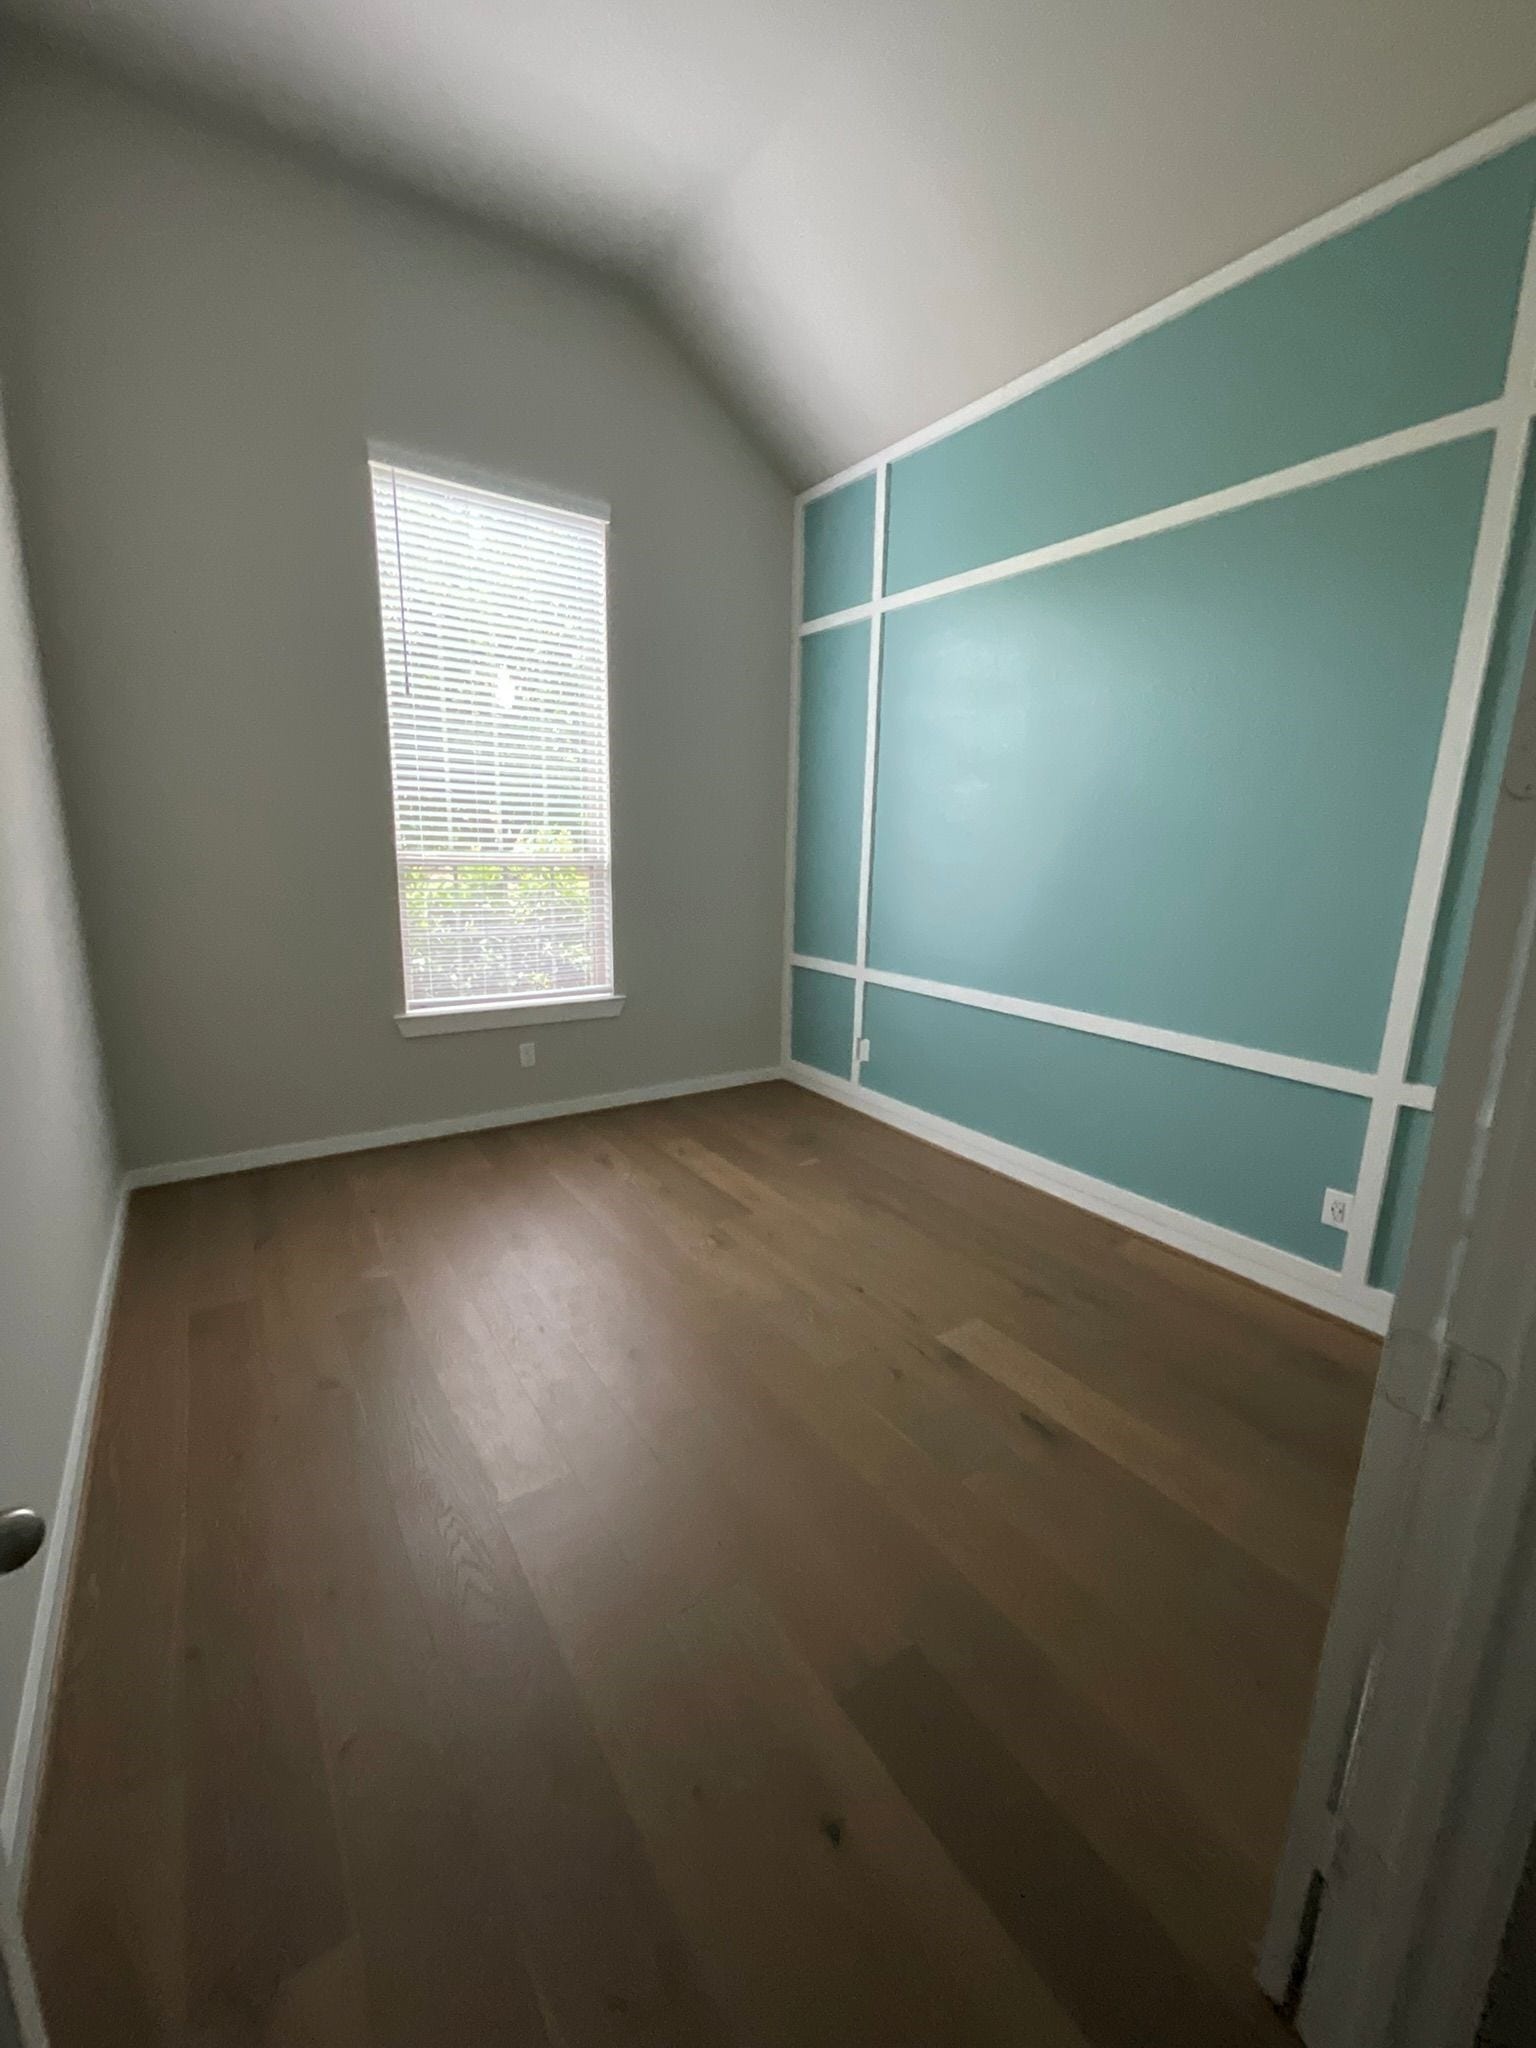
5118 Long Branch Bend
Fulshear, TX 77441
$609,000
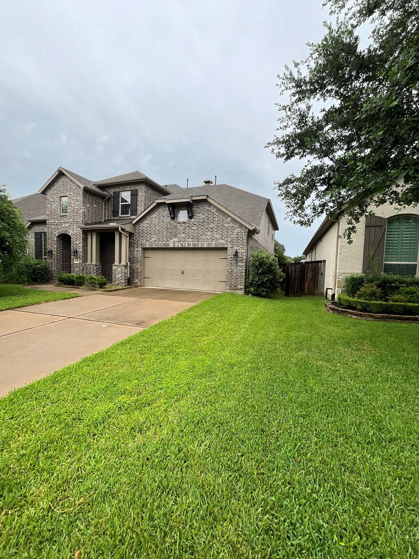
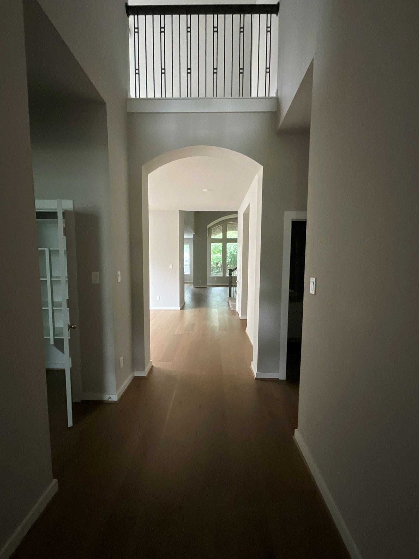
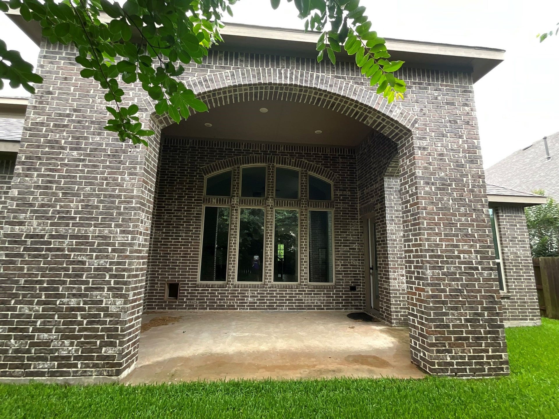
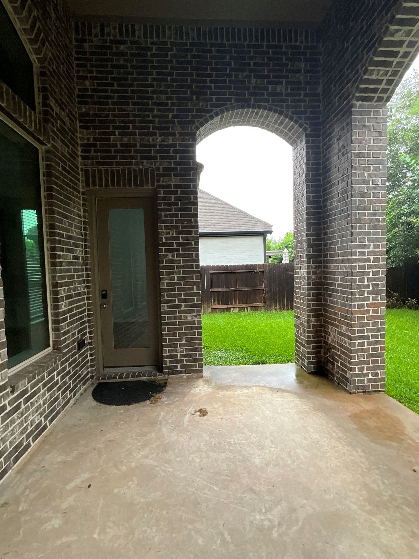
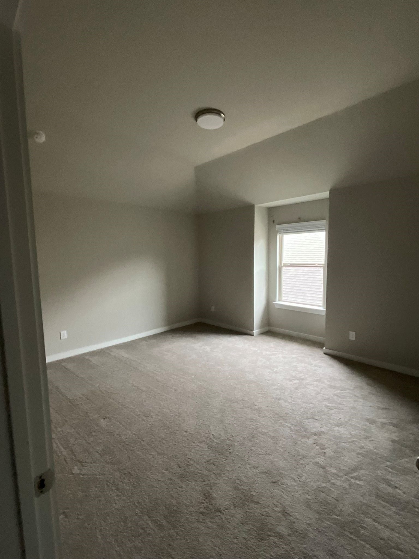
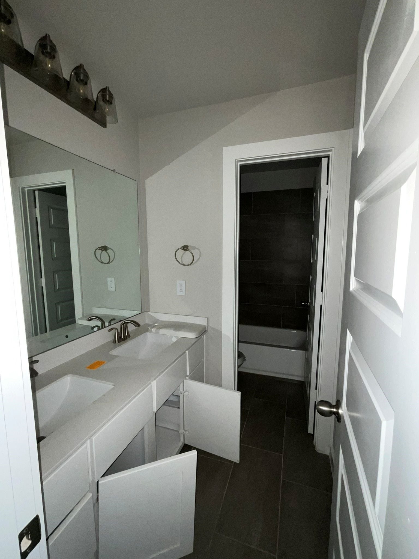
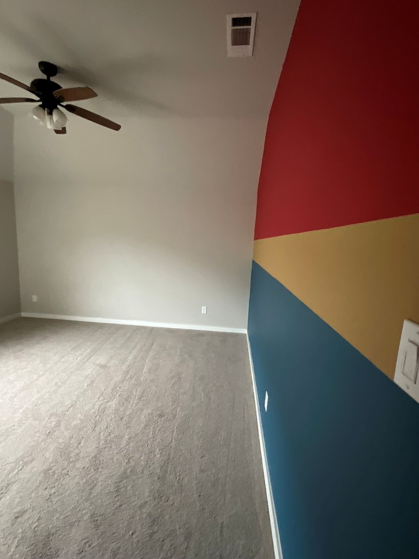
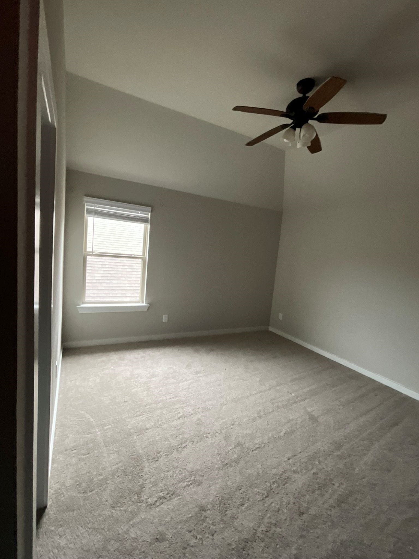
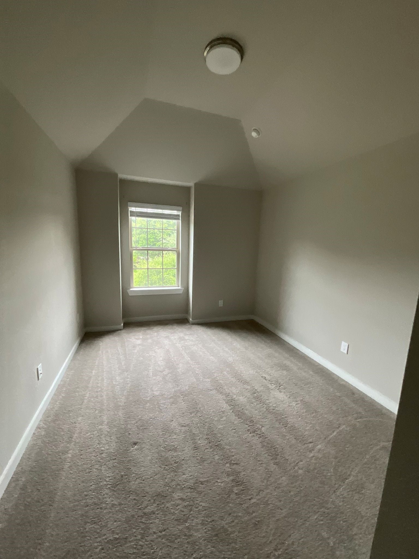
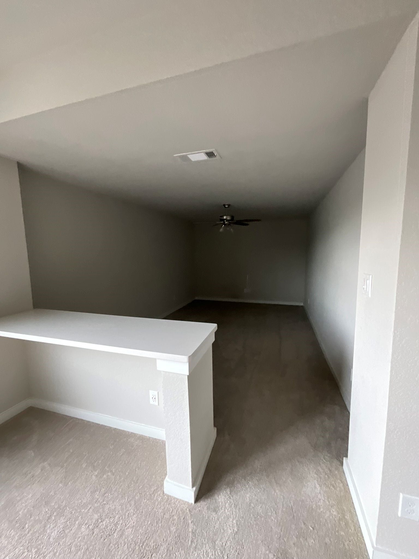
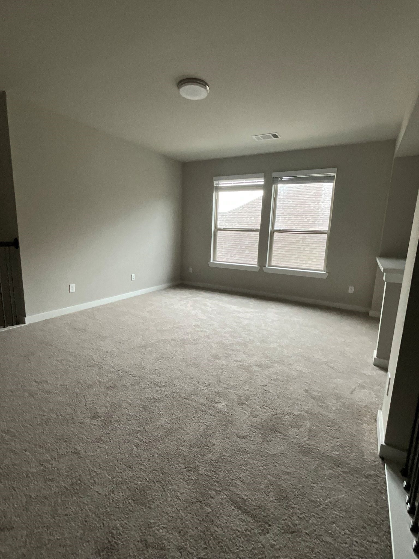
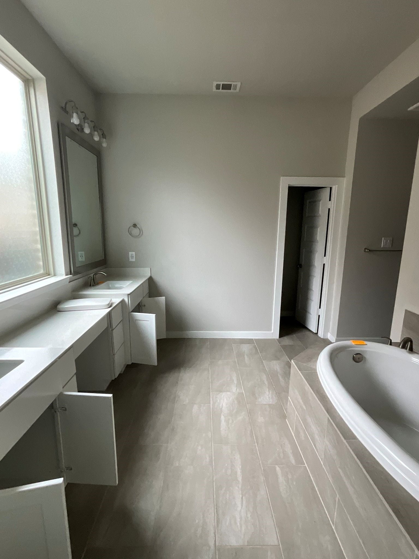
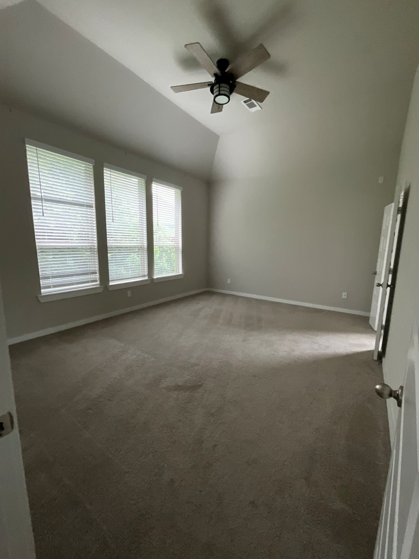
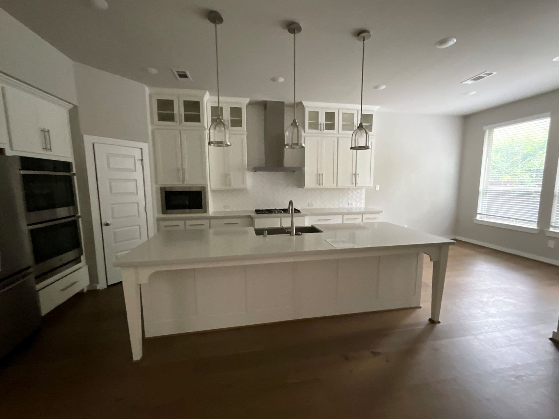
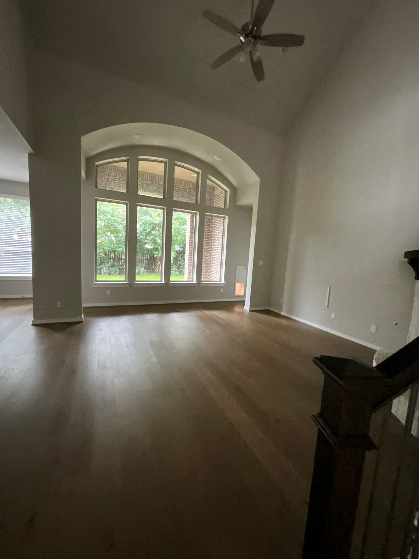
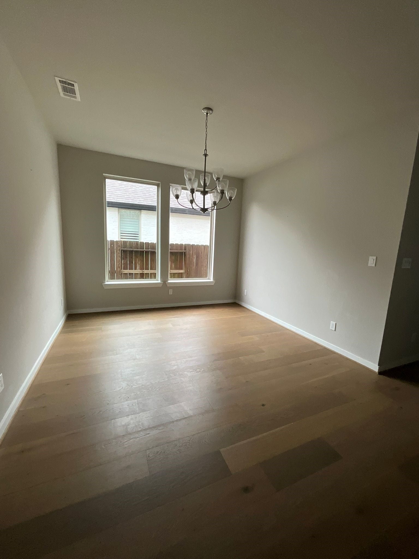
Beautifully updated and well maintained, this Fulshear home offers high-end finishes and a modern open-concept floor plan. The spacious living areas flow seamlessly into the kitchen, creating an inviting layout ideal for everyday living and entertaining. Stylish updates, generous room sizes, and a functional design add to the home’s overall appeal. The property is in very good condition and offers an excellent opportunity for buyers seeking a move-in-ready home with contemporary features in a desirable area.
| Listing Id: | 65889997 |
|---|---|
| List Price: | $609,000 |
| Property Type: | Residential |
| Property Sub Type: | Detached |
| Status: | Active |
| Bedrooms Total: | 5 |
| Bathrooms Full: | 4 |
| Bathrooms Half: | 1 |
| Living Area: | 3,693 |
| Association Fee: | $1,200 |
| Tax Annual Amount: | $17,031 |
| Lot Size Acres: | 0.1716 |
| Architectural Style: | Traditional |
| Waterfront?: | No |
| City: | Fulshear |
| County Or Parish: | Fort Bend |
| Subdivision: | Fulbrook On Fulshear Creek Sec 12 |
| Postal Code: | 77441 |
| Year Built: | 2020 |
| Appliances: | Dishwasher, Disposal, and Microwave |
| Association Fee: | $1,200 |
| Association Fee Frequency: | Monthly |
| Association?: | Yes |
| Attached Garage?: | Yes |
| Basement Yn: | No |
| Bathrooms Total Integer: | 5 |
| Building Area Total: | 3,693.0 |
| Community Features: | CommunityPool |
| Construction Materials: | Brick |
| Cooling: | Central Air and Electric |
| Cooling?: | Yes |
| Directions: | From Downtown Houston, take I-10 West toward San Antonio. Take Exit 743B for TX-99/Grand Parkway South, then continue south on the Grand Parkway. Exit onto FM 1093 West/Westpark Tollway toward Fulshear and continue west on FM 1093. Turn left onto James Lane, then turn left onto Meadow Wood Drive. Turn right onto Long Branch Bend; 5118 Long Branch Bend, Fulshear, Texas 77441 will be on your left. |
| Disclosures: | None |
| Elementary School: | HUGGINS ELEMENTARY SCHOOL |
| Elementary School District: | 33 - Lamar Consolidated |
| Fireplaces Total: | 1 |
| Flooring: | Carpet, EngineeredHardwood |
| Foundation Details: | Slab |
| Garage Spaces: | 3.0 |
| Garage?: | Yes |
| Heating: | Central, Gas |
| Heating?: | Yes |
| High School: | FULSHEAR HIGH SCHOOL |
| High School District: | 33 - Lamar Consolidated |
| Interior Features: | BedroomonUpperLevel, CrownMolding, EntranceFoyer, HighCeilings, QuartzCounters |
| Internet Automated Valuation Display?: | Yes |
| Internet Consumer Comment?: | Yes |
| Levels: | Two |
| Listing Agreement: | ExclusiveRightToLease |
| Living Area Source: | Appraiser |
| Lot Features: | Subdivision |
| Lot Size Area: | 7,477.0 |
| Lot Size Source: | Appraiser |
| Lot Size Units: | SquareFeet |
| Middle Or Junior School: | LEAMAN JUNIOR HIGH SCHOOL |
| Middle Or Junior School District: | 33 - Lamar Consolidated |
| MLS Area Major: | 30 |
| MLS Area Minor: | Fulshear/South Brookshire/Simonton |
| Original List Price: | $669,000 |
| Parcel Number: | 3381-12-005-0050-901 |
| Parking Features: | Attached, Garage |
| Parking Total: | 3 |
| Postal City: | Fulshear |
| Postal Code Plus4: | 1804 |
| Public Survey Section: | 12 |
| Road Surface Type: | Concrete |
| Roof: | Composition |
| Rooms Total: | 5 |
| Sewer: | PublicSewer |
| Status: | Active |
| State Or Province: | TX |
| Stories: | 2 |
| Street Number Numeric: | 5,118 |
| Tax Year: | 2025 |
| Universal Property: | US-48157-N-3381120050050901-R-N |
| Water Source: | Public |
| Year Built Source: | PublicRecords |
| Listing Key: | 1176638506 |
| Current Price: | $609,000.00 |
| Country Subdivision: | 48157 |
| Record Signature: | -1,262,457,031 |
| Universal Parcel Id: | urn:reso:upi:2.0:US:48157:3381-12-005-0050-901 |
| Fireplace?: | Yes |
| Fireplace?: | Yes |
Listing Courtesy of: Griffith Real Estate Services
Listing Agent: Cleo Griffith
832-723-2237
Mortgage Calculator
The data on this website relating to real estate for sale comes in part from the IDX Program of the Houston Association of REALTORS®.
All information is believed accurate but not guaranteed. The properties displayed may not be all of the properties available through the IDX Program. Any use of this site other than by potential buyers or sellers is strictly prohibited.
© 2026 Houston Association of REALTORS®.
Houston Association of REALTORS® data last updated on October 08, 2026 05:01 PM - ET.
Property Last Updated: October 08, 2026 05:01 PM - ET
