5204 Cypress Rose Drive
Pearland, TX 77584
$505,600
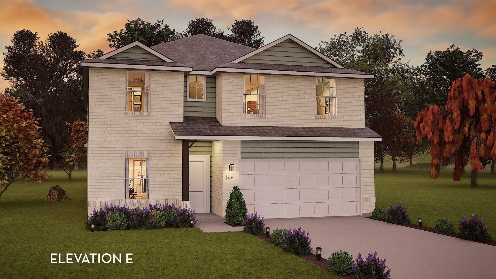
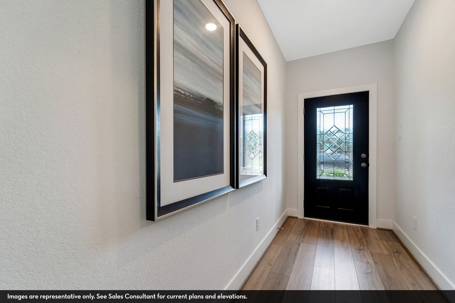
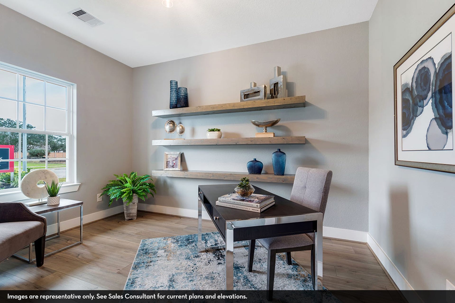
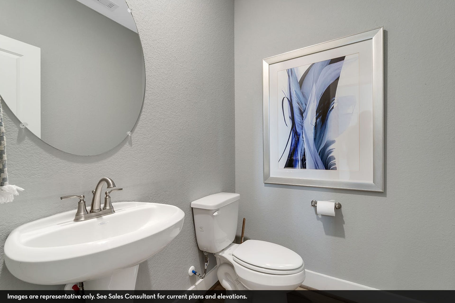
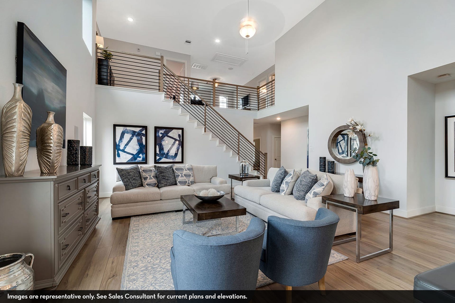
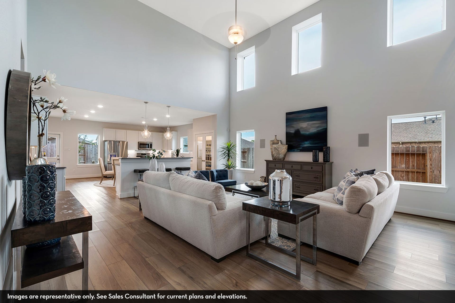
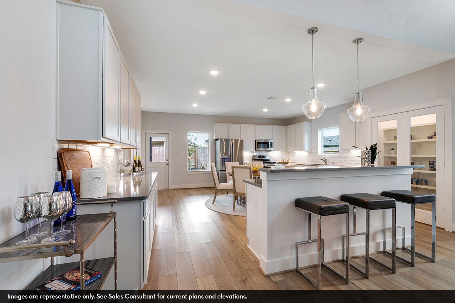
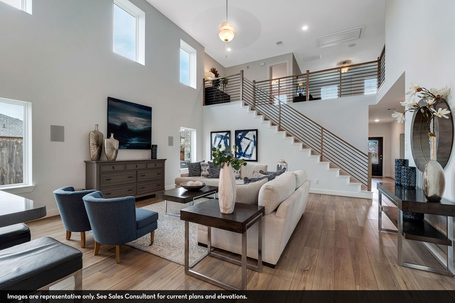
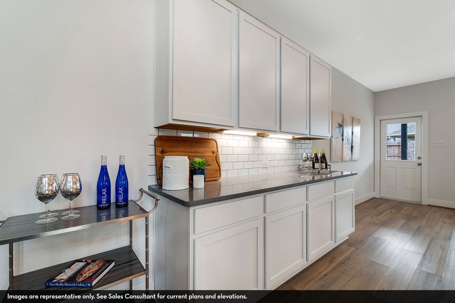
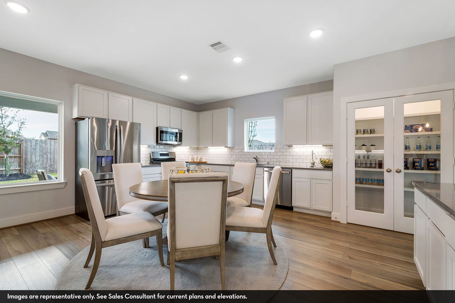
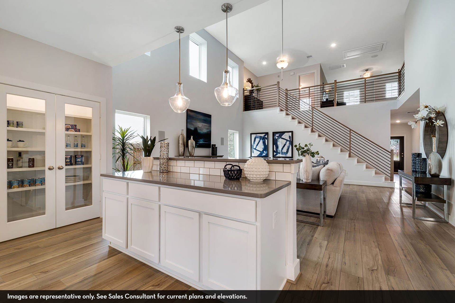
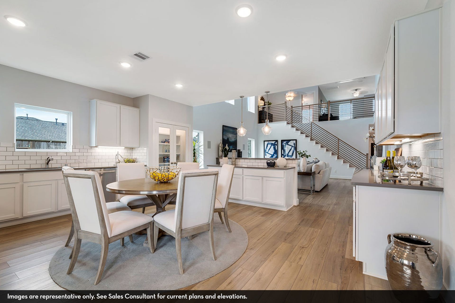
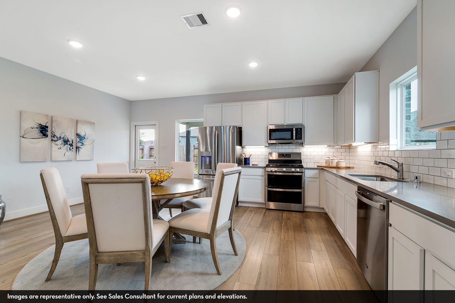
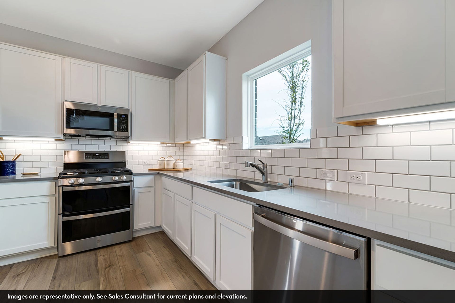
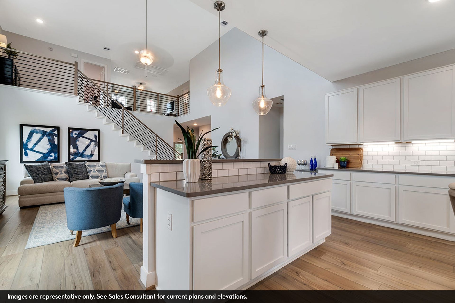
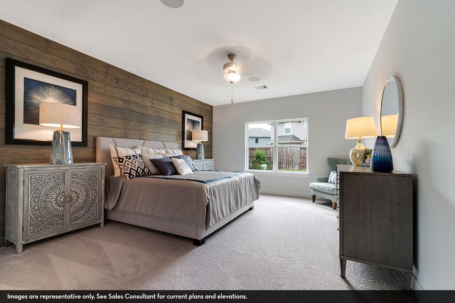
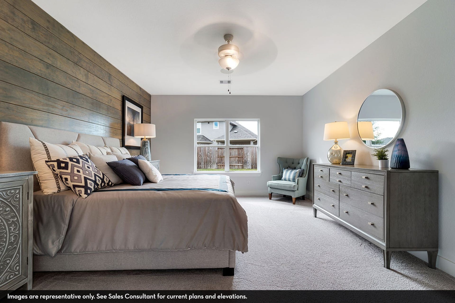
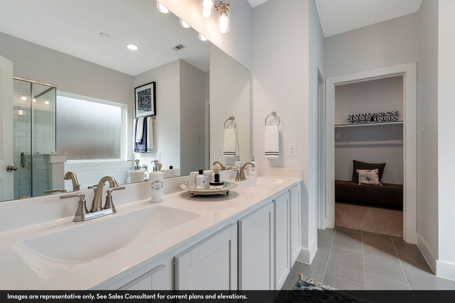
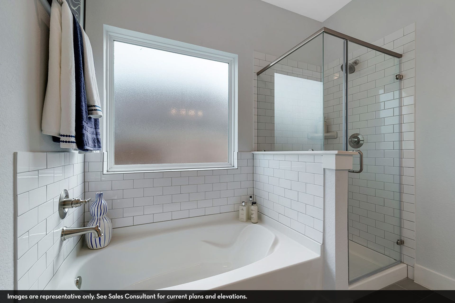
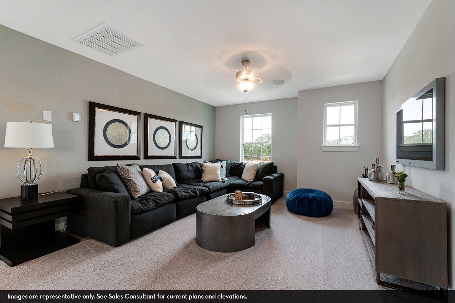
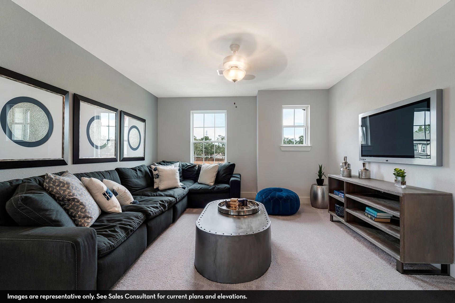
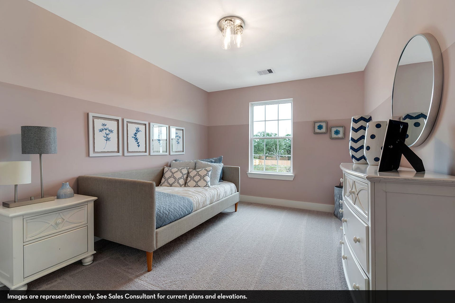
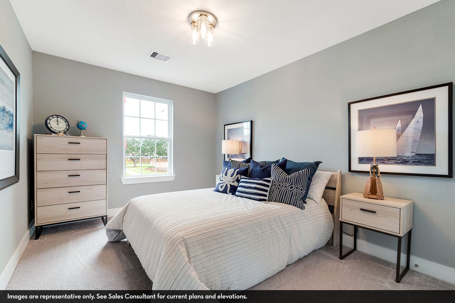
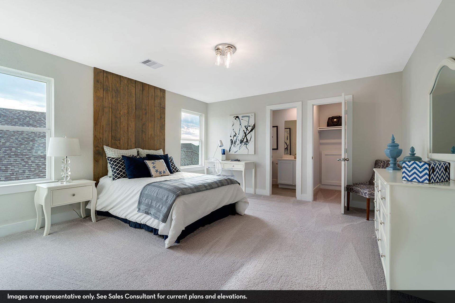
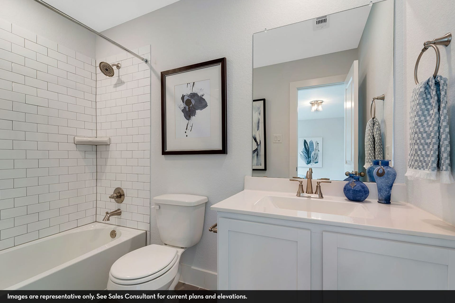
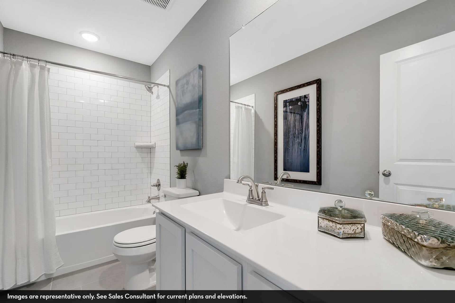
The Concho plan by CastleRock Communities sits on a beautiful ovesized corner lot in Massey Oaks, a new Pearland community featuring an oak- tree lined entrance, walking trails, lakes, a park, and an outdoor pavilion. This open- concept home offers high ceilings, 4 bedrooms, a study, game room, 3.5 baths, and a 3 car garage. The kitchen includes an island, bar seating, Quartz counter tops, 42" cabinets, and an undermount stainless sink. Modern wrought-iron railing accents the staircase. Enjoy durable rigid- core laminate flooring on all first- floor living areas, full sod and sprinklers, full brick and a huge extended covered patio.
| Listing Id: | 85473004 |
|---|---|
| List Price: | $505,600 |
| Property Type: | Residential |
| Property Sub Type: | Detached |
| Status: | Active |
| Bedrooms Total: | 4 |
| Bathrooms Full: | 3 |
| Bathrooms Half: | 1 |
| Living Area: | 2,817 |
| Association Fee: | $600 |
| Architectural Style: | Traditional |
| Waterfront?: | No |
| City: | Pearland |
| County Or Parish: | Brazoria |
| Subdivision: | Massey Oaks |
| Postal Code: | 77584 |
| Year Built: | 2026 |
| Accessibility Features: | AccessibleBedroom, AccessibleHallways |
| Appliances: | Dishwasher, Free Standing Range, Disposal, Gas Oven, Gas Range, Microwave, Oven, Energy Star Qualified Appliances, and Tankless Water Heater |
| Association Amenities: | PicnicArea, Playground, Park, Trails |
| Association Fee: | $600 |
| Association Fee Frequency: | Annually |
| Association Fee Includes: | Common Areas and Recreation Facilities |
| Room Type: | EntryFoyer, FamilyRoom, Kitchen, LivingRoom, Office, UtilityRoom, HalfBath |
| Association Name: | Crest Management |
| Association Phone: | 281-579-0761 |
| Association?: | Yes |
| Attached Garage?: | Yes |
| Basement Yn: | No |
| Bathrooms Total Integer: | 4 |
| Builder Name: | CastleRock Communities |
| Building Area Total: | 2,817.0 |
| Community Features: | Curbs |
| Construction Materials: | Brick, CementSiding |
| Cooling: | Central Air and Electric |
| Cooling?: | Yes |
| Direction Faces: | East |
| Directions: | From Houston: Follow State Hwy 288 S for 10 miles, then take exit CR 101/Bailey Rd toward Pomona Pkwy. Continue on onto Bailey Rd, then turn right onto Masters Rd. Turn left onto Old Massey Ranch Rd, then right onto Massey Oaks Trail. Turn right onto Blossom Shr Dr, and model home is straight ahead located at 4826 Magnolia Springs Dr. |
| Disclosures: | None |
| Door Features: | InsulatedDoors |
| Elementary School: | E C MASON ELEMENTARY SCHOOL |
| Elementary School District: | 3 - Alvin |
| Exterior Features: | CoveredPatio, FullyFenced, Porch, Patio |
| Flooring: | Tile, Vinyl |
| Foundation Details: | Slab |
| Garage Spaces: | 3.0 |
| Garage?: | Yes |
| Green Energy Efficient: | Appliances, Doors, Hvac, Insulation, Lighting, Thermostat, WaterHeater, Windows |
| Green Indoor Air Quality: | Ventilation |
| Heating: | Central, Gas |
| Heating?: | Yes |
| High School: | MANVEL HIGH SCHOOL |
| High School District: | 3 - Alvin |
| Interior Features: | BreakfastBar, DoubleVanity, KitchenIsland, KitchenFamilyRoomCombo, BathInPrimaryBedroom, MainLevelPrimary, MultiplePrimarySuites, Pantry, QuartzCounters, SeparateShower, TubShower, Vanity, WalkInPantry, WalkInClosets, WindowTreatments, CeilingFans, KitchenDiningCombo, ProgrammableThermostat |
| Internet Automated Valuation Display?: | Yes |
| Internet Consumer Comment?: | Yes |
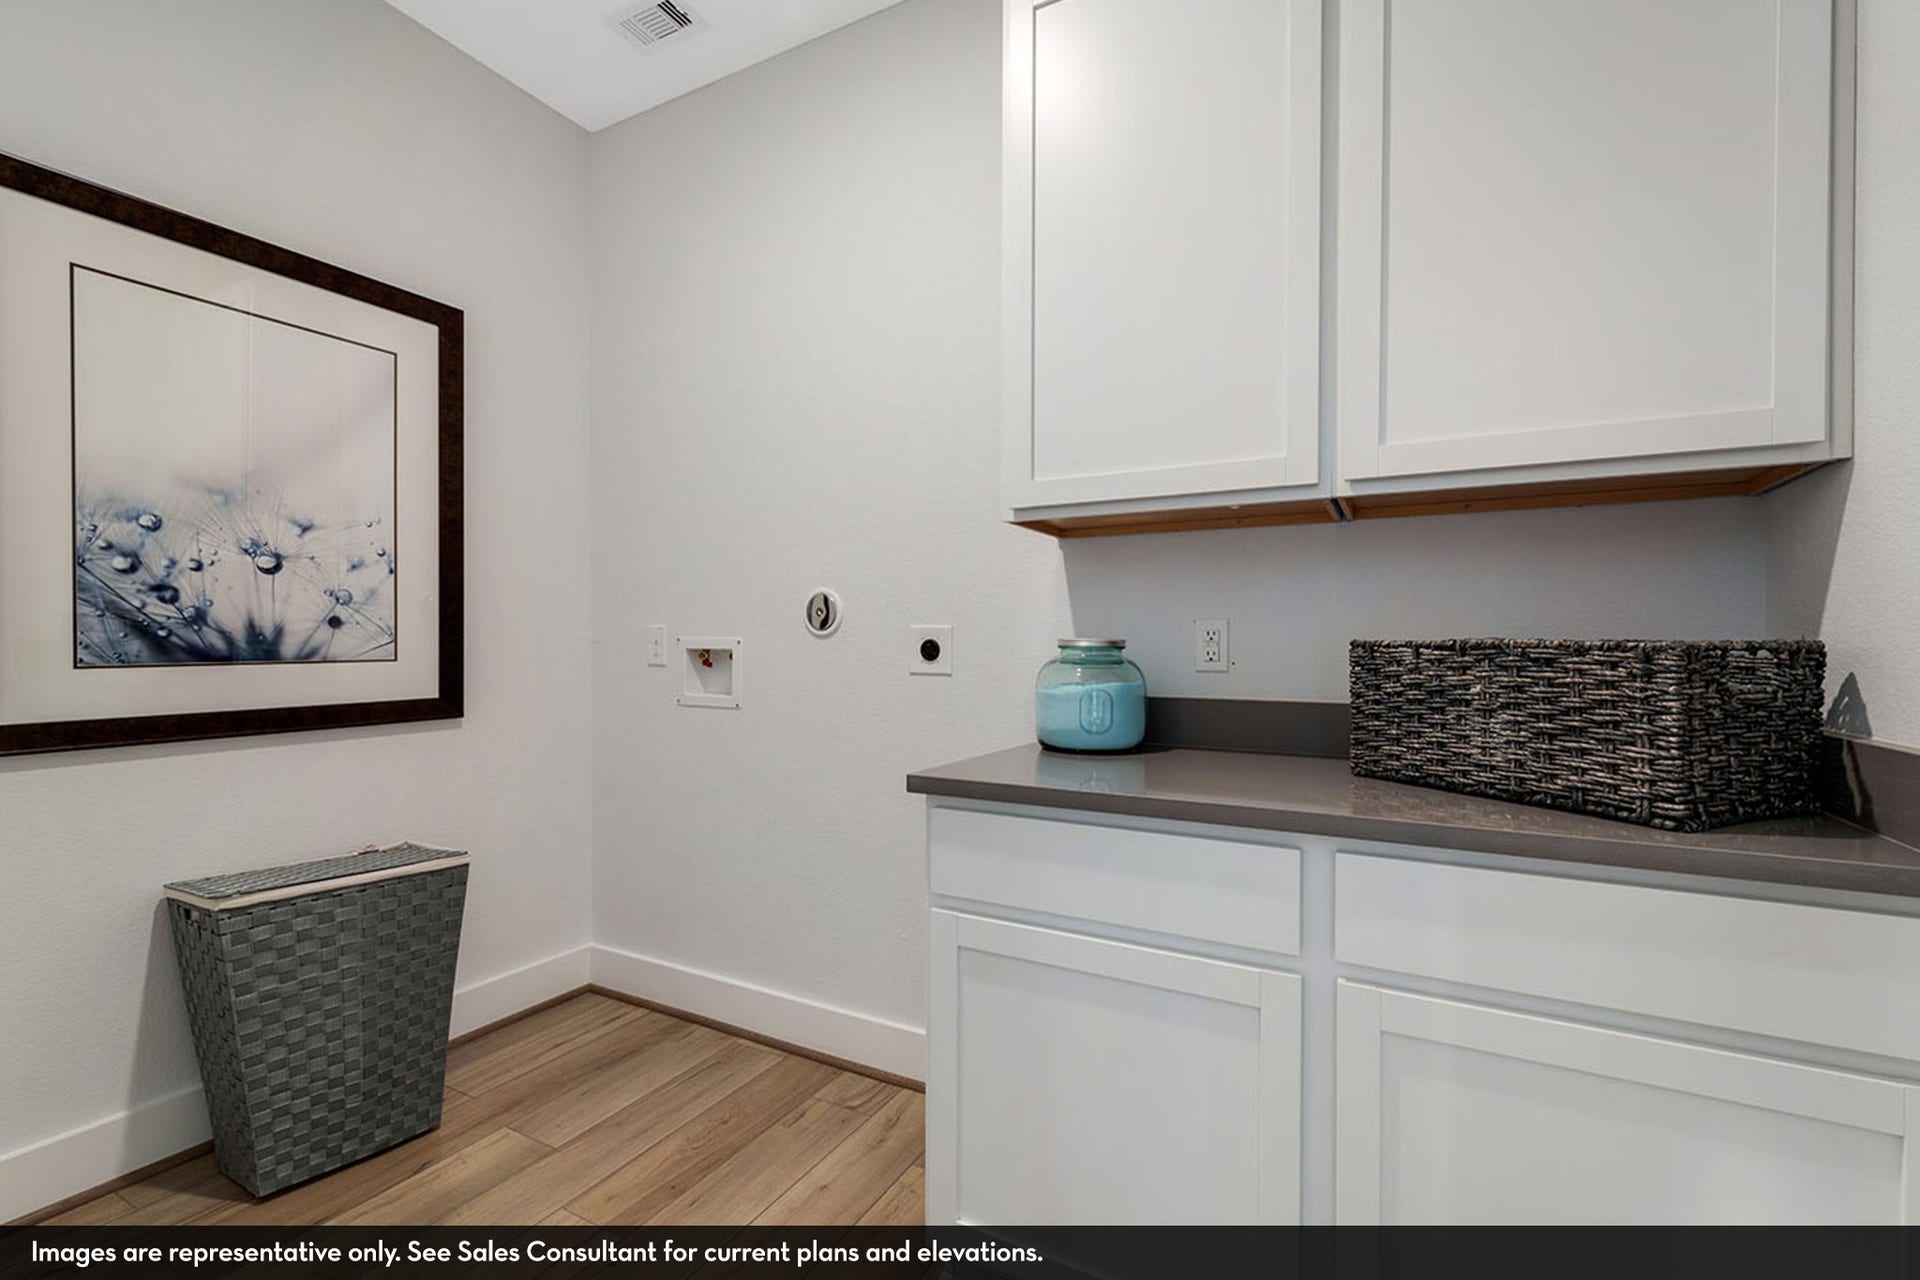
| Laundry Features: | WasherHookup, ElectricDryerHookup |
| Levels: | Two |
| Listing Agreement: | ExclusiveAgency |
| Listing Terms: | Cash, Conventional, FHA, TexasVet, UsdaLoan, VaLoan |
| Living Area Source: | Builder |
| Lot Features: | CornerLot, Subdivision, PondOnLot |
| Lot Size Units: | SquareFeet |
| Middle Or Junior School: | G W HARBY J H |
| Middle Or Junior School District: | 3 - Alvin |
| MLS Area Major: | 5 |
| MLS Area Minor: | Pearland |
| New Construction?: | Yes |
| Original List Price: | $505,600 |
| Ownership: | Full Ownership |
| Parcel Number: | 6439-5003-014 |
| Parking Features: | Attached, Garage, GarageDoorOpener |
| Parking Total: | 3 |
| Patio And Porch Features: | Covered, Deck, Patio, Porch |
| Postal City: | Pearland |
| Property Condition: | UnderConstruction |
| Public Survey Section: | 5 |
| Road Surface Type: | Concrete |
| Roof: | Composition |
| Rooms Total: | 9 |
| Security Features: | Prewired, SecuritySystemOwned, SmokeDetectors |
| Sewer: | PublicSewer |
| Status: | Active |
| State Or Province: | TX |
| Stories: | 2 |
| Street Number Numeric: | 5,204 |
| Universal Property: | US-48039-N-64395003014-R-N |
| Water Source: | Public |
| Window Features: | Low Emissivity Windows and Window Coverings |
| Year Built Source: | Builder |
| Listing Key: | 1177715907 |
| Current Price: | $505,600.00 |
| Green Building Verification Type: | EnergyStarCertifiedHomes |
| Country Subdivision: | 48039 |
| Record Signature: | -293,961,895 |
| Universal Parcel Id: | urn:reso:upi:2.0:US:48039:6439-5003-014 |
Listing Courtesy of: CastleRock Realty, LLC
Listing Agent: Ashley Yoder
832-582-0030
Mortgage Calculator
The data on this website relating to real estate for sale comes in part from the IDX Program of the Houston Association of REALTORS®.
All information is believed accurate but not guaranteed. The properties displayed may not be all of the properties available through the IDX Program. Any use of this site other than by potential buyers or sellers is strictly prohibited.
© 2026 Houston Association of REALTORS®.
Houston Association of REALTORS® data last updated on October 08, 2026 05:06 PM - ET.
Property Last Updated: October 08, 2026 05:06 PM - ET
