
5210 Manor Drive
Sugar Land, TX 77479
$3,850,000
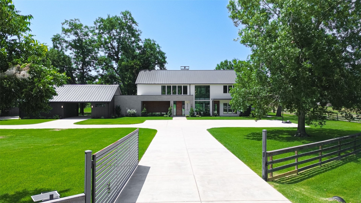
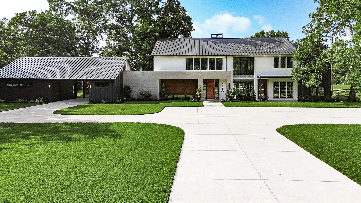
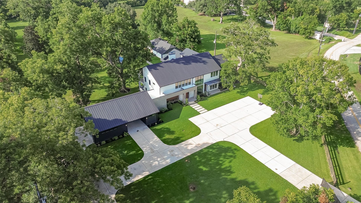
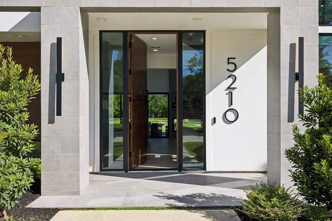
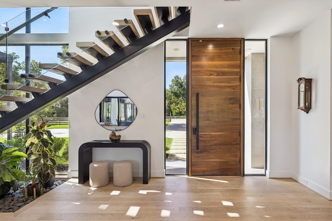
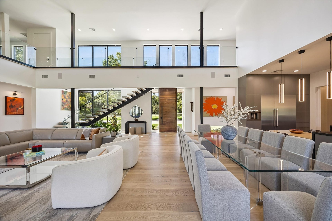
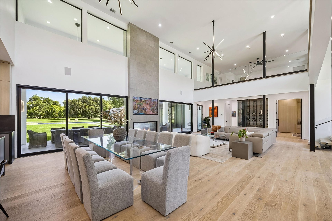
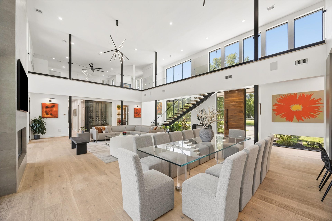
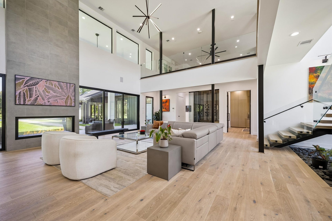
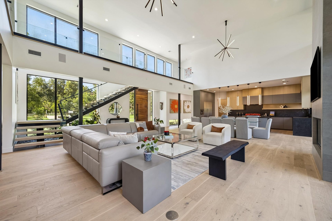
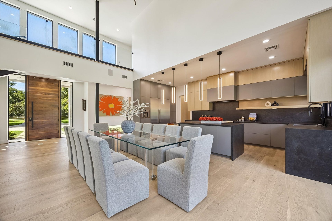
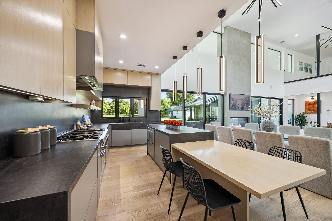
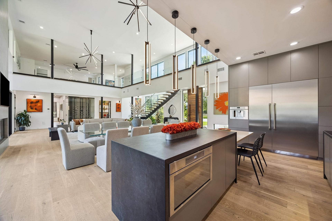
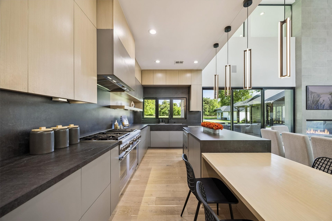
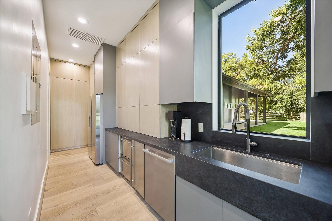
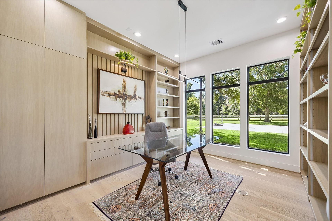
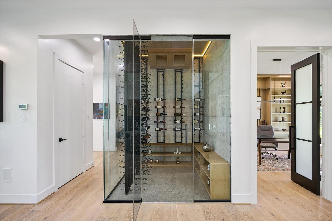
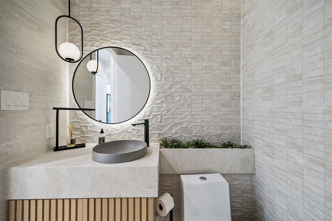
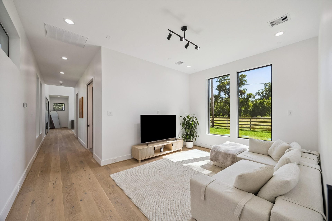
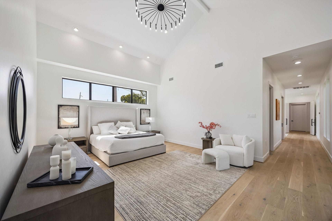
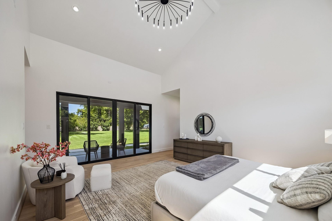
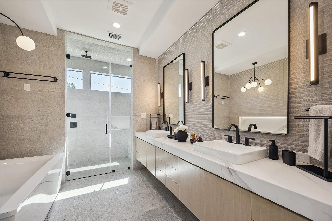
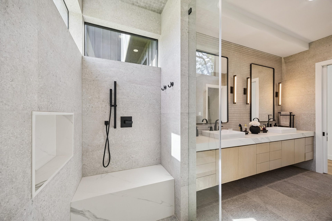
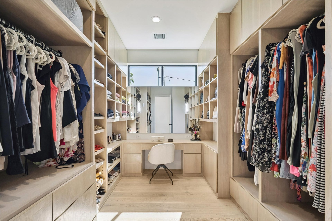
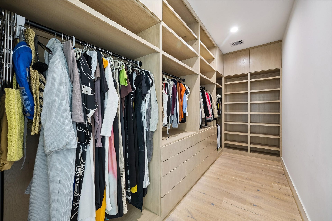
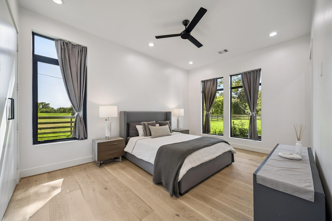
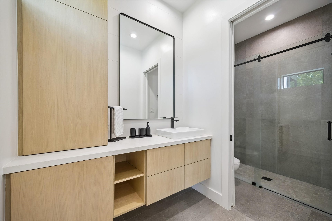
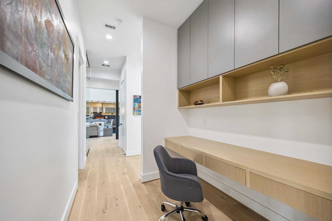
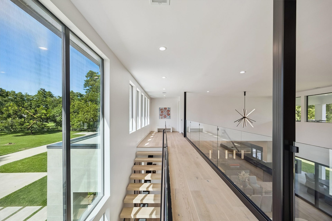
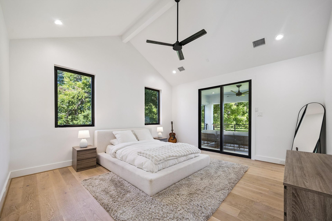
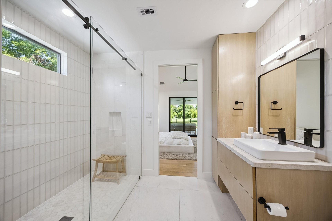
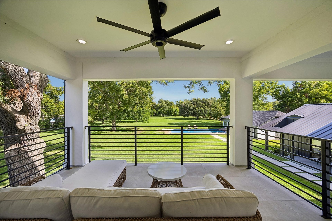
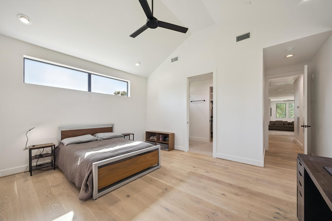
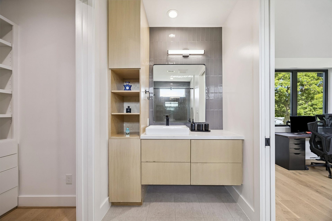
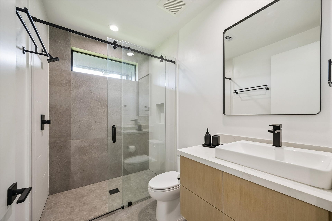
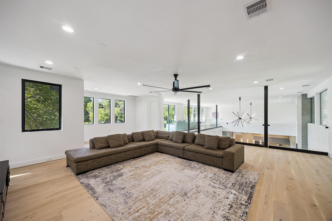
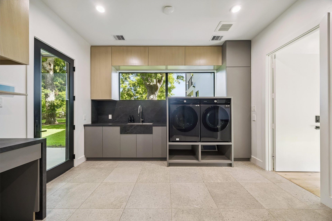
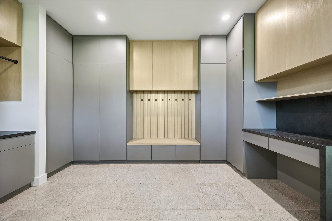
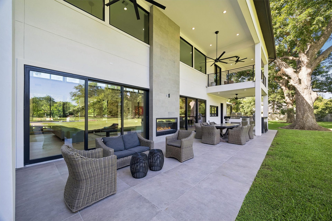
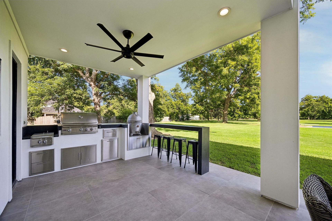
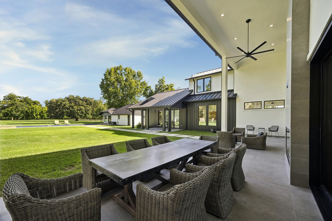
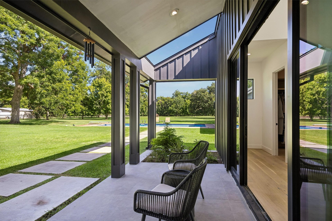
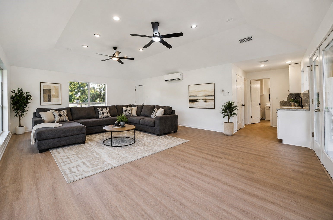
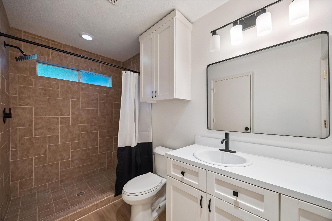
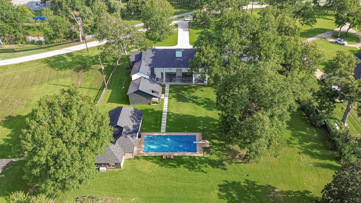
A magnificent private estate where timeless elegance meets resort-inspired luxury on 3.3 acres. Encompassing 6,843 SF, this exceptional residence is defined by soaring ceilings, dramatic walls of glass & impeccably designed living spaces that seamlessly blend refined interiors w/ breathtaking outdoor surroundings. The private primary wing is a true sanctuary, featuring a sitting room, lavish spa-inspired bath, dual dressing rooms & private access to a secluded outdoor sitting area. The chef's kitchen showcases premium appliances, custom cabinetry, & an oversized island designed for effortless entertaining. Expansive covered terraces overlook lush grounds, the sparkling pool & a beautifully appointed Guest/pool house complete w/ a kitchen & full bath. Energy Efficient and Smart Home. The acreage offers endless possibilities for a guest house, tennis or pickleball court, putting green, or other luxury amenities. An extraordinary offering of distinction, privacy and uncompromising luxury.
| Listing Id: | 39817507 |
|---|---|
| List Price: | $3,850,000 |
| Property Type: | Residential |
| Property Sub Type: | Detached |
| Status: | Active |
| Bedrooms Total: | 5 |
| Bathrooms Full: | 6 |
| Bathrooms Half: | 1 |
| Living Area: | 6,843 |
| Tax Annual Amount: | $35,822 |
| Lot Size Acres: | 3.29 |
| Architectural Style: | Contemporary Modern |
| Waterfront?: | No |
| City: | Sugar Land |
| County Or Parish: | Fort Bend |
| Subdivision: | Pecan Manor |
| Postal Code: | 77479 |
| Year Built: | 2023 |
| Appliances: | Dishwasher, Disposal, Gas Oven, Gas Range, Ice Maker, Microwave, Oven, Energy Star Qualified Appliances, Refrigerator, and Water Softener Owned |
| Association Amenities: | Trails |
| Room Type: | DiningRoom, FamilyRoom, GameRoom, GuestQuarters, LivingRoom, Pantry, UtilityRoom, WineRoom, HalfBath, SittingRoom |
| Basement Yn: | No |
| Bathrooms Total Integer: | 7 |
| Bedrooms Possible: | 5 |
| Building Area Total: | 6,843.0 |
| Carport Spaces: | 2.0 |
| Carport?: | Yes |
| Construction Materials: | CementSiding, Stone, Stucco |
| Cooling: | Central Air and Electric |
| Cooling?: | Yes |
| Directions: | Please use GPS for the most up to date driving directions |
| Door Features: | InsulatedDoors |
| Electric: | Generator |
| Elementary School: | SULLIVAN ELEMENTARY SCHOOL (FORT BEND) |
| Elementary School District: | 19 - Fort Bend |
| Exterior Features: | Balcony, CoveredPatio, FullyFenced, Fence, SprinklerIrrigation, OutdoorKitchen, PavedDriveway, Porch, Patio |
| Fencing: | BackYard |
| Fireplace Features: | Gas, GasLog, Outside |
| Fireplaces Total: | 2 |
| Flooring: | Tile, Wood |
| Foundation Details: | Slab |
| Garage Spaces: | 4.0 |
| Garage?: | Yes |
| Green Energy Efficient: | Appliances, Doors, Hvac, Insulation, Thermostat, Windows |
| Green Indoor Air Quality: | Ventilation |
| Heating: | Central, Gas |
| Heating?: | Yes |
| High School: | ELKINS HIGH SCHOOL |
| High School District: | 19 - Fort Bend |
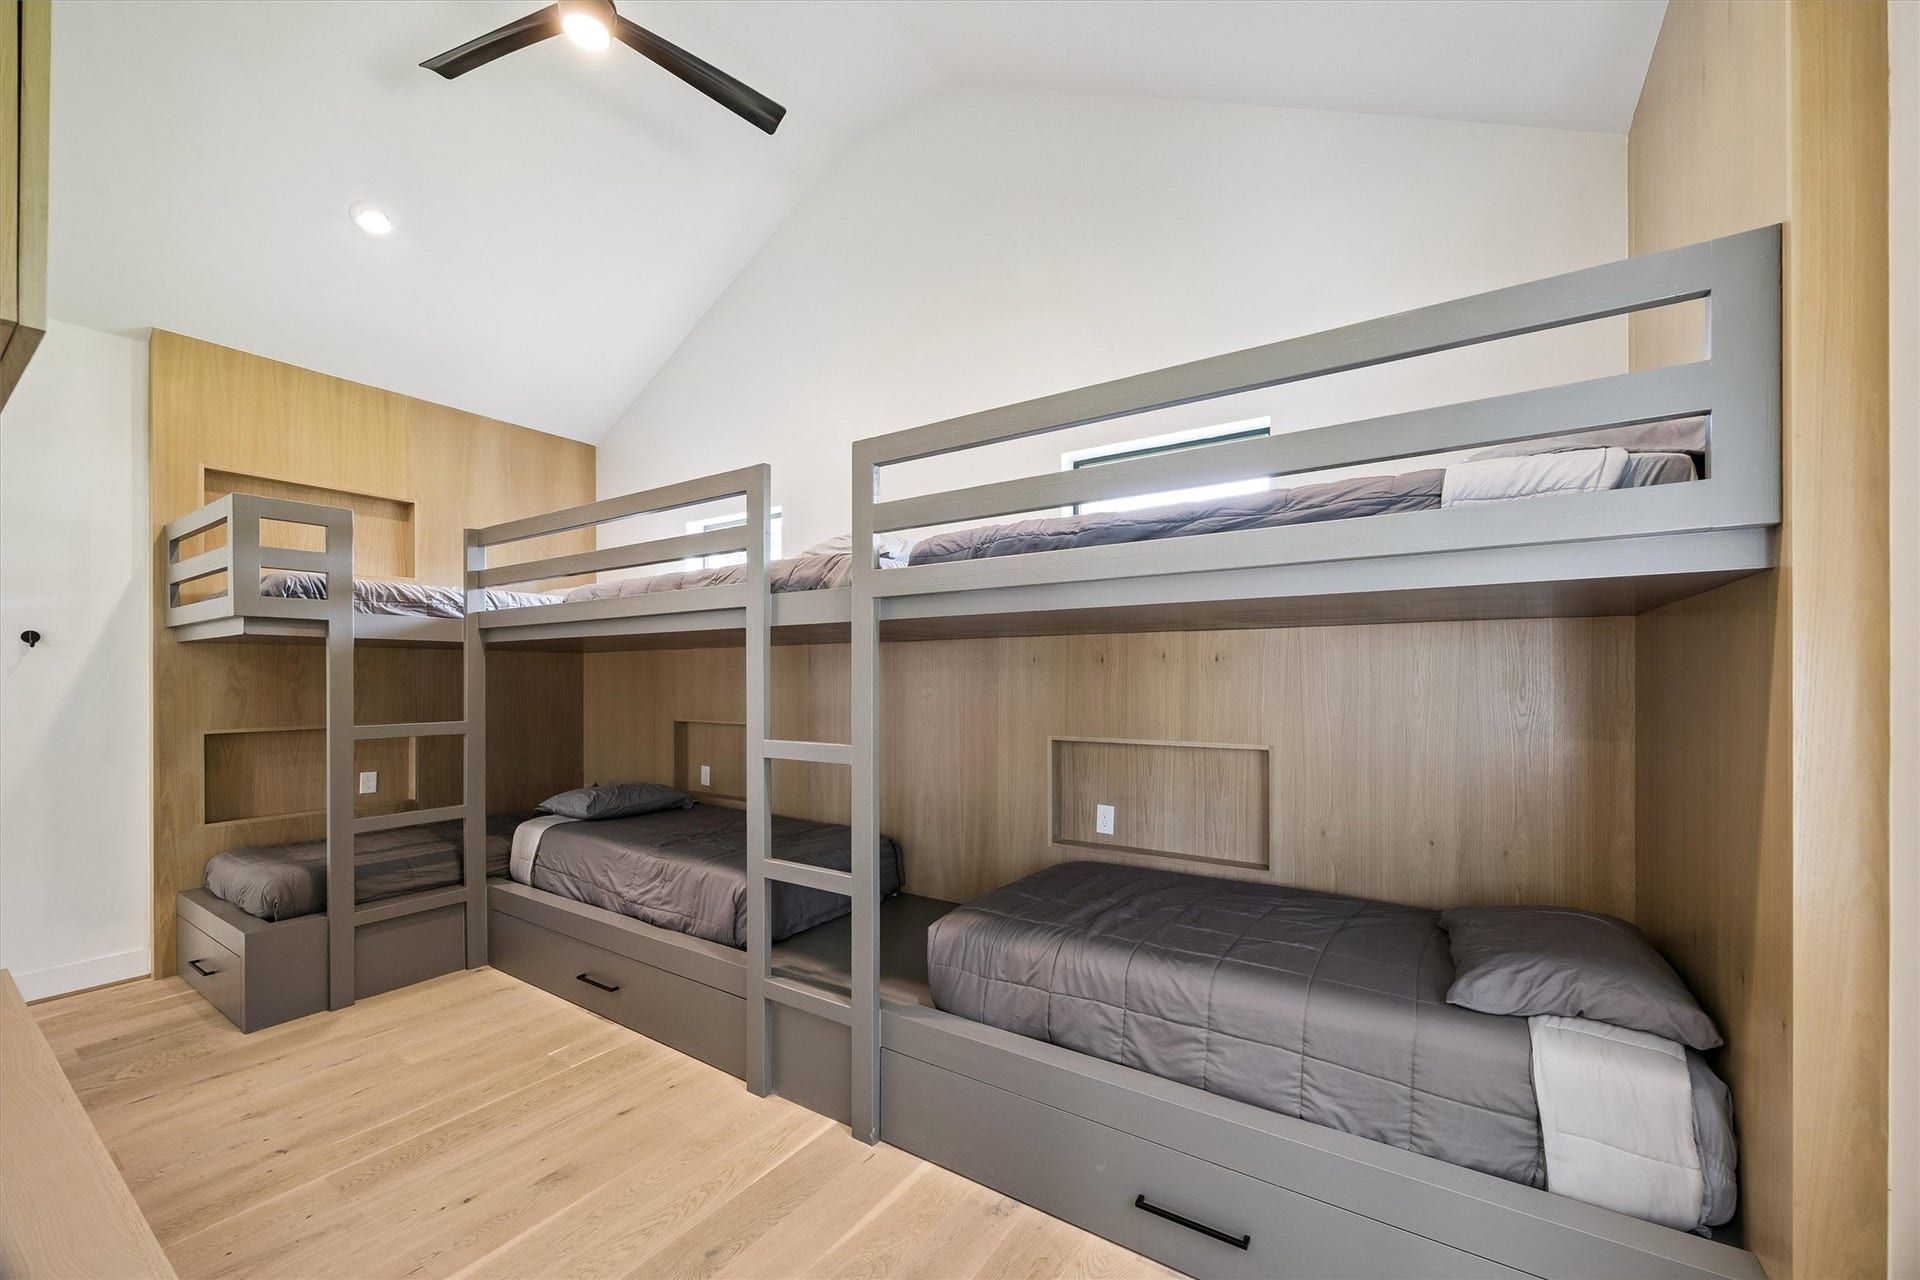
| Interior Features: | BreakfastBar, BuiltInBunkBeds, Balcony, ButlersPantry, CentralVacuum, DoubleVanity, EnSuiteBathroom, HighCeilings, KitchenIsland, KitchenFamilyRoomCombo, BathInPrimaryBedroom, MainLevelPrimary, MultiplePrimarySuites, PotsAndPanDrawers, Pantry, SelfClosingCabinetDoors, SittingAreaInPrimary, SoakingTub, SeparateShower, ThreeBedroomsUp, WalkInPantry |
| Internet Automated Valuation Display?: | Yes |
| Internet Consumer Comment?: | Yes |
| Laundry Features: | WasherHookup, ElectricDryerHookup, GasDryerHookup |
| Levels: | Two |
| Listing Agreement: | ExclusiveRightToLease |
| Listing Terms: | Cash, Conventional |
| Living Area Source: | Appraiser |
| Lot Features: | Subdivision, Wooded |
| Lot Size Area: | 143,312.0 |
| Lot Size Source: | Appraiser |
| Lot Size Units: | SquareFeet |
| Middle Or Junior School: | FORT SETTLEMENT MIDDLE SCHOOL |
| Middle Or Junior School District: | 19 - Fort Bend |
| MLS Area Major: | 29 |
| MLS Area Minor: | Sugar Land South |
| Original List Price: | $4,150,000 |
| Other Structures: | Workshop |
| Parcel Number: | 0054-00-000-4435-907 |
| Parking Features: | AttachedCarport, Driveway, Detached, ElectricGate, Garage, GarageDoorOpener |
| Parking Total: | 4 |
| Patio And Porch Features: | Balcony, Covered, Deck, Patio, Porch |
| Pool Features: | Gunite, InGround |
| Postal City: | Sugar Land |
| Postal Code Plus4: | 9608 |
| Public Survey Section: | . |
| Roof: | Metal |
| Rooms Total: | 22 |
| Security Features: | SecuritySystemOwned, SmokeDetectors |
| Sewer: | SepticTank |
| Status: | Active |
| State Or Province: | TX |
| Stories: | 2 |
| Street Number Numeric: | 5,210 |
| Tax Year: | 2025 |
| Universal Property: | US-48157-N-0054000004435907-R-N |
| Water Source: | Private, Well |
| Window Features: | Low Emissivity Windows |
| Year Built Source: | PublicRecords |
| Listing Key: | 1178705683 |
| Current Price: | $3,850,000.00 |
| Country Subdivision: | 48157 |
| Record Signature: | -250,214,821 |
| Universal Parcel Id: | urn:reso:upi:2.0:US:48157:0054-00-000-4435-907 |
| Fireplace?: | Yes |
| Fireplace?: | Yes |
| Pool Private?: | Yes |
| Pool Private?: | Yes |
Listing Courtesy of: Bella Properties
Listing Agent: Pauline A Frech
832-276-6728
Mortgage Calculator
The data on this website relating to real estate for sale comes in part from the IDX Program of the Houston Association of REALTORS®.
All information is believed accurate but not guaranteed. The properties displayed may not be all of the properties available through the IDX Program. Any use of this site other than by potential buyers or sellers is strictly prohibited.
© 2026 Houston Association of REALTORS®.
Houston Association of REALTORS® data last updated on October 08, 2026 05:06 PM - ET.
Property Last Updated: October 08, 2026 05:06 PM - ET
