
5321 Pocahontas Street
Bellaire, TX 77401
$1,249,000
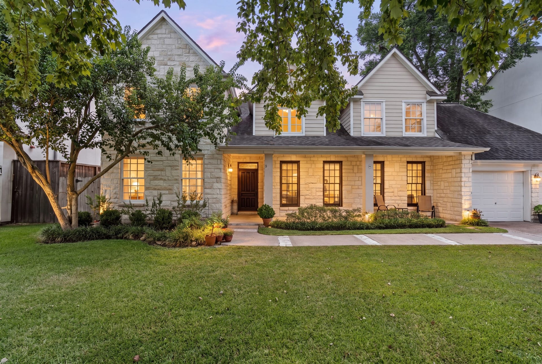
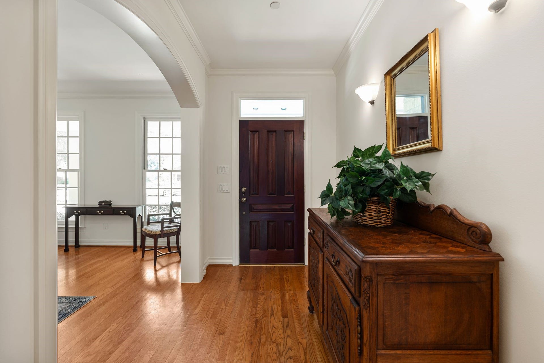
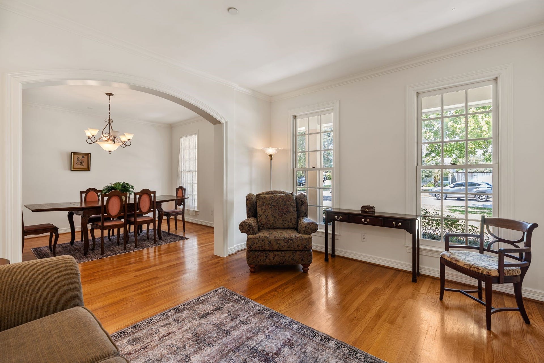
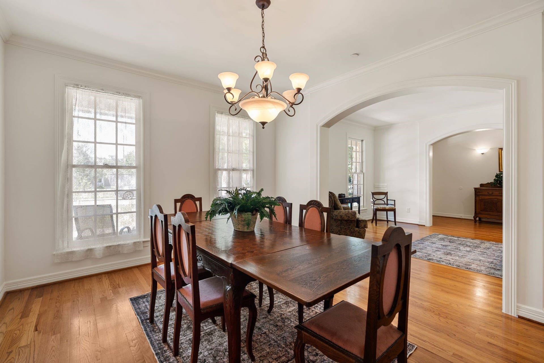
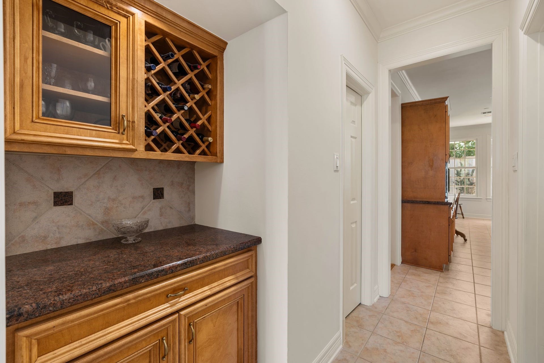
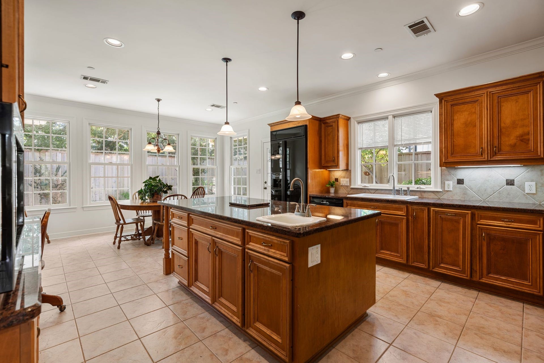
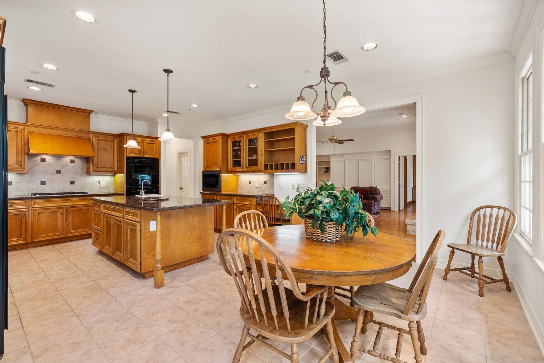
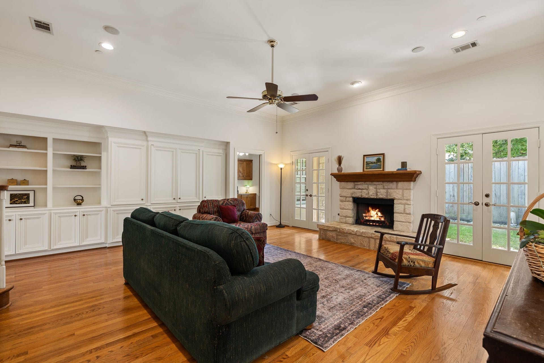
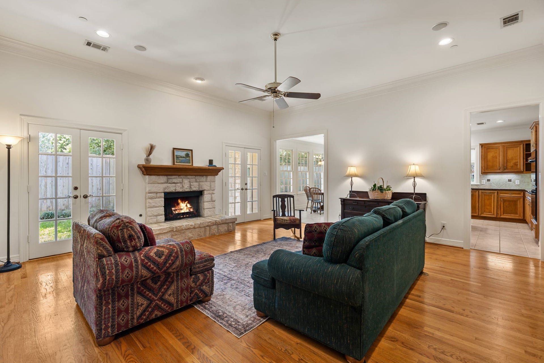
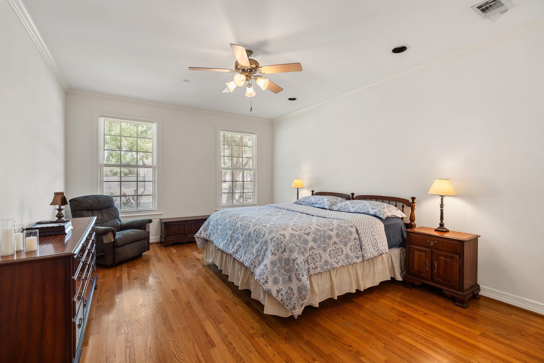
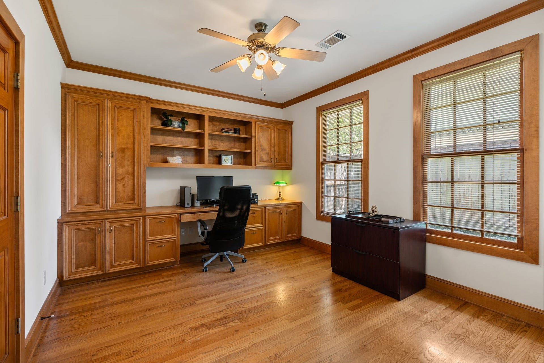
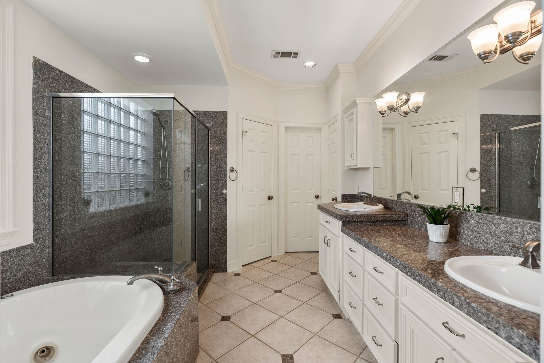
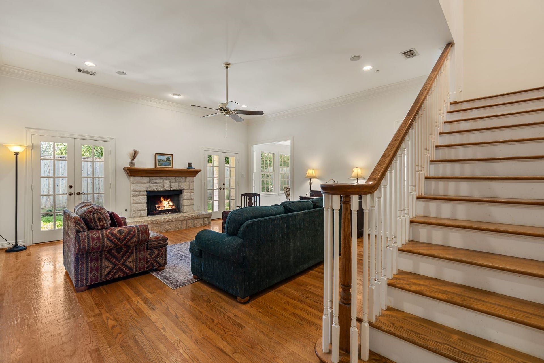
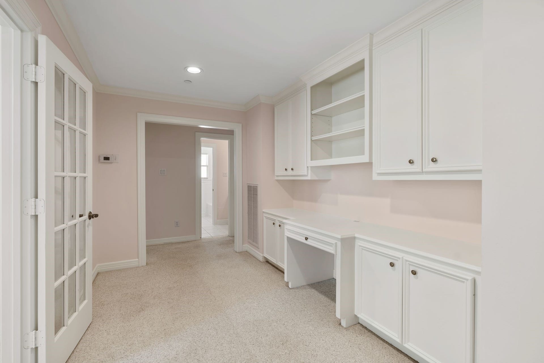
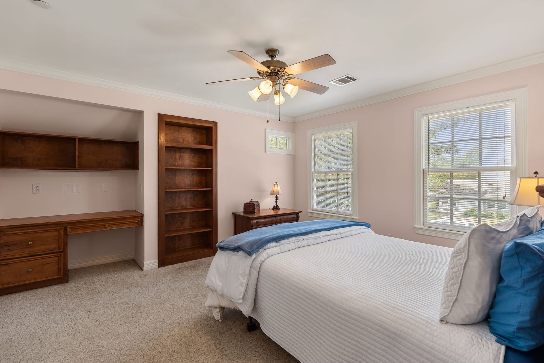
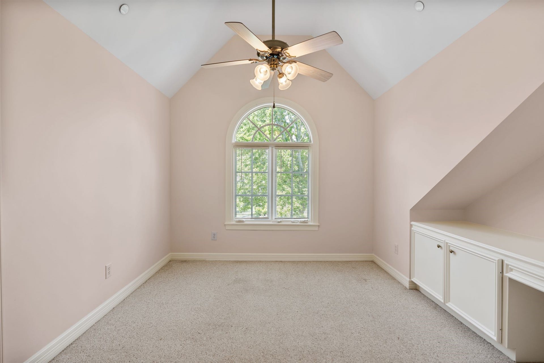
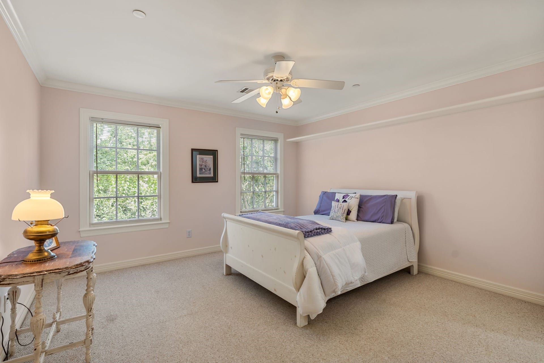
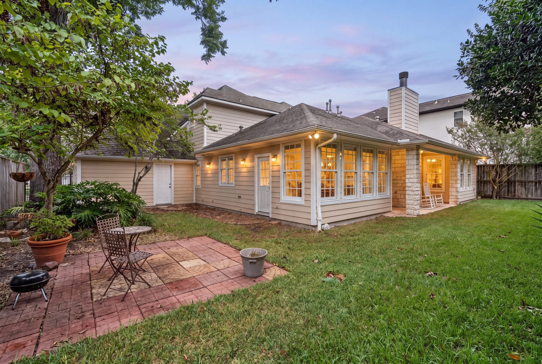
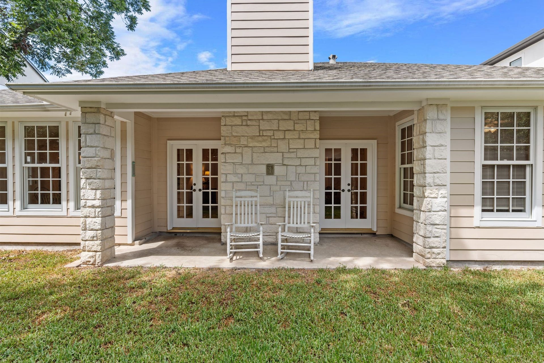
A great find in the heart of Bellaire! This timeless, one-owner Austin Stone and Hardie Plank home blends classic style with functionality. The sun-filled island kitchen features custom cabinets, granite countertops, dual sinks, stainless appliances, and a walk-in pantry. It opens seamlessly to the breakfast nook and family room, which centers around an Austin stone fireplace (gas or wood-burning).The private, downstairs primary suite serves as a spa-like retreat with a soaking tub, separate shower, double sinks, and a large walk-in closet with built-ins. Work from home in the back office with custom cabinetry, or use the upstairs landing as extra workspace. Three secondary bedrooms with walk-in closets and abundant storage complete the interior. Enjoy outdoor living on the covered front porch or back patio. The spacious backyard has room for a pool and backs up to larger neighborhood lots for extra privacy. Prime location moments from Bellaire parks, dining, shopping, and freeways.
| Listing Id: | 37558806 |
|---|---|
| List Price: | $1,249,000 |
| Property Type: | Residential |
| Property Sub Type: | Detached |
| Status: | Active |
| Bedrooms Total: | 4 |
| Bathrooms Full: | 3 |
| Bathrooms Half: | 1 |
| Living Area: | 3,298 |
| Tax Annual Amount: | $23,582 |
| Lot Size Acres: | 0.1873 |
| Architectural Style: | Traditional |
| Waterfront?: | No |
| City: | Bellaire |
| County Or Parish: | Harris |
| Subdivision: | Peaceful Valley |
| Postal Code: | 77401 |
| Year Built: | 1999 |
| Appliances: | Double Oven, Gas Cooktop, and Gas Range |
| Room Type: | BreakfastRoomNook, DiningRoom, EntryFoyer, FamilyRoom, LivingRoom, Office, UtilityRoom |
| Attached Garage?: | Yes |
| Basement Yn: | No |
| Bathrooms Total Integer: | 4 |
| Bedrooms Possible: | 4 |
| Building Area Total: | 3,298.0 |
| Community Features: | Curbs |
| Construction Materials: | CementSiding, Stone |
| Cooling: | Central Air and Electric |
| Cooling?: | Yes |
| Directions: | 610 Loop, exit Bellaire Blvd, West on Bellaire Blvd, South on S Rice, West on Pocahontas, on the oleft side of the street |
| Elementary School: | CONDIT ELEMENTARY SCHOOL |
| Elementary School District: | 27 - Houston |
| Exclusions: | None |
| Fireplaces Total: | 1 |
| Foundation Details: | Slab |
| Garage Spaces: | 2.0 |
| Garage?: | Yes |
| Heating: | Central, Electric |
| Heating?: | Yes |
| High School: | BELLAIRE HIGH SCHOOL |
| High School District: | 27 - Houston |
| Interior Features: | BreakfastBar, DoubleVanity, JettedTub, MainLevelPrimary, Pantry, SeparateShower, TubShower, ThreeBedroomsUp, WalkInClosets |
| Internet Automated Valuation Display?: | Yes |
| Internet Consumer Comment?: | Yes |
| Levels: | Two |
| Listing Agreement: | ExclusiveRightToLease |
| Listing Terms: | Cash, Conventional |
| List Team Key: | 14532 |
| List Team Key Numeric: | 14,532 |
| Living Area Source: | Appraiser |
| Lot Features: | Subdivision |
| Lot Size Area: | 8,160.0 |
| Lot Size Source: | Appraiser |
| Lot Size Units: | SquareFeet |
| Middle Or Junior School: | PERSHING MIDDLE SCHOOL |
| Middle Or Junior School District: | 27 - Houston |
| MLS Area Major: | 17 |
| MLS Area Minor: | Bellaire Area |
| Original List Price: | $1,249,000 |
| Parcel Number: | 075-139-015-0011 |
| Parking Features: | Attached, Garage |
| Parking Total: | 2 |
| Postal City: | Bellaire |
| Postal Code Plus4: | 4822 |
| Public Survey Section: | 1 |
| Road Surface Type: | Concrete |
| Roof: | Composition |
| Rooms Total: | 10 |
| Sewer: | PublicSewer |
| Status: | Active |
| State Or Province: | TX |
| Stories: | 2 |
| Street Number Numeric: | 5,321 |
| Tax Year: | 2025 |
| Universal Property: | US-48201-N-0751390150011-R-N |
| Water Source: | Public |
| Year Built Source: | PublicRecords |
| Listing Key: | 1190575352 |
| Current Price: | $1,249,000.00 |
| Country Subdivision: | 48201 |
| Record Signature: | 690,467,082 |
| Universal Parcel Id: | urn:reso:upi:2.0:US:48201:075-139-015-0011 |
| Fireplace?: | Yes |
| Fireplace?: | Yes |
Listing Courtesy of: Compass RE Texas, LLC - Houston
Listing Agent: Linda Ricca
713-805-9530
Mortgage Calculator
The data on this website relating to real estate for sale comes in part from the IDX Program of the Houston Association of REALTORS®.
All information is believed accurate but not guaranteed. The properties displayed may not be all of the properties available through the IDX Program. Any use of this site other than by potential buyers or sellers is strictly prohibited.
© 2026 Houston Association of REALTORS®.
Houston Association of REALTORS® data last updated on October 08, 2026 05:06 PM - ET.
Property Last Updated: October 08, 2026 05:06 PM - ET
