5343 Royal Parkway
Friendswood, TX 77546
$299,900
NEW ROOF 2026 | 4-5 BEDS, 3 FULL BATHS | NO HOA
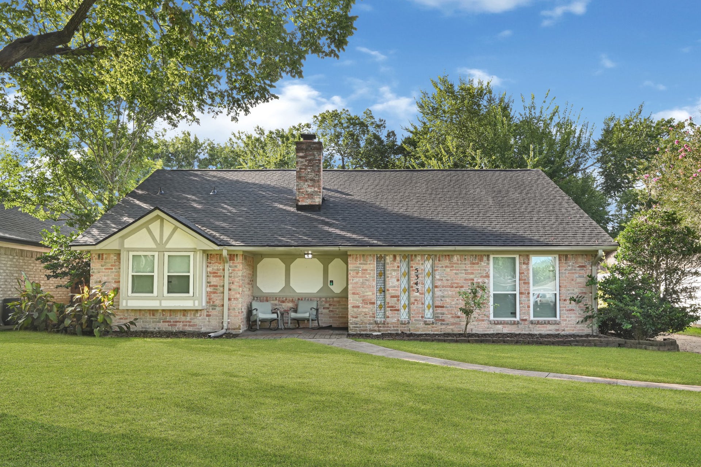
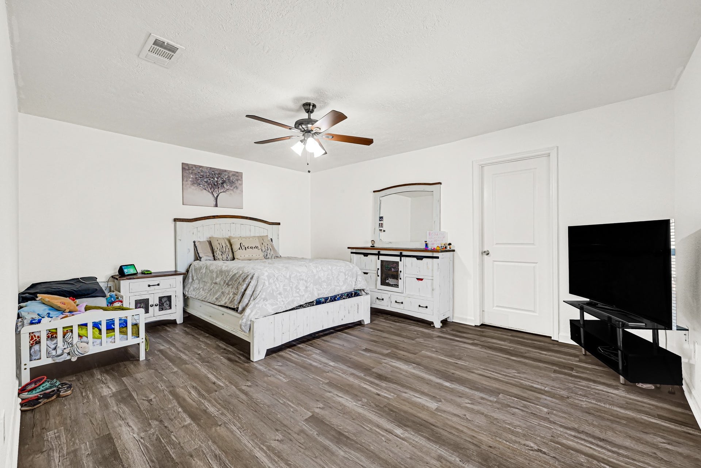
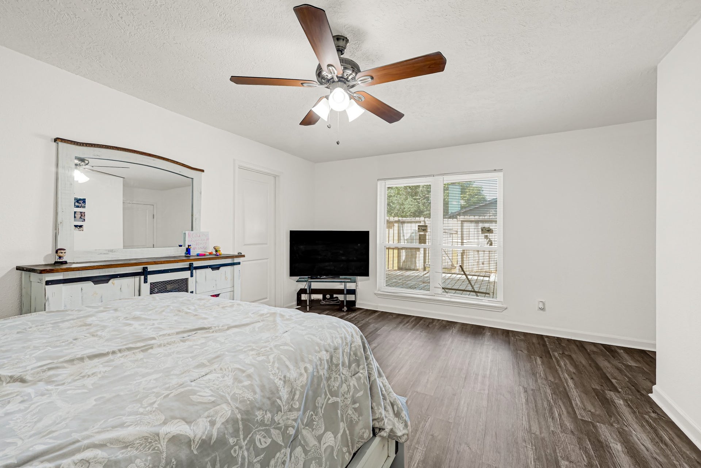
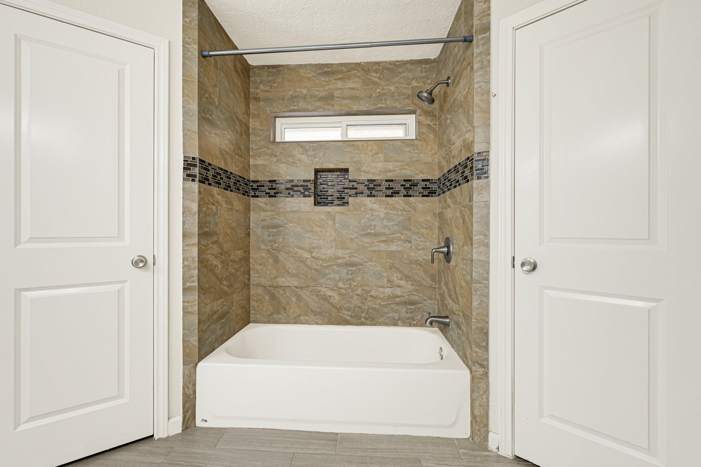
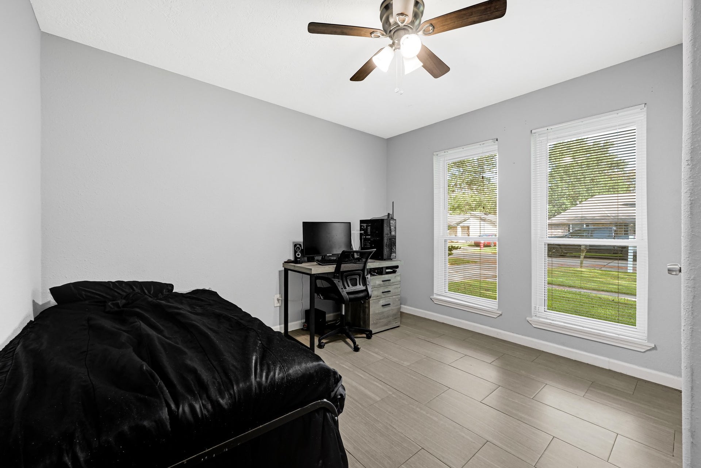
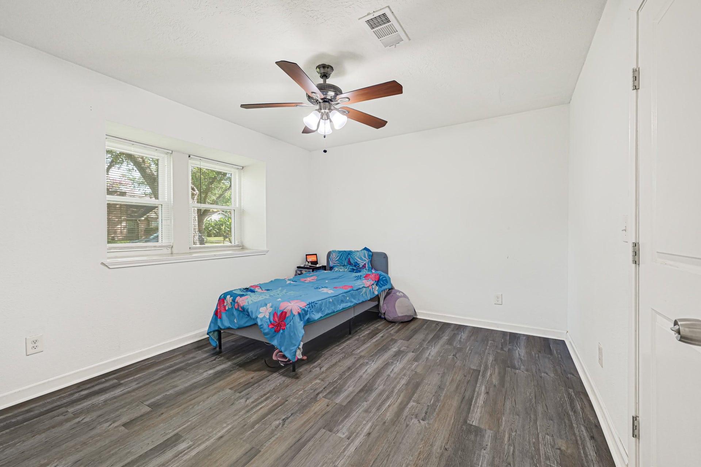
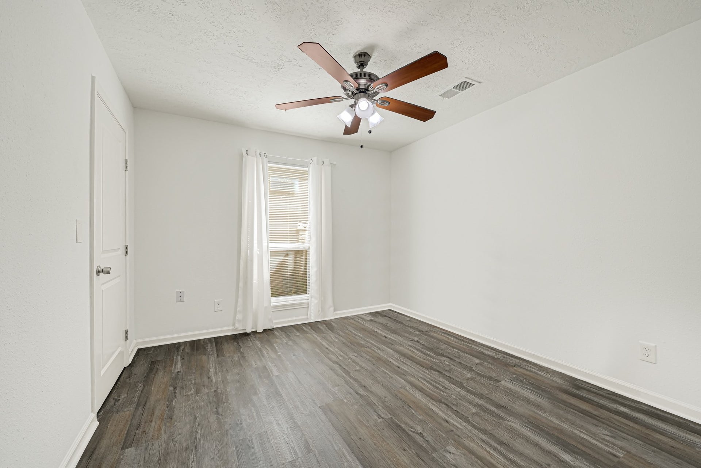
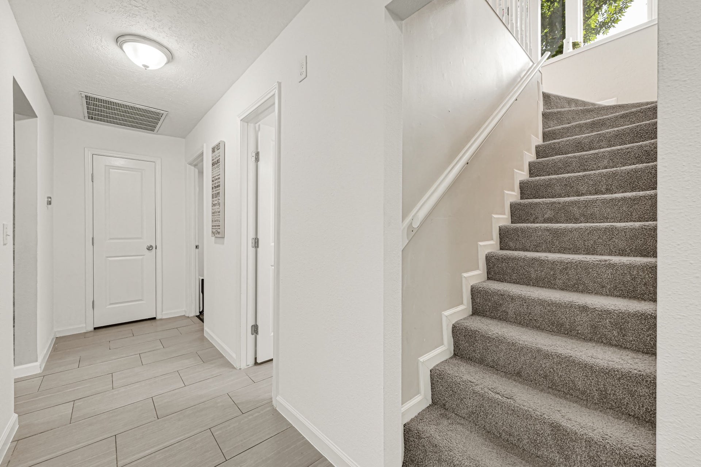
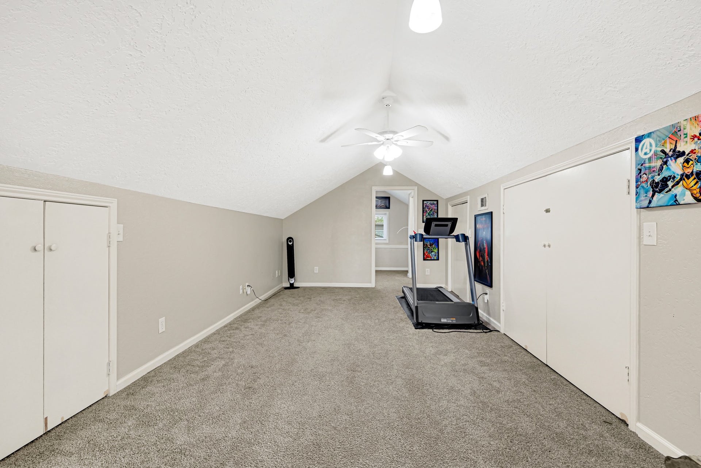
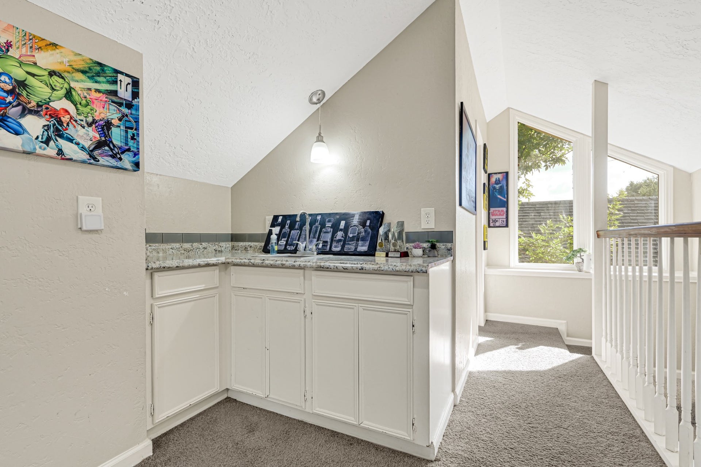
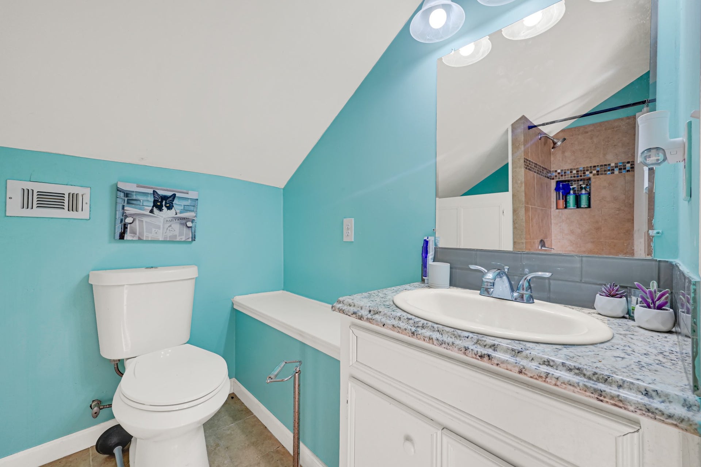
Rare space and flexibility in Wedgewood Village - 2,327 sq ft of space with 4-5 bedrooms and 3 full bathrooms. Upstairs functions as its own private wing with spacious room, additional room, full bath, and a wet bar - ideal for multigenerational living, teen suite, guest suite, or dedicated work-from-home space.
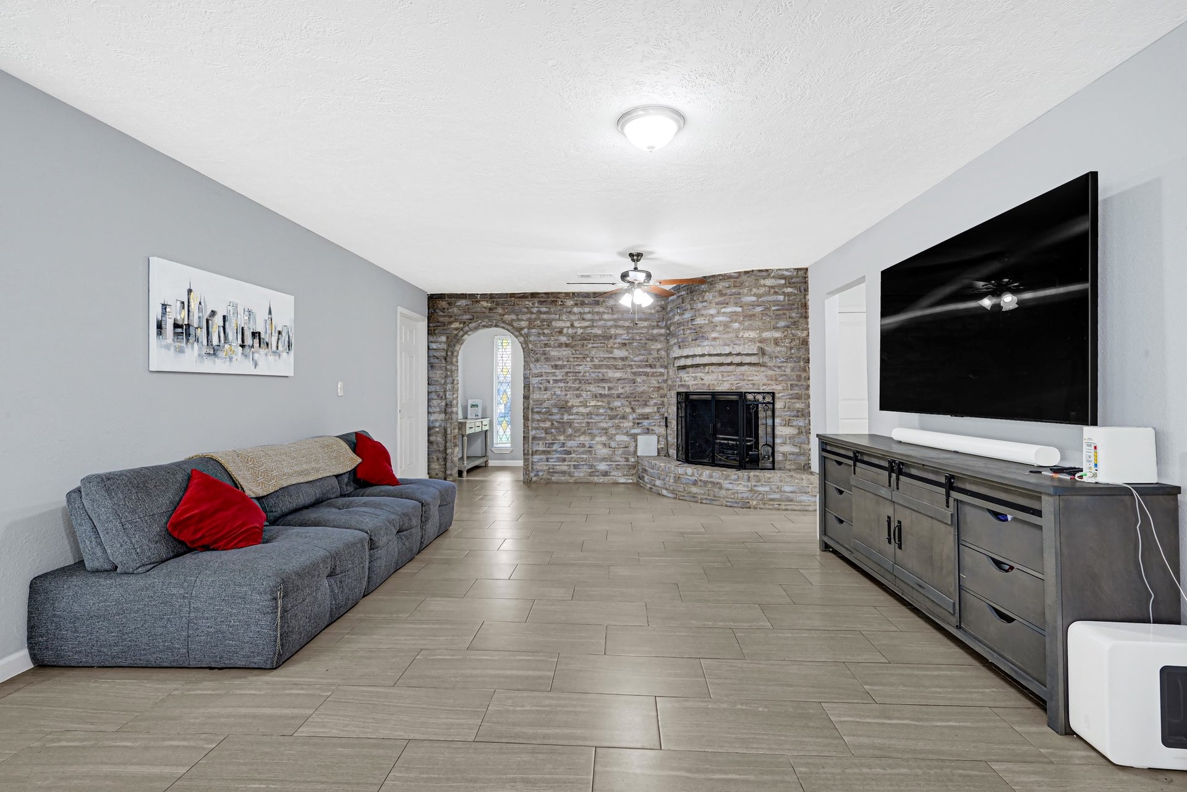
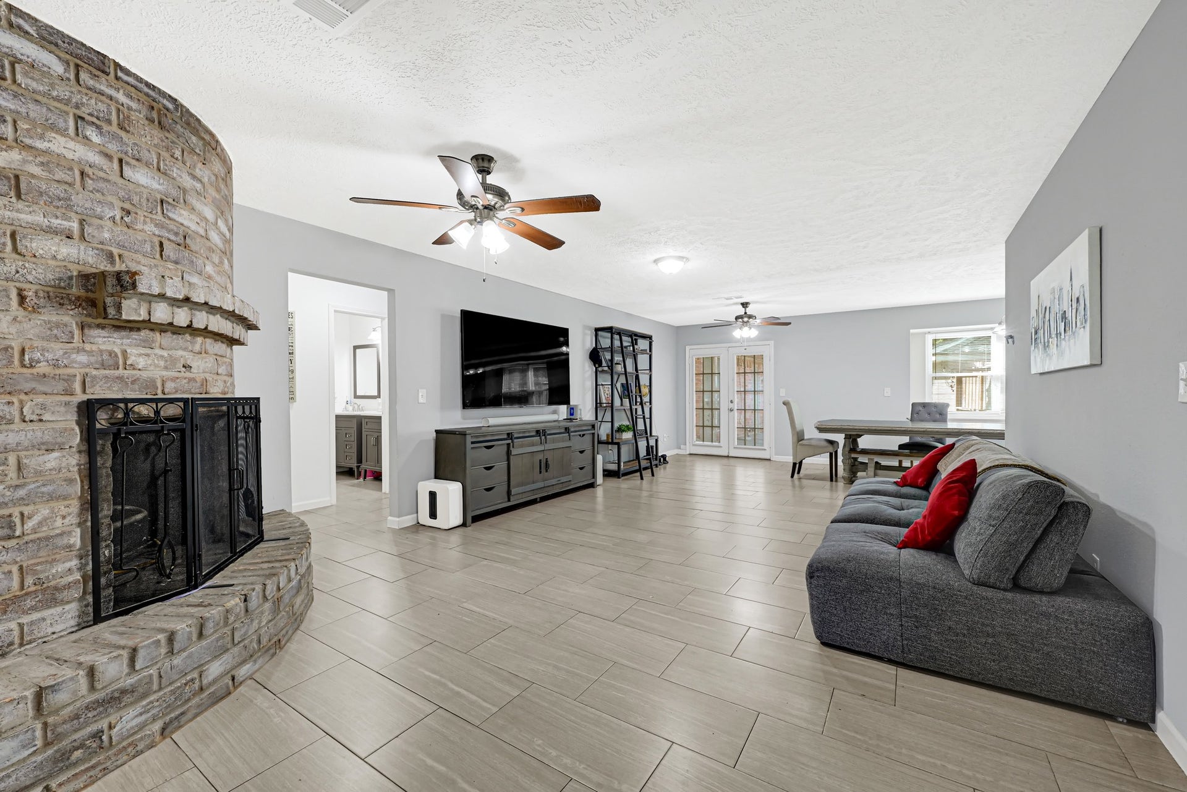
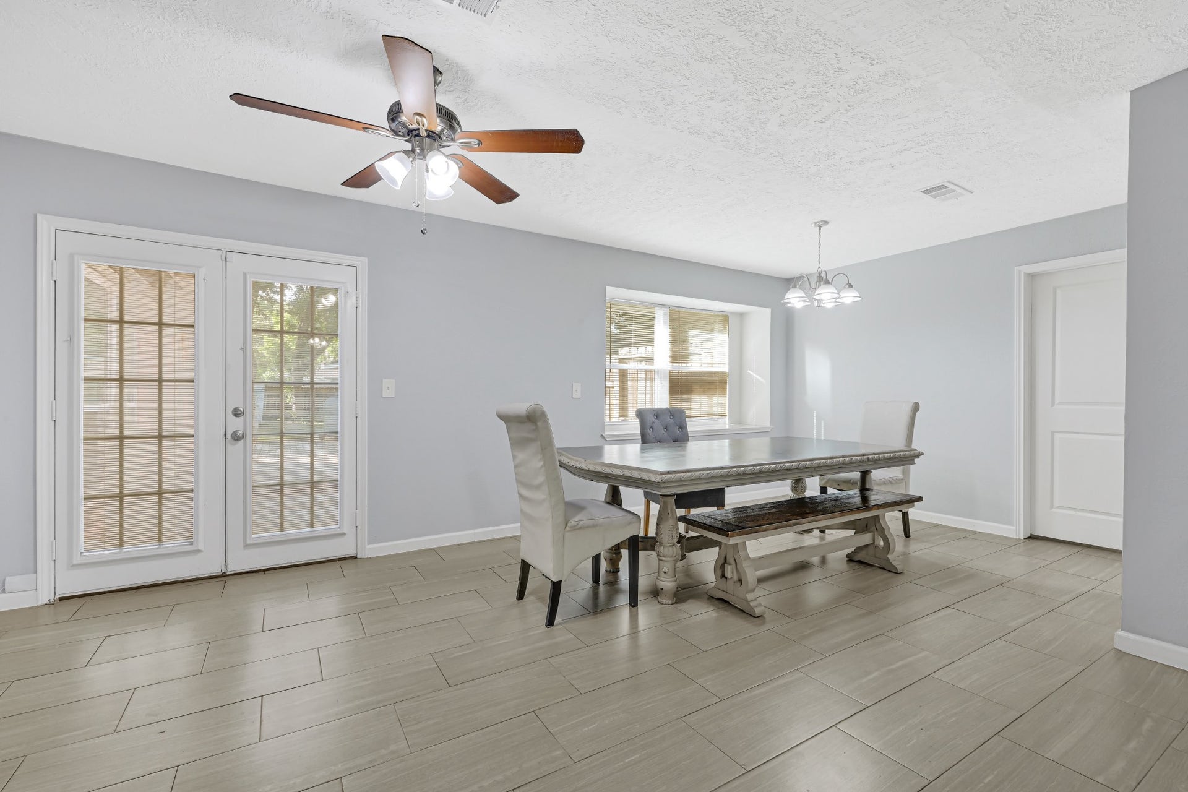
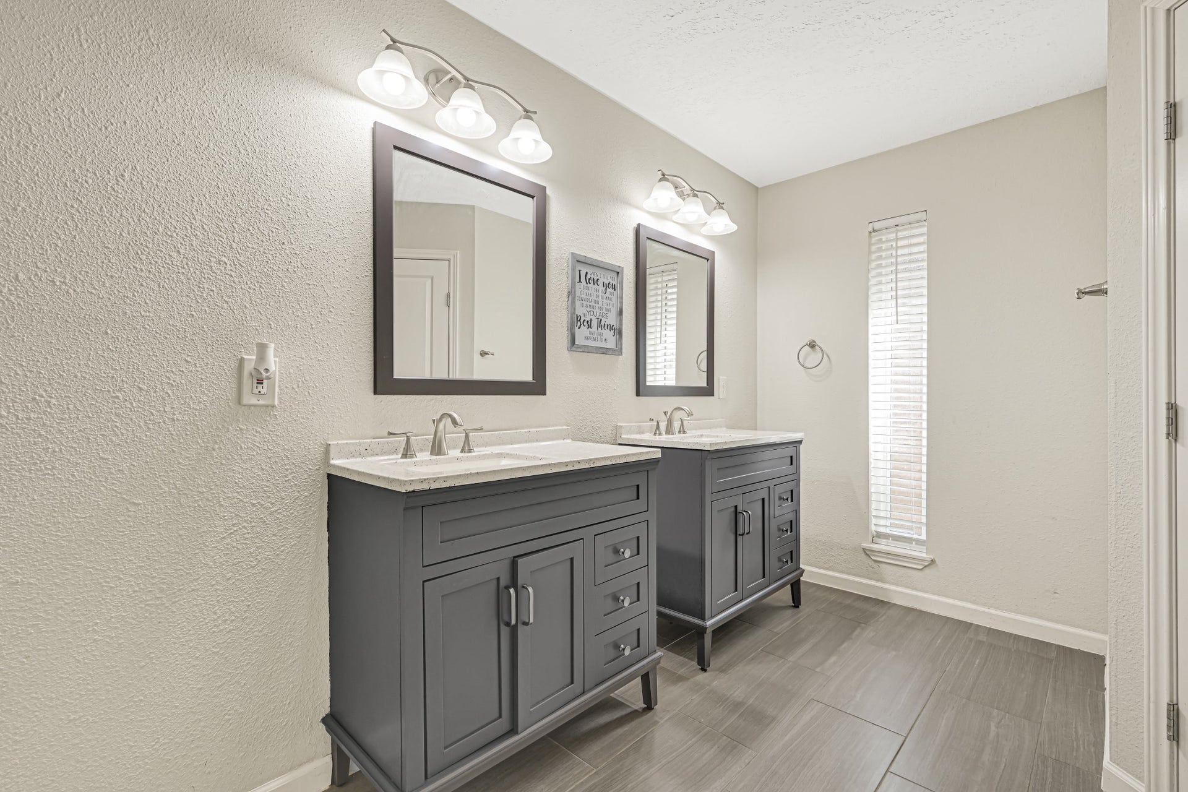
Downstairs offers a comfortable living area with a wood-burning brick fireplace, dining room, and a private primary suite with dual closets and double vanity.
Big-ticket items have been done: roof (2026), solar panels to keep electric bills low (it works), water heater (2024), windows (2021), fresh flooring and paint (2026).
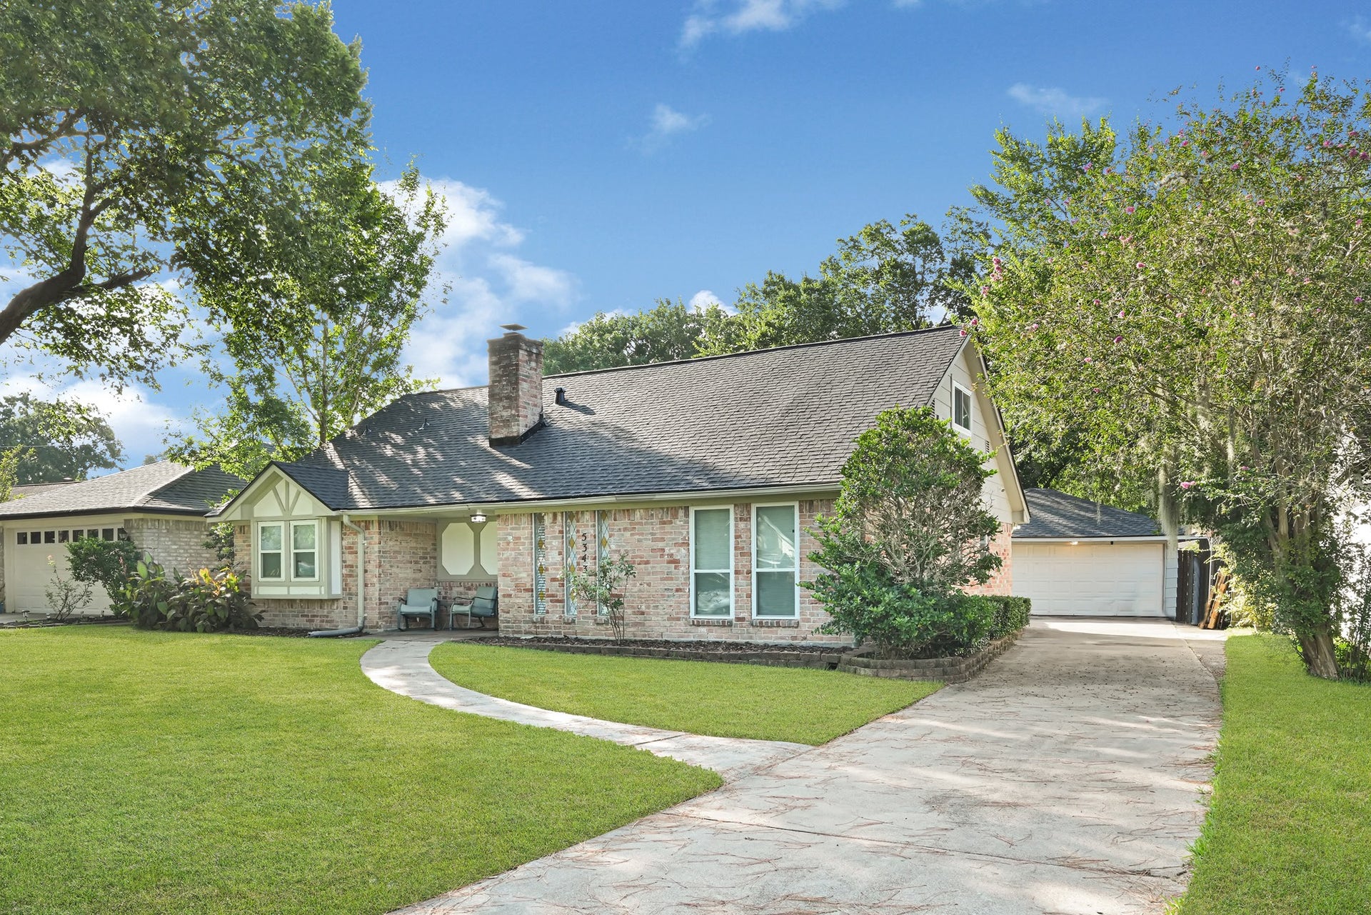
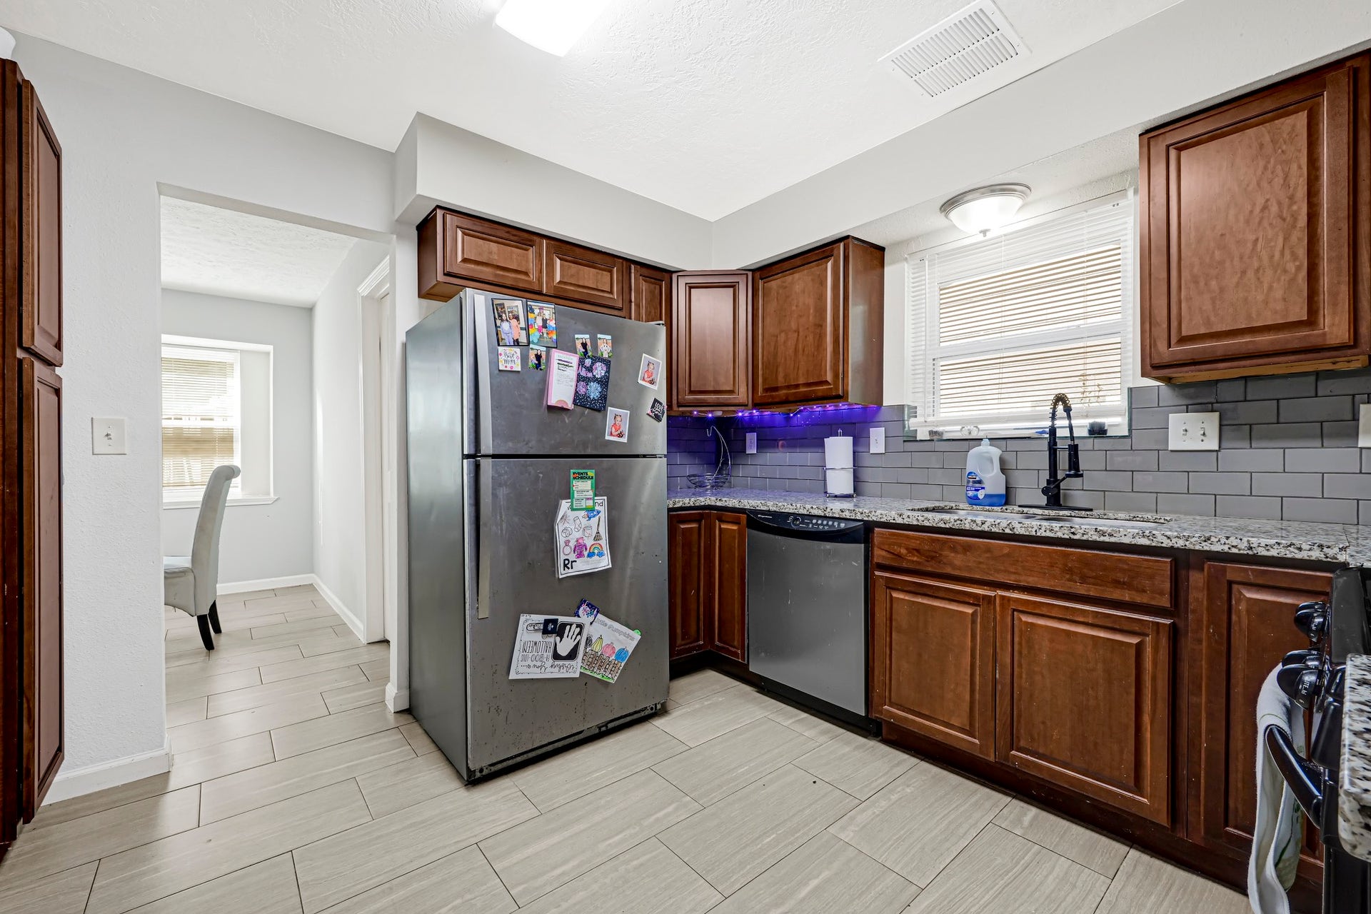
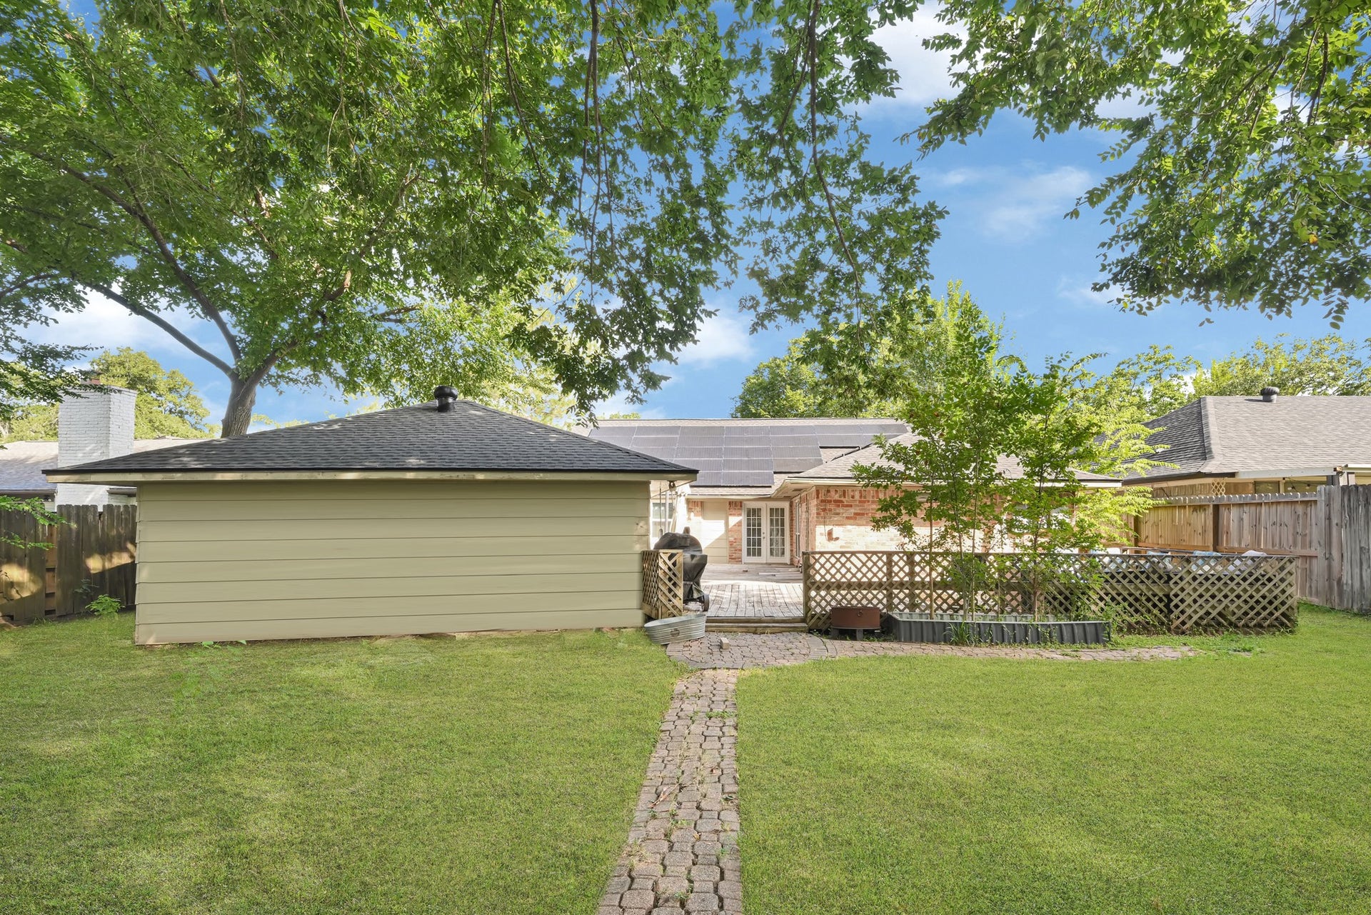
The exterior features a large lot with mature trees, an expansive deck, a storage shed, and a detached two-car garage. Refrigerator conveys. Zoned to Clear Creek ISD. No HOA. You don't want to miss this one; schedule your showing today!!!
| Listing Id: | 7517773 |
|---|---|
| List Price: | $299,900 |
| Property Type: | Residential |
| Property Sub Type: | Detached |
| Status: | Active |
| Bedrooms Total: | 4 |
| Bathrooms Full: | 3 |
| Living Area: | 2,327 |
| Tax Annual Amount: | $7,306 |
| Lot Size Acres: | 0.2388 |
| Architectural Style: | Traditional |
| Waterfront?: | No |
| City: | Friendswood |
| County Or Parish: | Harris |
| Subdivision: | Wedgewood Village Sec 08 U/R |
| Postal Code: | 77546 |
| Year Built: | 1979 |
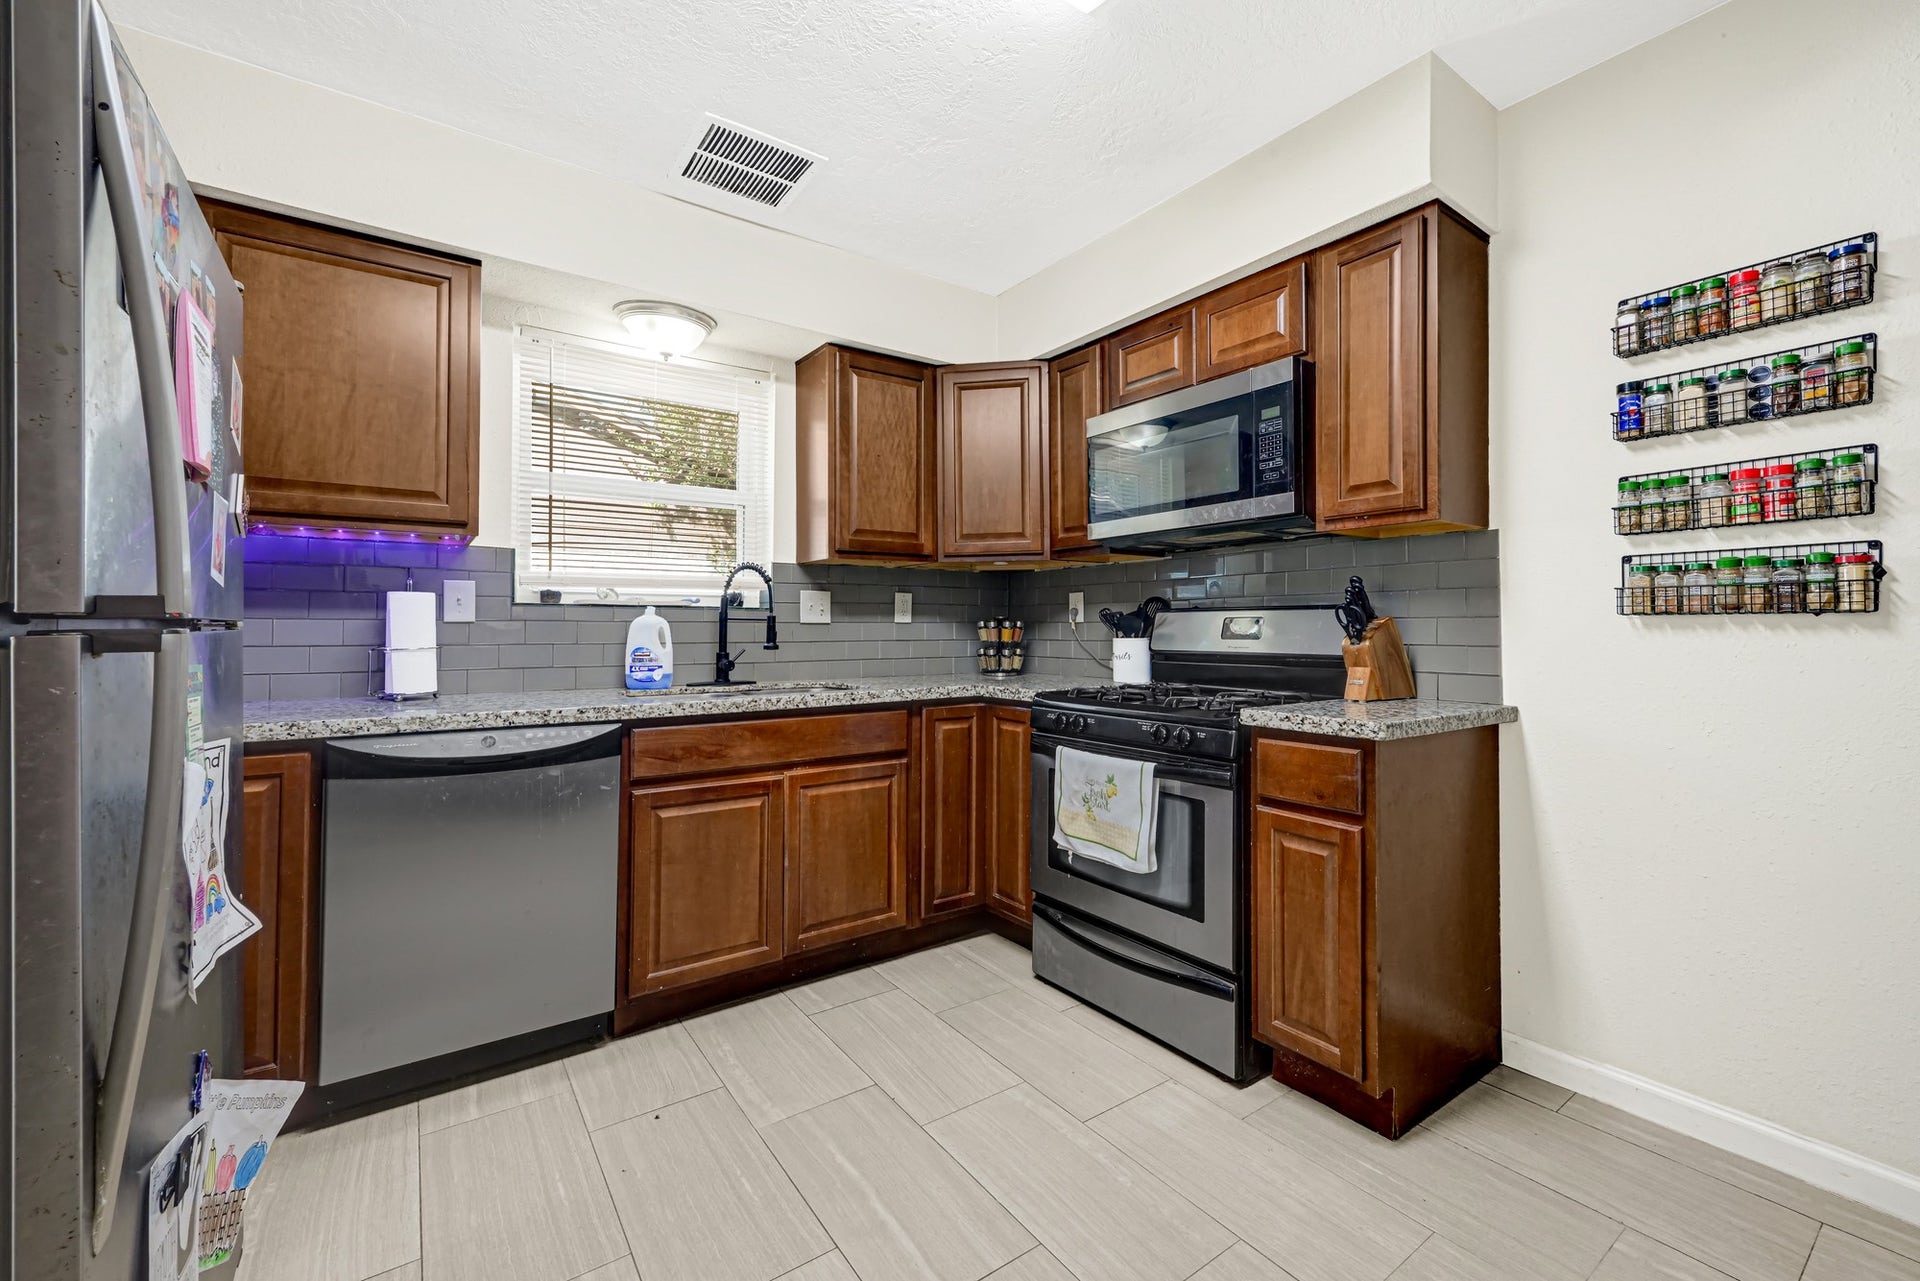
| Appliances: | Dishwasher, Gas Cooktop, Disposal, Gas Oven, Gas Range, Microwave, and Refrigerator |
| Room Type: | FamilyRoom, GameRoom, LivingRoom, Office, UtilityRoom |
| Basement Yn: | No |
| Bathrooms Total Integer: | 3 |
| Bedrooms Possible: | 5 |
| Building Area Total: | 2,327.0 |
| Buyer Team Key Numeric: | 14,139 |
| Construction Materials: | Brick, CementSiding |
| Cooling: | Central Air and Electric |
| Cooling?: | Yes |
| Direction Faces: | North |
| Directions: | From Downtown Houston: Take Hwy 45 S to Exit 28 (El Dorado Blvd) - Right, to Blackhawk - Right, to Royal Parkway - Left, .4 miles, and House is on left |
| Elementary School: | WEDGEWOOD ELEMENTARY SCHOOL |
| Elementary School District: | 9 - Clear Creek |
| Exterior Features: | Fence, PrivateYard |
| Fencing: | BackYard |
| Fireplace Features: | Gas, WoodBurning |
| Fireplaces Total: | 1 |
| Flooring: | Carpet, Laminate, Tile |
| Foundation Details: | Slab |
| Garage Spaces: | 2.0 |
| Garage?: | Yes |
| Green Energy Efficient: | SolarPanels |
| Heating: | Central, Gas |
| Heating?: | Yes |
| High School: | CLEAR BROOK HIGH SCHOOL |
| High School District: | 9 - Clear Creek |
| Interior Features: | DoubleVanity, GraniteCounters, MainLevelPrimary, MultiplePrimarySuites, TubShower, UpperLevelPrimary, WalkInClosets, LivingDiningRoom |
| Internet Automated Valuation Display?: | Yes |
| Internet Consumer Comment?: | Yes |
| Laundry Features: | WasherHookup, ElectricDryerHookup |
| Levels: | OneAndOneHalf |
| Listing Agreement: | ExclusiveRightToLease |
| Listing Terms: | Cash, Conventional, FHA, UsdaLoan, VaLoan |
| Living Area Source: | Appraiser |
| Lot Features: | Subdivision |
| Lot Size Area: | 10,400.0 |
| Lot Size Source: | Appraiser |
| Lot Size Units: | SquareFeet |
| Middle Or Junior School: | BROOKSIDE INTERMEDIATE SCHOOL |
| Middle Or Junior School District: | 9 - Clear Creek |
| MLS Area Major: | 7 |
| MLS Area Minor: | Friendswood |
| Original List Price: | $314,998 |
| Parcel Number: | 108-476-000-0002 |
| Parking Features: | Detached, Garage |
| Parking Total: | 2 |
| Pending Timestamp: | 2026-07-09 |
| Postal City: | Friendswood |
| Postal Code Plus4: | 3215 |
| Public Survey Section: | 8 |
| Road Surface Type: | Concrete |
| Roof: | Composition |
| Rooms Total: | 8 |
| Sewer: | PublicSewer |
| Status: | Active |
| State Or Province: | TX |
| Street Number Numeric: | 5,343 |
| Tax Year: | 2024 |
| Universal Property: | US-48201-N-1084760000002-R-N |
| Water Source: | Public |
| Year Built Source: | PublicRecords |
| Listing Key: | 1176127308 |
| Current Price: | $299,900.00 |
| Country Subdivision: | 48201 |
| Record Signature: | -435,118,068 |
| Universal Parcel Id: | urn:reso:upi:2.0:US:48201:108-476-000-0002 |
| Fireplace?: | Yes |
| Fireplace?: | Yes |
Listing Courtesy of: CB&A, Realtors- Southeast
Listing Agent: Rhonda C Delany
281-734-0662
Mortgage Calculator
The data on this website relating to real estate for sale comes in part from the IDX Program of the Houston Association of REALTORS®.
All information is believed accurate but not guaranteed. The properties displayed may not be all of the properties available through the IDX Program. Any use of this site other than by potential buyers or sellers is strictly prohibited.
© 2026 Houston Association of REALTORS®.
Houston Association of REALTORS® data last updated on October 08, 2026 05:06 PM - ET.
Property Last Updated: October 08, 2026 05:06 PM - ET
