5414 John Dreaper Drive
Houston, TX 77056
$2,590,000
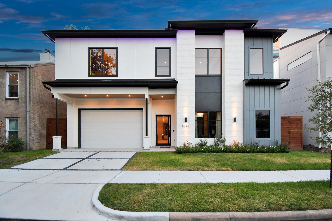
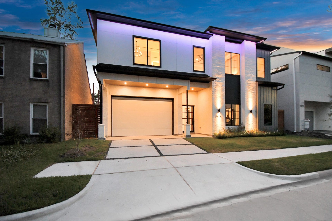
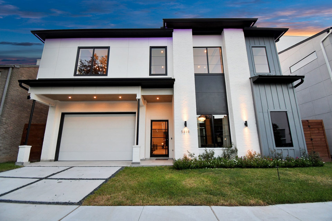
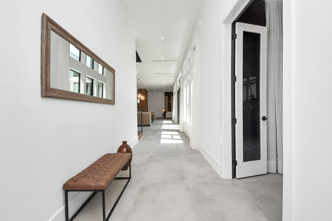
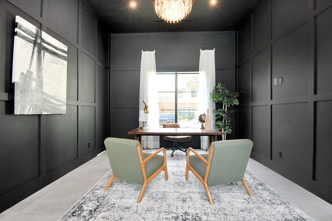
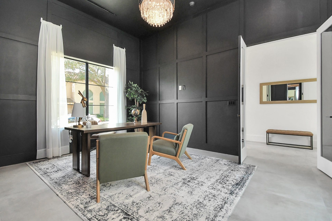
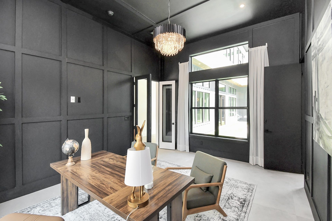
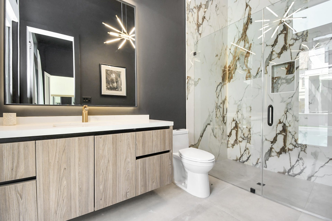
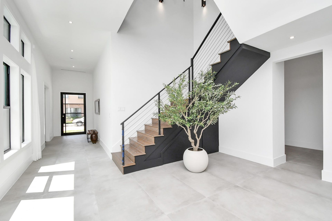
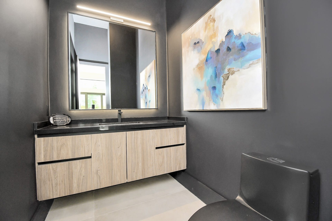
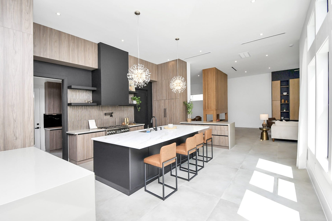
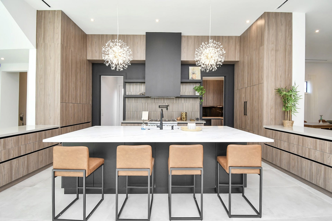
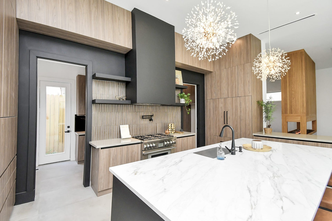
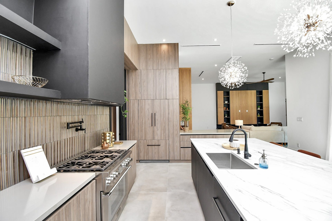
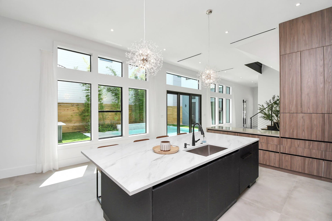
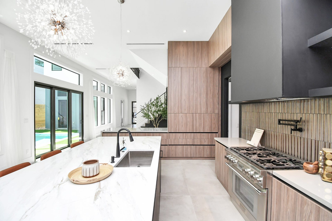
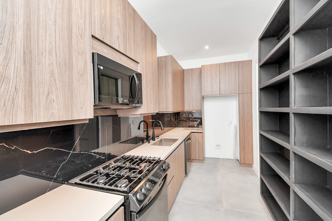
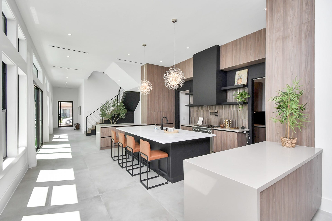
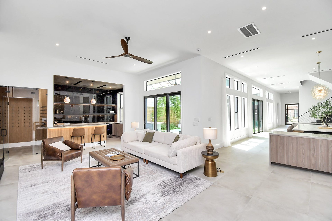
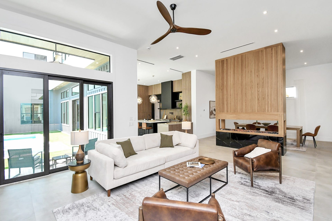
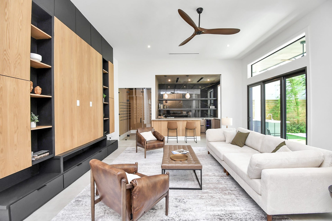
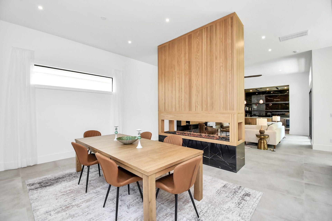
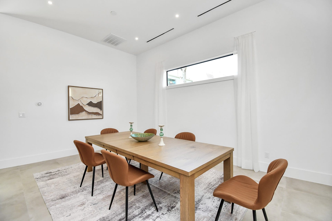
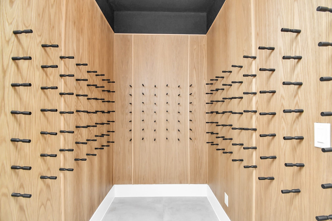
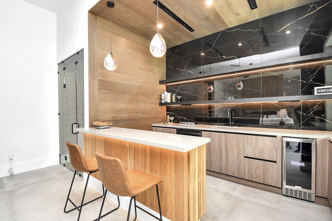
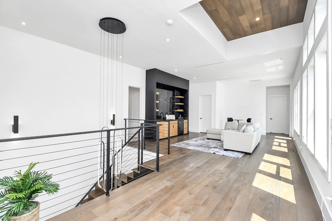
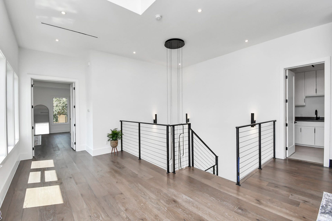
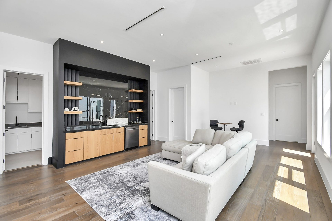
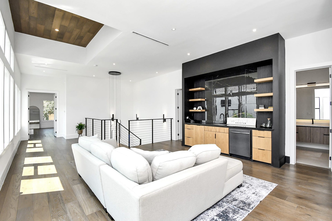
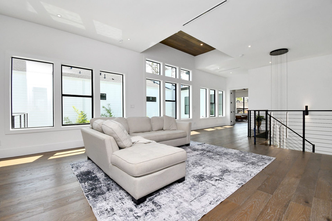
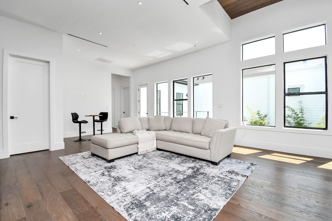
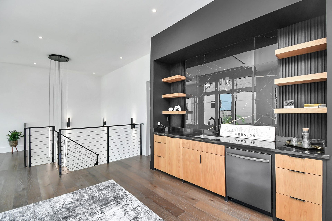
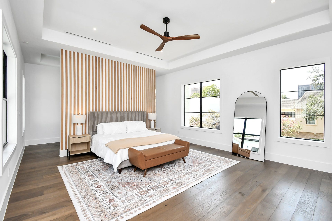
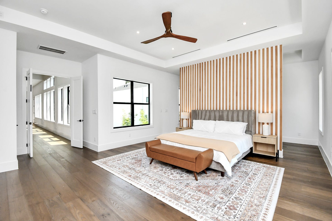
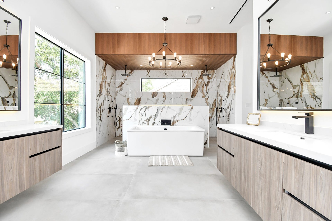
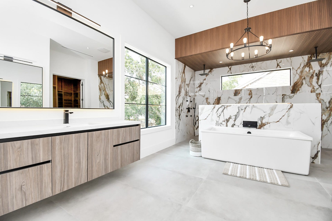
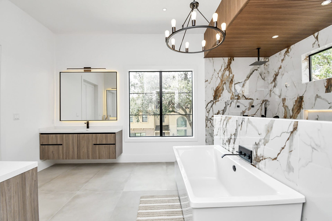
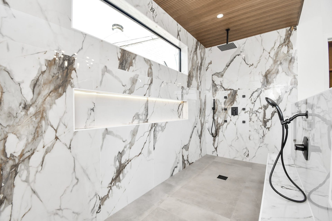
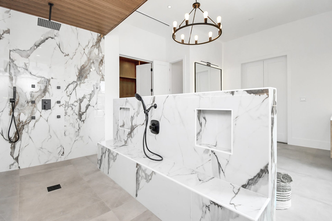
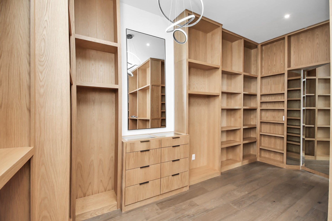
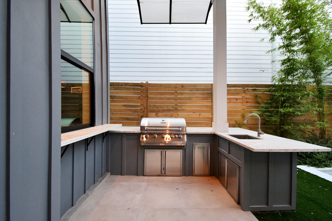
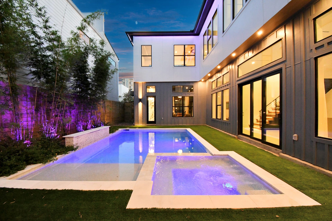
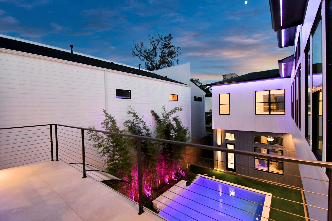
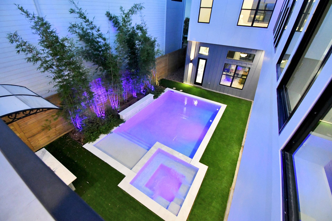
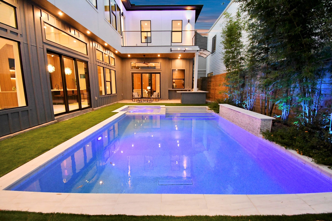
Nestled in Houston’s prestigious Galleria enclave, this newly completed contemporary masterpiece offers unrivaled luxury living at its finest. There is 5,500 SF of thoughtfully designed living space, the home features 5 spacious bedrooms, each with a private en-suite bath, plus a flexible guest suite or executive office on the main level. Designed for elevated living and entertaining, the open-concept layout showcases 2 gourmet kitchens with high-end appliances and sleek European-style cabinetry. Expansive living areas flow seamlessly with sliding doors to the outdoor retreat, complete with a heated pool and spa. Custom built electric fireplace separates the large dining and living areas. The primary suite is a true sanctuary, featuring a spa-inspired bath, custom walk-in closets, and serene views. Additional highlights include a bespoke frigerated wine cellar, wet bar, game room, premium finishes throughout, elevator capability, EV-ready garage, and exceptional attention to detail.
| Listing Id: | 73983879 |
|---|---|
| List Price: | $2,590,000 |
| Property Type: | Residential |
| Property Sub Type: | Detached |
| Status: | Active |
| Bedrooms Total: | 5 |
| Bathrooms Full: | 5 |
| Bathrooms Half: | 1 |
| Living Area: | 5,512 |
| Tax Annual Amount: | $33,366 |
| Lot Size Acres: | 0.1377 |
| Architectural Style: | Contemporary Modern and Other |
| Waterfront?: | No |
| City: | Houston |
| County Or Parish: | Harris |
| Subdivision: | Mcginty Acres Sec 1 |
| Postal Code: | 77056 |
| Year Built: | 2024 |
| Appliances: | Dishwasher, Disposal, Gas Oven, Gas Range, Microwave, Energy Star Qualified Appliances, Refrigerator, Tankless Water Heater, and Wine Refrigerator |
| Room Type: | EntryFoyer, GameRoom, GuestQuarters, Kitchen, LivingRoom, Office, Pantry, UtilityRoom, WineRoom, HalfBath |
| Attached Garage?: | Yes |
| Basement Yn: | No |
| Bathrooms Total Integer: | 6 |
| Building Area Total: | 5,512.0 |
| Construction Materials: | AluminumSiding, CementSiding, WoodSiding |
| Cooling: | Central Air and Electric |
| Cooling?: | Yes |
| Direction Faces: | South |
| Directions: | Head south on I-610 S, Take exit 8D toward FM 1093/Westheimer Rd, Merge onto W Loop S, Use the right 2 lanes to turn right onto Westheimer Rd, Turn right onto Yorktown St. Turn right onto John Dreaper Dr., Destination will be on the left |
| Disclosures: | SellerDisclosure |
| Elementary School: | BRIARGROVE ELEMENTARY SCHOOL |
| Elementary School District: | 27 - Houston |
| Exterior Features: | Balcony, FullyFenced, Fence, HotTubSpa, SprinklerIrrigation, OutdoorKitchen, Porch, PrivateYard |
| Fencing: | BackYard |
| Fireplace Features: | Decorative, Electric |
| Fireplaces Total: | 1 |
| Flooring: | EngineeredHardwood, Tile |
| Foundation Details: | Slab |
| Garage Spaces: | 2.0 |
| Garage?: | Yes |
| Green Energy Efficient: | RadiantAtticBarrier, Appliances, Hvac, Insulation, Thermostat, WaterHeater, Windows |
| Heating: | Central, Gas |
| Heating?: | Yes |
| High School: | WISDOM HIGH SCHOOL |
| High School District: | 27 - Houston |
| Interior Features: | WetBar, BreakfastBar, Balcony, BedroomOnMainLevel, ButlersPantry, DualSinks, DoubleVanity, EntranceFoyer, EnSuiteBathroom, FullBathOnMainLevel, HotTubSpa, JettedTub, KitchenIsland, KitchenFamilyRoomCombo, BathInPrimaryBedroom, PotsAndPanDrawers, Pantry, PotFiller, SelfClosingCabinetDoors, SelfClosingDrawers, Sink |
| Internet Automated Valuation Display?: | Yes |
| Internet Consumer Comment?: | Yes |
| Laundry Features: | WasherHookup, ElectricDryerHookup, GasDryerHookup |
| Levels: | Two |
| Listing Agreement: | ExclusiveRightToLease |
| Listing Terms: | Cash, Conventional |
| Living Area Source: | Builder |
| Lot Features: | Subdivision, SideYard |
| Lot Size Area: | 6,000.0 |
| Lot Size Source: | Appraiser |
| Lot Size Units: | SquareFeet |
| Middle Or Junior School: | TANGLEWOOD MIDDLE SCHOOL |
| Middle Or Junior School District: | 27 - Houston |
| MLS Area Major: | 22 |
| MLS Area Minor: | Galleria |
| Original List Price: | $2,590,000 |
| Parcel Number: | 142-097-001-0001 |
| Parking Features: | Attached, Garage |
| Parking Total: | 2 |
| Patio And Porch Features: | Balcony, Porch |
| Pool Features: | AboveGround, Gunite, Heated |
| Postal City: | Houston |
| Postal Code Plus4: | 4231 |
| Public Survey Section: | 1 |
| Roof: | Composition, Other |
| Rooms Total: | 12 |
| Security Features: | Prewired, SmokeDetectors |
| Sewer: | PublicSewer |
| Spa Features: | HotTub |
| Spa?: | Yes |
| Status: | Active |
| State Or Province: | TX |
| Stories: | 2 |
| Street Number Numeric: | 5,414 |
| Tax Year: | 2025 |
| Universal Property: | US-48201-N-1420970010001-R-N |
| Water Source: | Public |
| Window Features: | Low Emissivity Windows and Window Coverings |
| Year Built Source: | Builder |
| Listing Key: | 1189491753 |
| Current Price: | $2,590,000.00 |
| Country Subdivision: | 48201 |
| Record Signature: | -1,092,086,628 |
| Universal Parcel Id: | urn:reso:upi:2.0:US:48201:142-097-001-0001 |
| Fireplace?: | Yes |
| Fireplace?: | Yes |
| Pool Private?: | Yes |
| Pool Private?: | Yes |
Listing Courtesy of: The Sears Group
Listing Agent: Steven Tran
713-405-9836
Mortgage Calculator
The data on this website relating to real estate for sale comes in part from the IDX Program of the Houston Association of REALTORS®.
All information is believed accurate but not guaranteed. The properties displayed may not be all of the properties available through the IDX Program. Any use of this site other than by potential buyers or sellers is strictly prohibited.
© 2026 Houston Association of REALTORS®.
Houston Association of REALTORS® data last updated on October 08, 2026 05:06 PM - ET.
Property Last Updated: October 08, 2026 05:06 PM - ET
