5498 Appleblossom Lane
Friendswood, TX 77546
$399,000
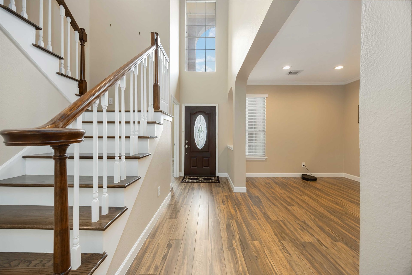
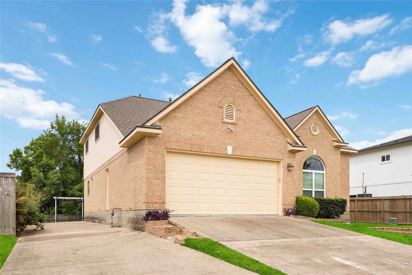
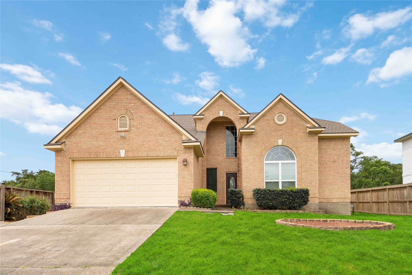
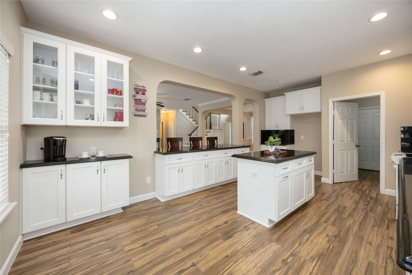
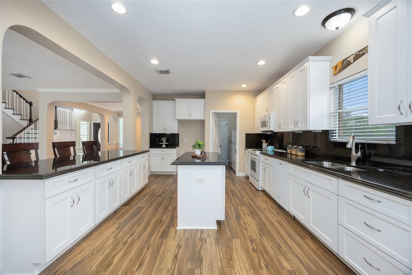
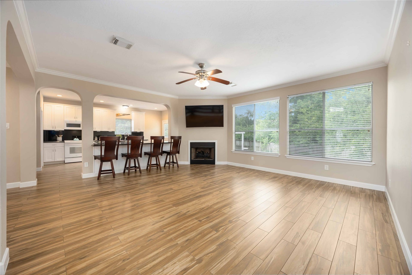
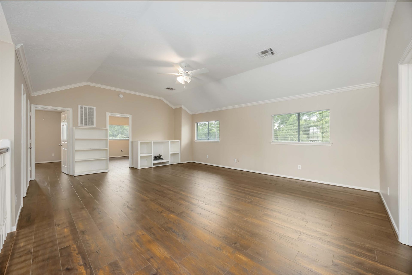
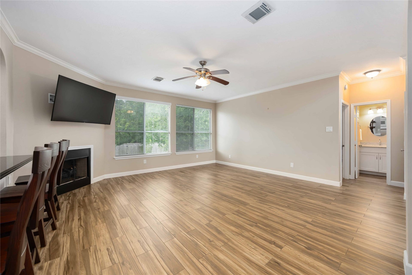
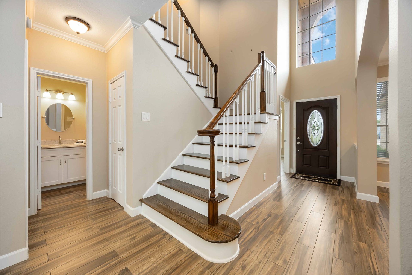
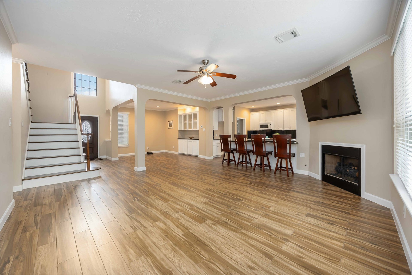
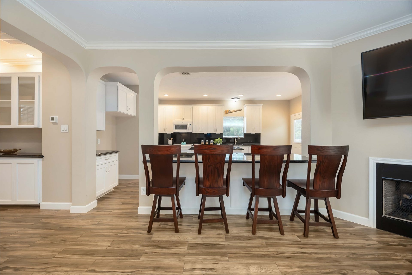
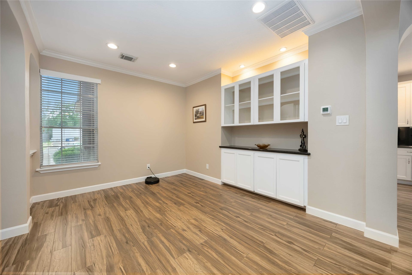
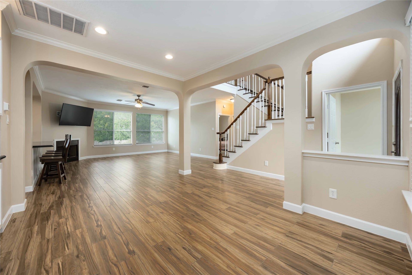
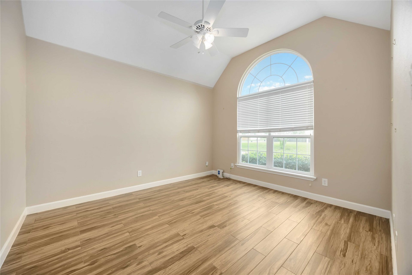
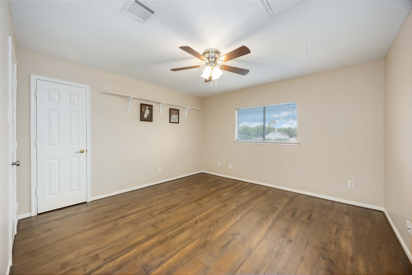
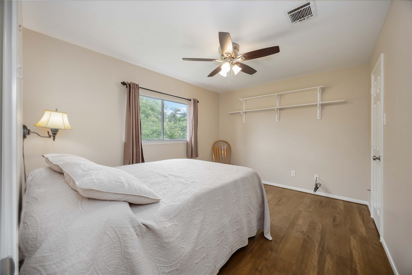
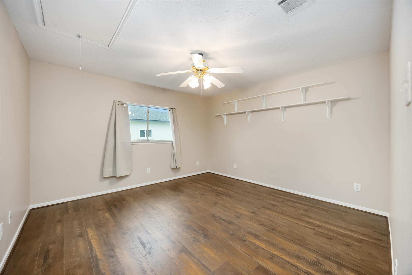
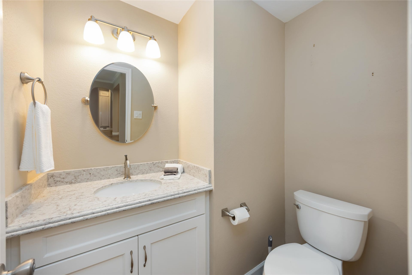
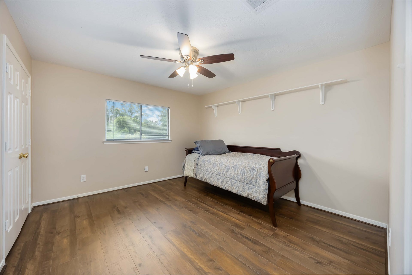
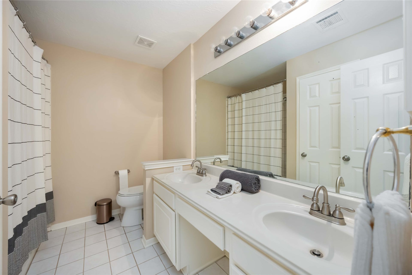
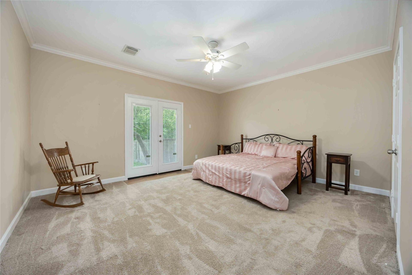
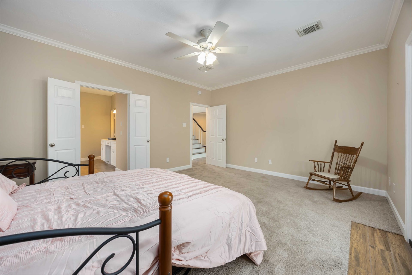
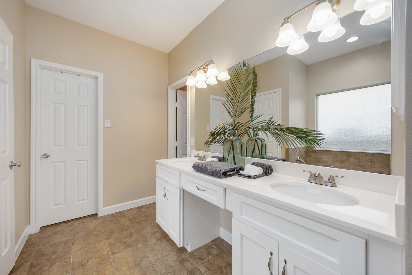
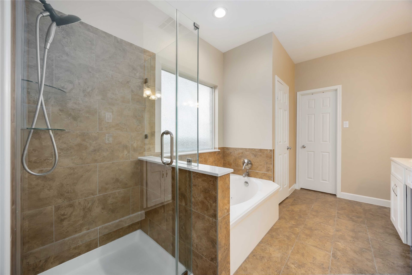
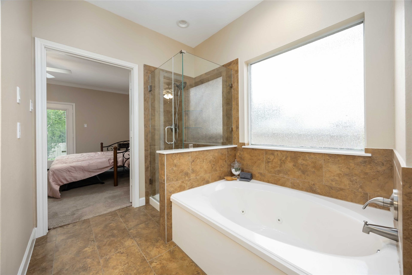
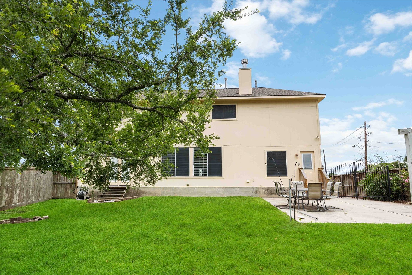
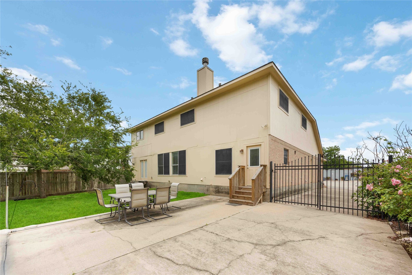
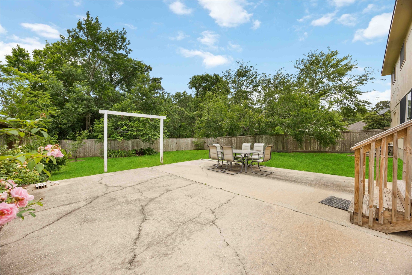
SPACE, FLEXIBILITY, AND A PRIME FRIENDSWOOD LOCATION! Situated on an oversized corner lot, this 5-bedroom, 2.5-bath home offers over 3,300 square feet designed to give everyone room to spread out. Inside, you'll find a dedicated study, formal dining room, spacious living area with a gas-log fireplace, and an open kitchen featuring granite countertops, abundant white cabinetry, a center island, and breakfast bar. The first-floor primary suite offers a private retreat with double sinks, soaking tub, and separate shower. Upstairs, four additional bedrooms and a large game room provide plenty of options for family, guests, hobbies, or a second living space. Outside, mature trees, a large patio, fully fenced backyard, additional driveway space, and RV parking add even more versatility. With generous indoor and outdoor space, this Friendswood home offers possibilities that are hard to find—come see what you can make your own!
| Listing Id: | 10518413 |
|---|---|
| List Price: | $399,000 |
| Property Type: | Residential |
| Property Sub Type: | Detached |
| Status: | Active |
| Bedrooms Total: | 5 |
| Bathrooms Full: | 2 |
| Bathrooms Half: | 1 |
| Living Area: | 3,322 |
| Tax Annual Amount: | $9,421 |
| Lot Size Acres: | 0.3482 |
| Architectural Style: | Traditional |
| Waterfront?: | No |
| City: | Friendswood |
| County Or Parish: | Harris |
| Subdivision: | Wedgewood Village Sec 08 U/R |
| Postal Code: | 77546 |
| Year Built: | 1999 |
| Appliances: | Dishwasher, Electric Oven, Electric Range, Free Standing Range, Disposal, Microwave, Oven, Dryer, Refrigerator, and Washer |
| Room Type: | DiningRoom, FamilyRoom, Kitchen, LivingRoom, Office, HalfBath |
| Attached Garage?: | Yes |
| Basement Yn: | No |
| Bathrooms Total Integer: | 3 |
| Bedrooms Possible: | 5 |
| Building Area Total: | 3,322.0 |
| Community Features: | Curbs |
| Construction Materials: | Brick, WoodSiding |
| Cooling: | Central Air and Electric |
| Cooling?: | Yes |
| Direction Faces: | Northeast |
| Directions: | (From Alvin) Take Friendswood Rd (FM-528), turn Left on S Friendswood Dr (FM-518), Right o Whispering Pines Ave, Right onto Appleblossom, home is on Left on the corner |
| Elementary School: | WEDGEWOOD ELEMENTARY SCHOOL |
| Elementary School District: | 9 - Clear Creek |
| Exterior Features: | Fence, Porch, PrivateYard, Storage |
| Fencing: | BackYard |
| Fireplace Features: | GasLog, WoodBurning |
| Fireplaces Total: | 1 |
| Flooring: | Carpet, Laminate, Tile |
| Foundation Details: | Slab |
| Garage Spaces: | 2.0 |
| Garage?: | Yes |
| Green Energy Efficient: | Thermostat |
| Green Indoor Air Quality: | Ventilation |
| Heating: | Central, Gas |
| Heating?: | Yes |
| High School: | CLEAR BROOK HIGH SCHOOL |
| High School District: | 9 - Clear Creek |
| Interior Features: | BreakfastBar, CrownMolding, DoubleVanity, GraniteCounters, HighCeilings, KitchenIsland, KitchenFamilyRoomCombo, BathInPrimaryBedroom, MainLevelPrimary, Pantry, SoakingTub, SeparateShower, TubShower, WindowTreatments, CeilingFans, KitchenDiningCombo, ProgrammableThermostat |
| Internet Automated Valuation Display?: | Yes |
| Internet Consumer Comment?: | Yes |
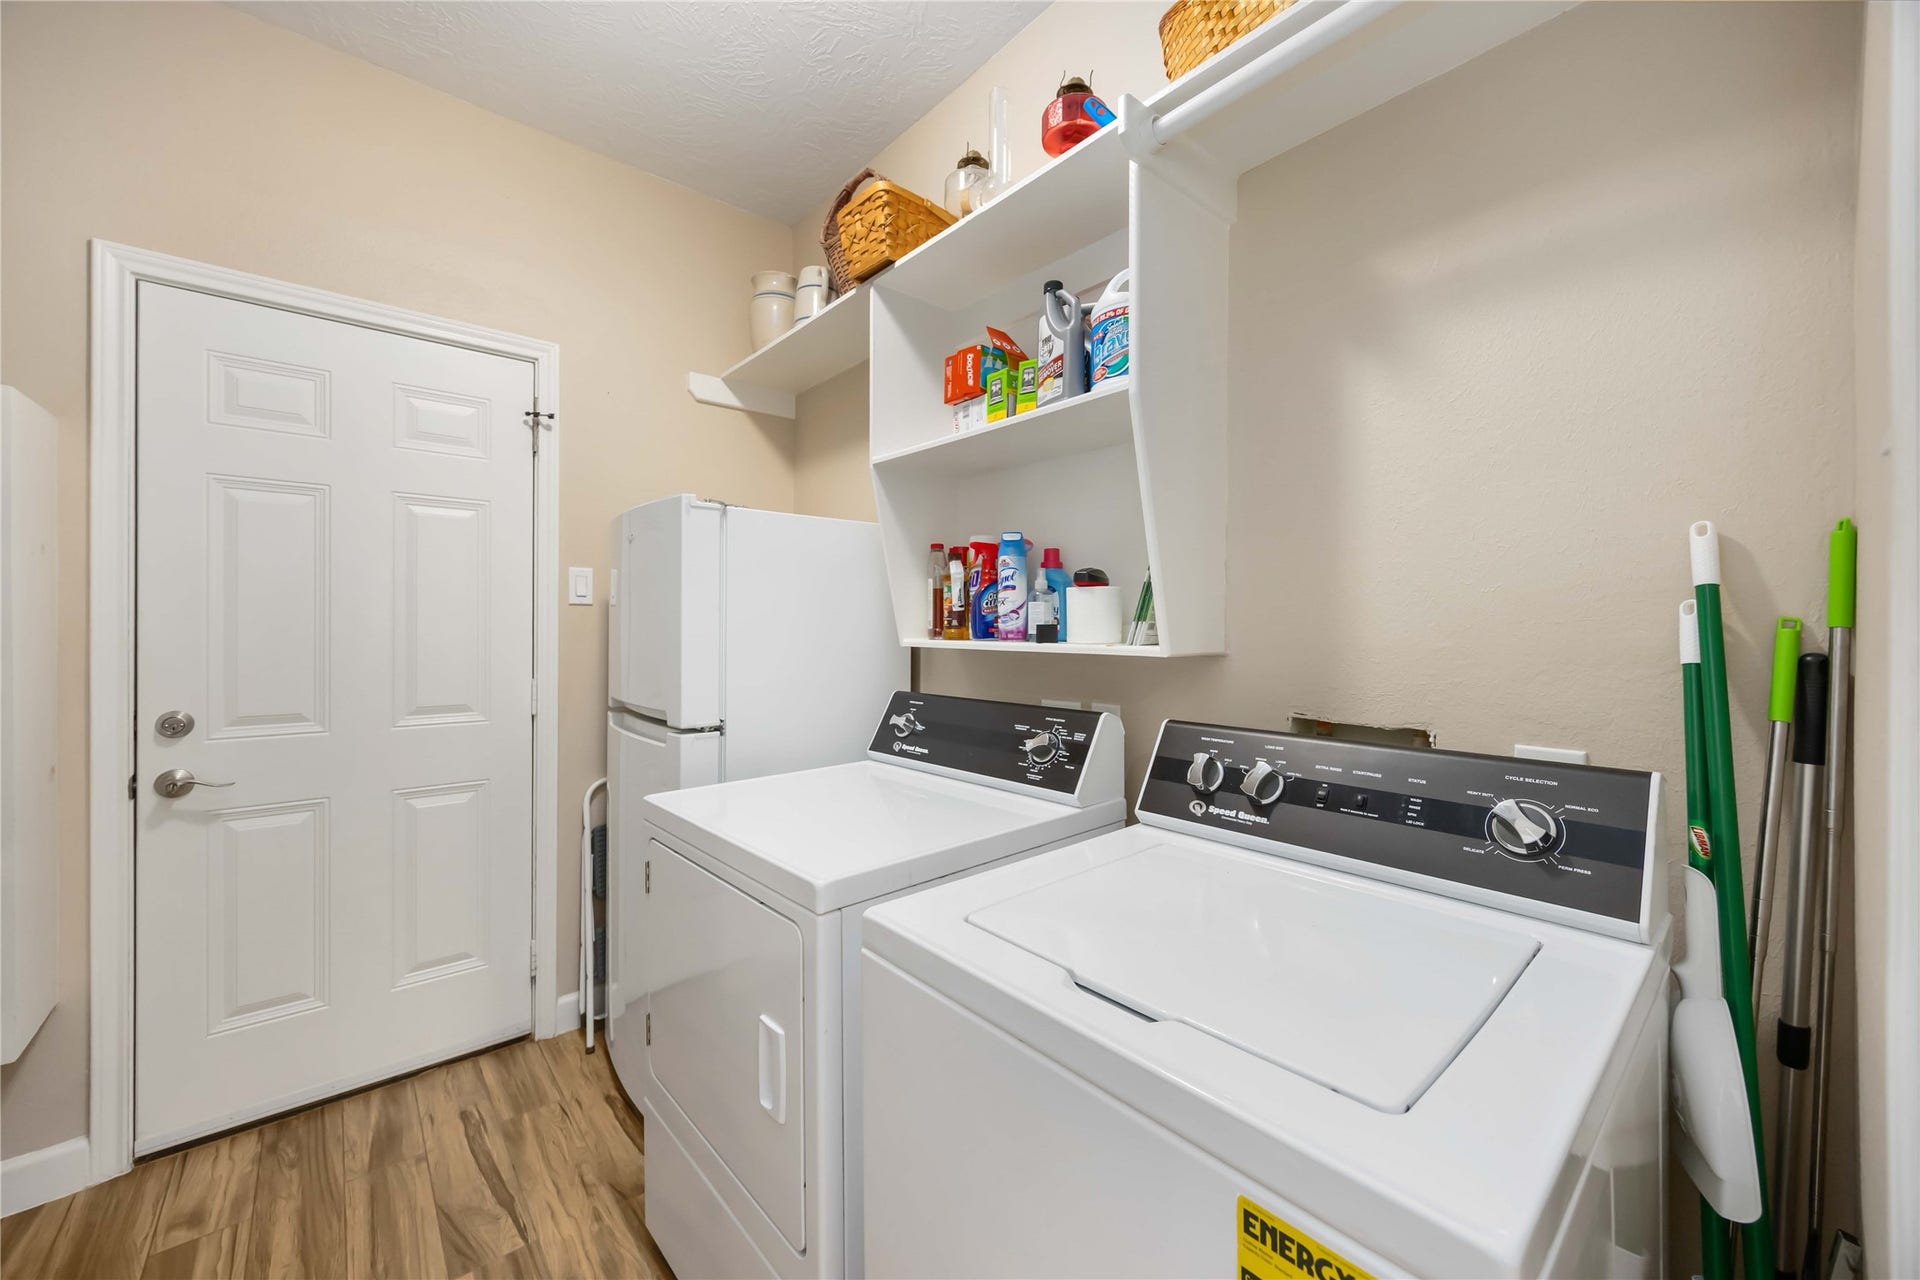
| Laundry Features: | WasherHookup, ElectricDryerHookup |
| Levels: | Two |
| Listing Agreement: | ExclusiveRightToLease |
| Listing Terms: | Cash, Conventional |
| Living Area Source: | Appraiser |
| Lot Features: | CornerLot, Subdivision, BacksToGreenbeltPark |
| Lot Size Area: | 15,168.0 |
| Lot Size Source: | Appraiser |
| Lot Size Units: | SquareFeet |
| Middle Or Junior School: | BROOKSIDE INTERMEDIATE SCHOOL |
| Middle Or Junior School District: | 9 - Clear Creek |
| MLS Area Major: | 7 |
| MLS Area Minor: | Friendswood |
| Original List Price: | $399,000 |
| Other Structures: | Sheds |
| Parcel Number: | 108-472-000-0073 |
| Parking Features: | AdditionalParking, Attached, Driveway, Garage, GarageDoorOpener, RvAccessParking |
| Parking Total: | 2 |
| Patio And Porch Features: | Porch |
| Postal City: | Friendswood |
| Postal Code Plus4: | 3343 |
| Public Survey Section: | 08 |
| Road Surface Type: | Concrete |
| Roof: | Composition |
| Rooms Total: | 12 |
| Security Features: | SmokeDetectors |
| Sewer: | PublicSewer |
| Status: | Active |
| State Or Province: | TX |
| Stories: | 2 |
| Street Number Numeric: | 5,498 |
| Tax Year: | 2024 |
| Universal Property: | US-48201-N-1084720000073-R-N |
| Water Source: | Public |
| Window Features: | Window Coverings |
| Year Built Source: | PublicRecords |
| Listing Key: | 1190147305 |
| Current Price: | $399,000.00 |
| Country Subdivision: | 48201 |
| Record Signature: | 474,479,129 |
| Universal Parcel Id: | urn:reso:upi:2.0:US:48201:108-472-000-0073 |
| Fireplace?: | Yes |
| Fireplace?: | Yes |
Listing Courtesy of: RE/MAX American Dream
Listing Agent: Lindsey D Vaughn
281-610-8353
Mortgage Calculator
The data on this website relating to real estate for sale comes in part from the IDX Program of the Houston Association of REALTORS®.
All information is believed accurate but not guaranteed. The properties displayed may not be all of the properties available through the IDX Program. Any use of this site other than by potential buyers or sellers is strictly prohibited.
© 2026 Houston Association of REALTORS®.
Houston Association of REALTORS® data last updated on October 08, 2026 05:06 PM - ET.
Property Last Updated: October 08, 2026 05:06 PM - ET
