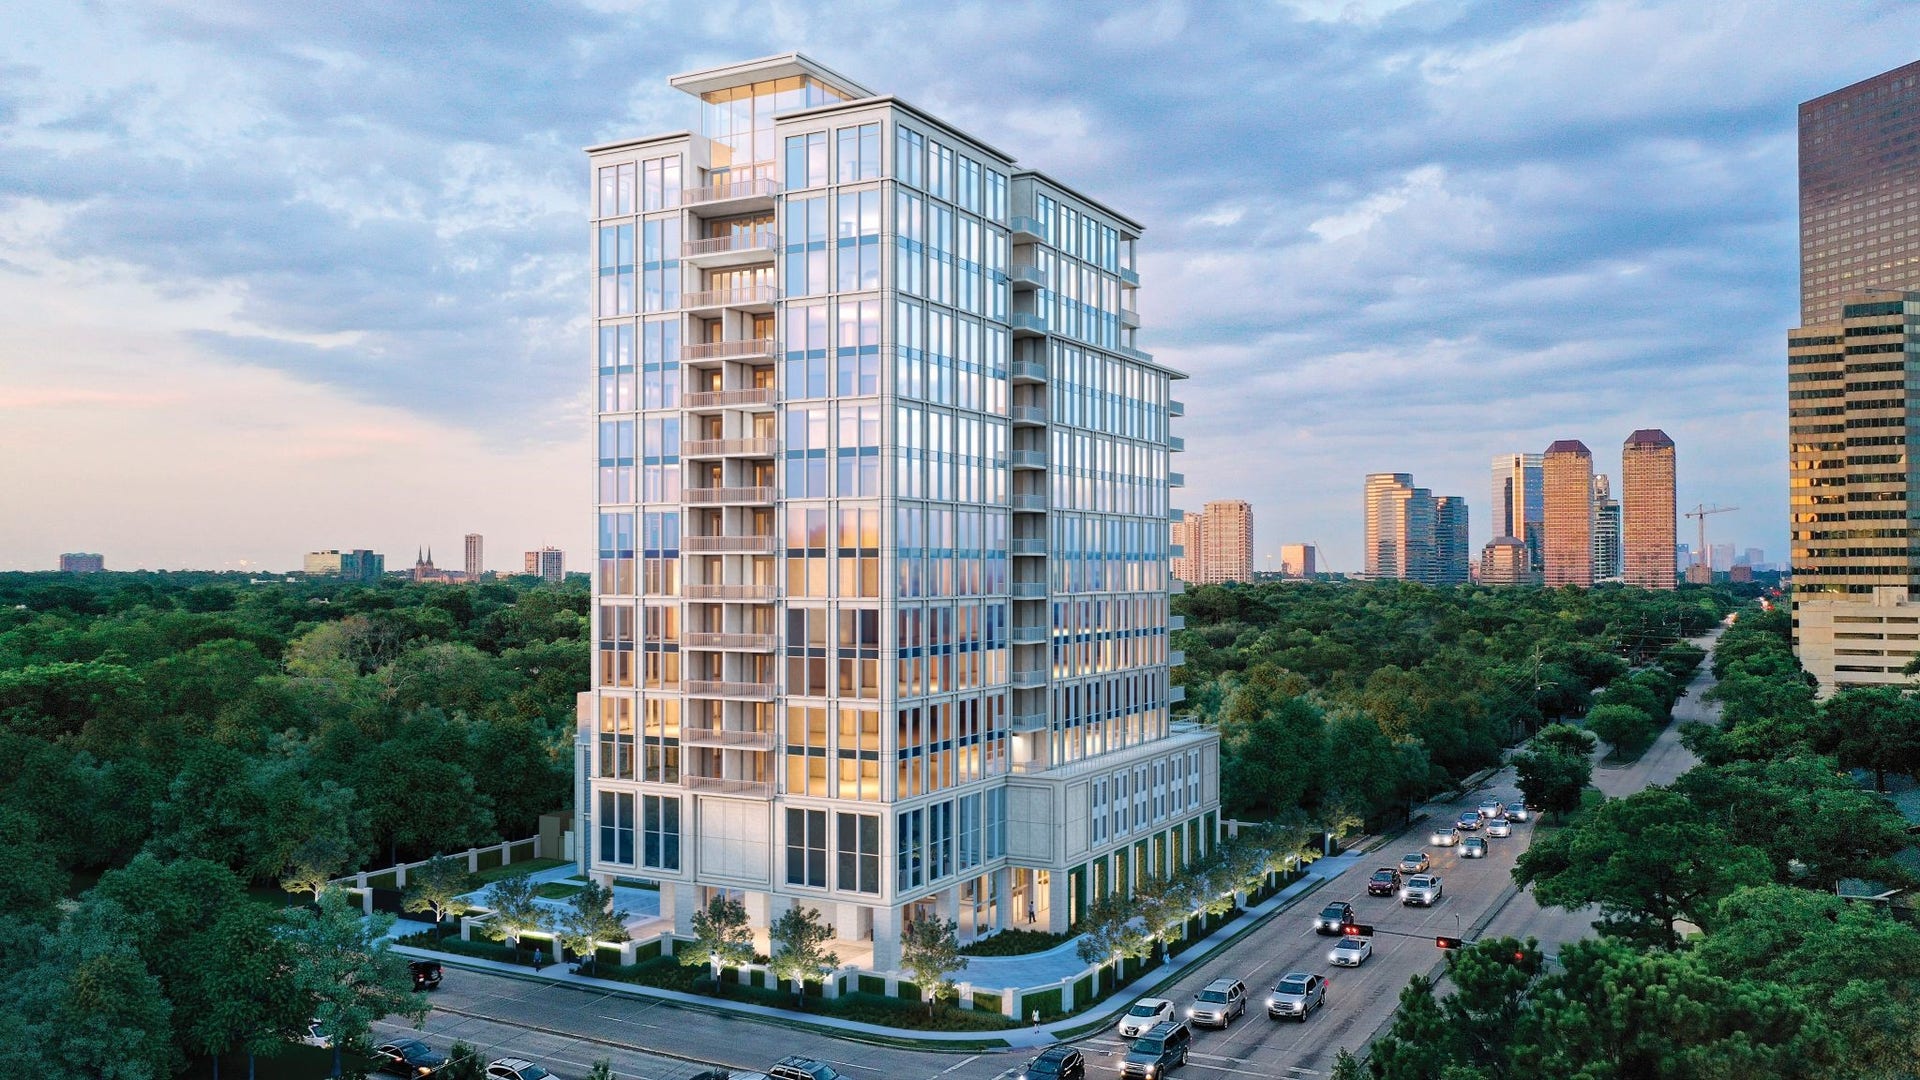
5656 San Felipe Street, Unit 701
Houston, TX 77056
$2,599,000
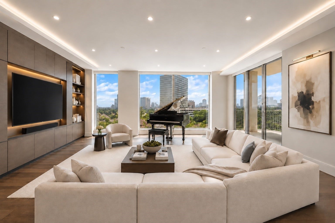
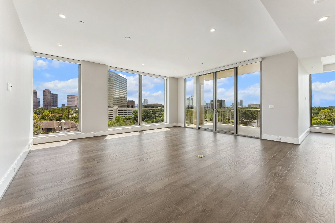
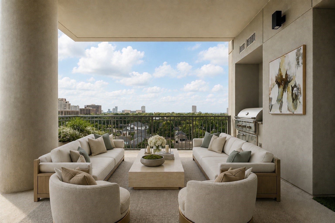
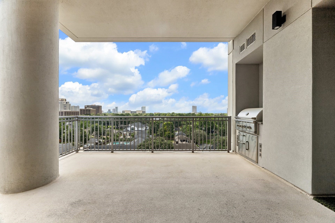
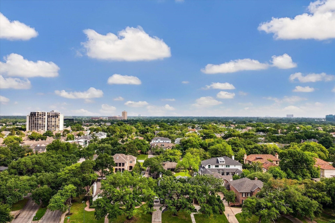
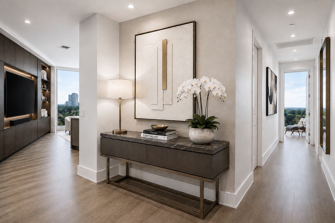
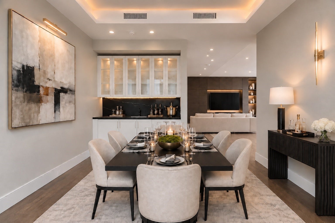
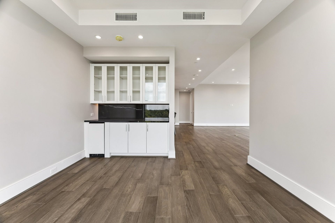
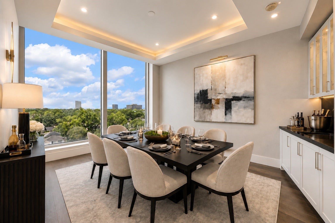
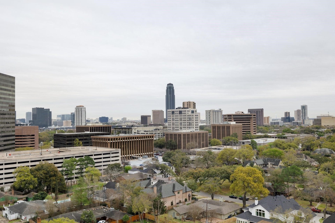
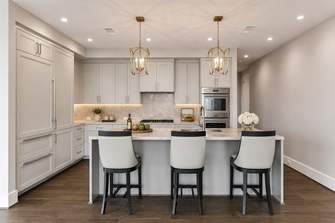
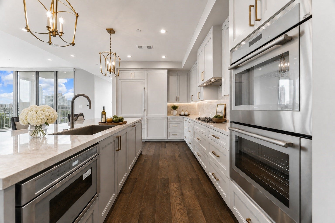
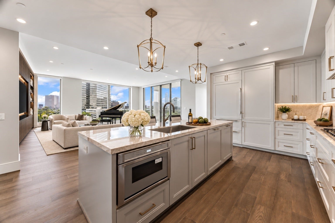
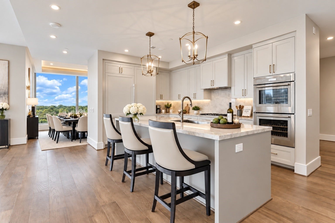
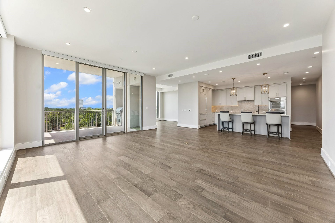
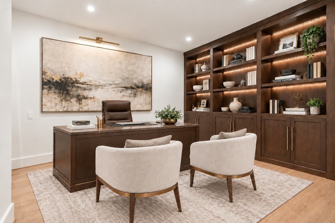
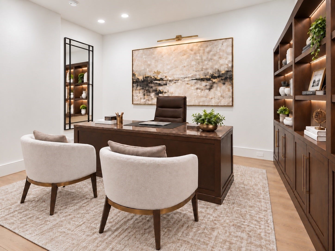
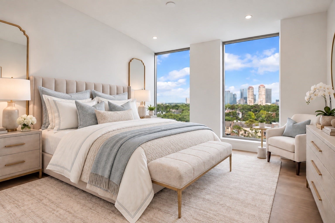
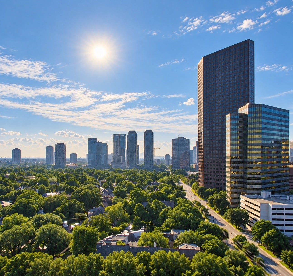
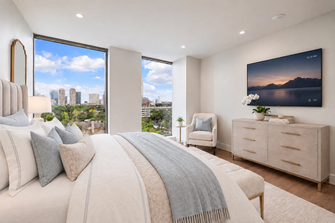
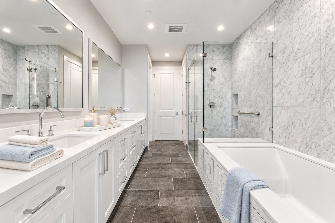
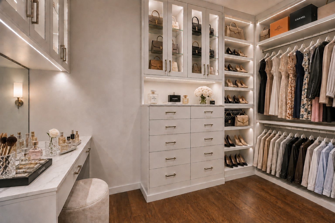
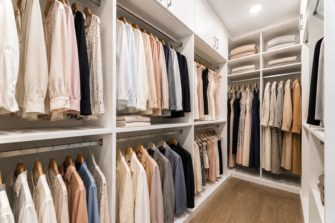
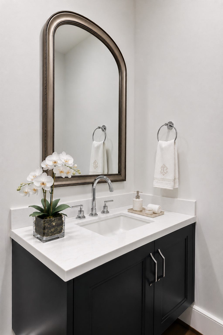
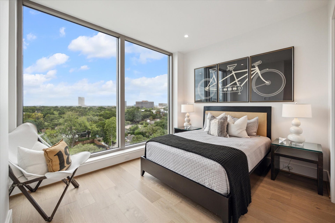
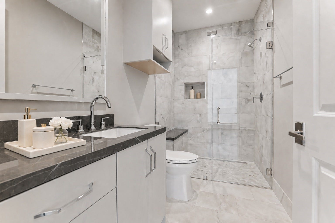
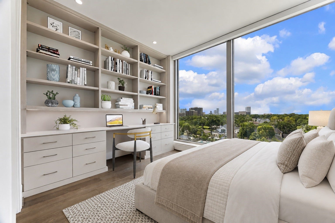
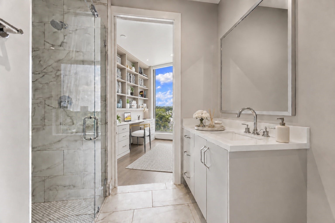
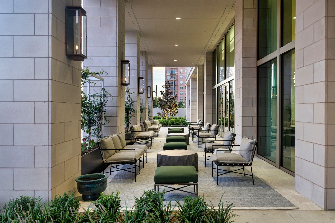
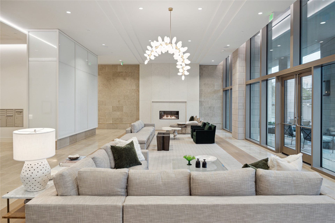
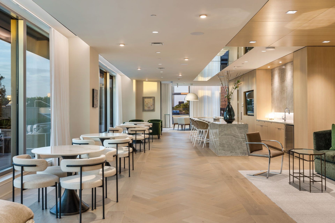
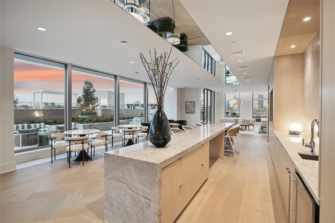
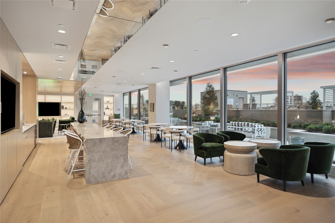
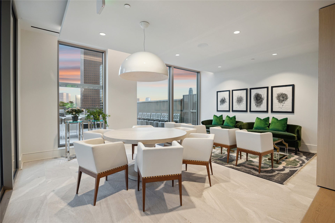
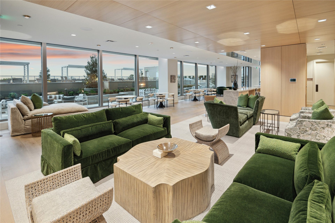
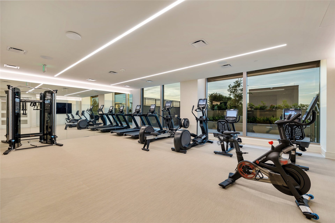
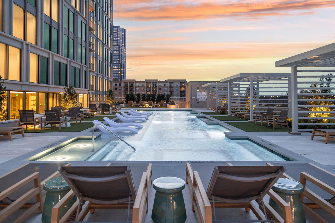
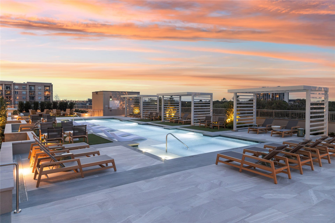
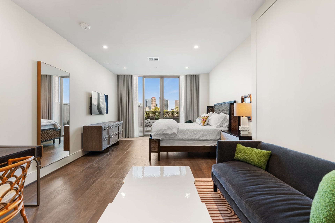
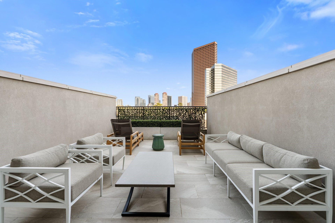
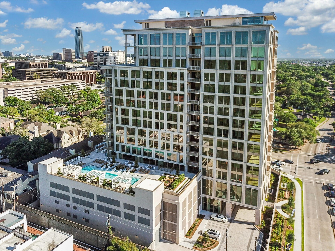
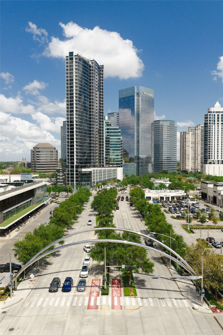
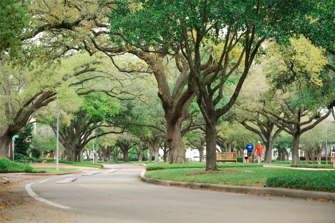
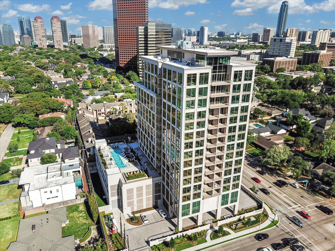
Experience elevated living in a luxury upgraded 3/3.5 corner residence with South/East views, situated in Tanglewood’s most refined residential high-rise living. Bathed w/natural light & floor-to-ceiling windows with motorized shades throughout. Open-concept living leads to a terrace w/built-in grill. Floorplan seamlessly flows into a private dining w/built-in bar. Gourmet kit w/center island, counter seating, dbl ovens, top-of-line appliances & unparalleled entertaining capabilities. Primary bdrm w/luxurious bth & custom-built closet designed for ultimate organization. En-suite guest bdrm w/built-in bookshelves & study station. 2nd en-suite bdrm for guest privacy & comfort. Add’l room functions as Home Office, Media, Den. Unit includes private storage, 2 assigned pkg. Professionally managed, full service & dog friendly building offering luxury amenities & premium comfort. Unbeatable high-energy location. Middle of shopping, dining & upscale living. Seller never occupied the property.
| Listing Id: | 14813294 |
|---|---|
| List Price: | $2,599,000 |
| Property Type: | Residential |
| Property Sub Type: | Condominium |
| Status: | Active |
| Bedrooms Total: | 3 |
| Bathrooms Full: | 3 |
| Bathrooms Half: | 1 |
| Living Area: | 2,509 |
| Association Fee: | $2,230 |
| Tax Annual Amount: | $25,489 |
| Architectural Style: | High Rise |
| Waterfront?: | No |
| City: | Houston |
| County Or Parish: | Harris |
| Subdivision: | Tanglewood/Memorial |
| Postal Code: | 77056 |
| Year Built: | 2024 |
| Appliances: | Double Oven, Dryer, Dishwasher, Gas Cooktop, Disposal, Ice Maker, Microwave, Washer, Instant Hot Water, and Refrigerator |
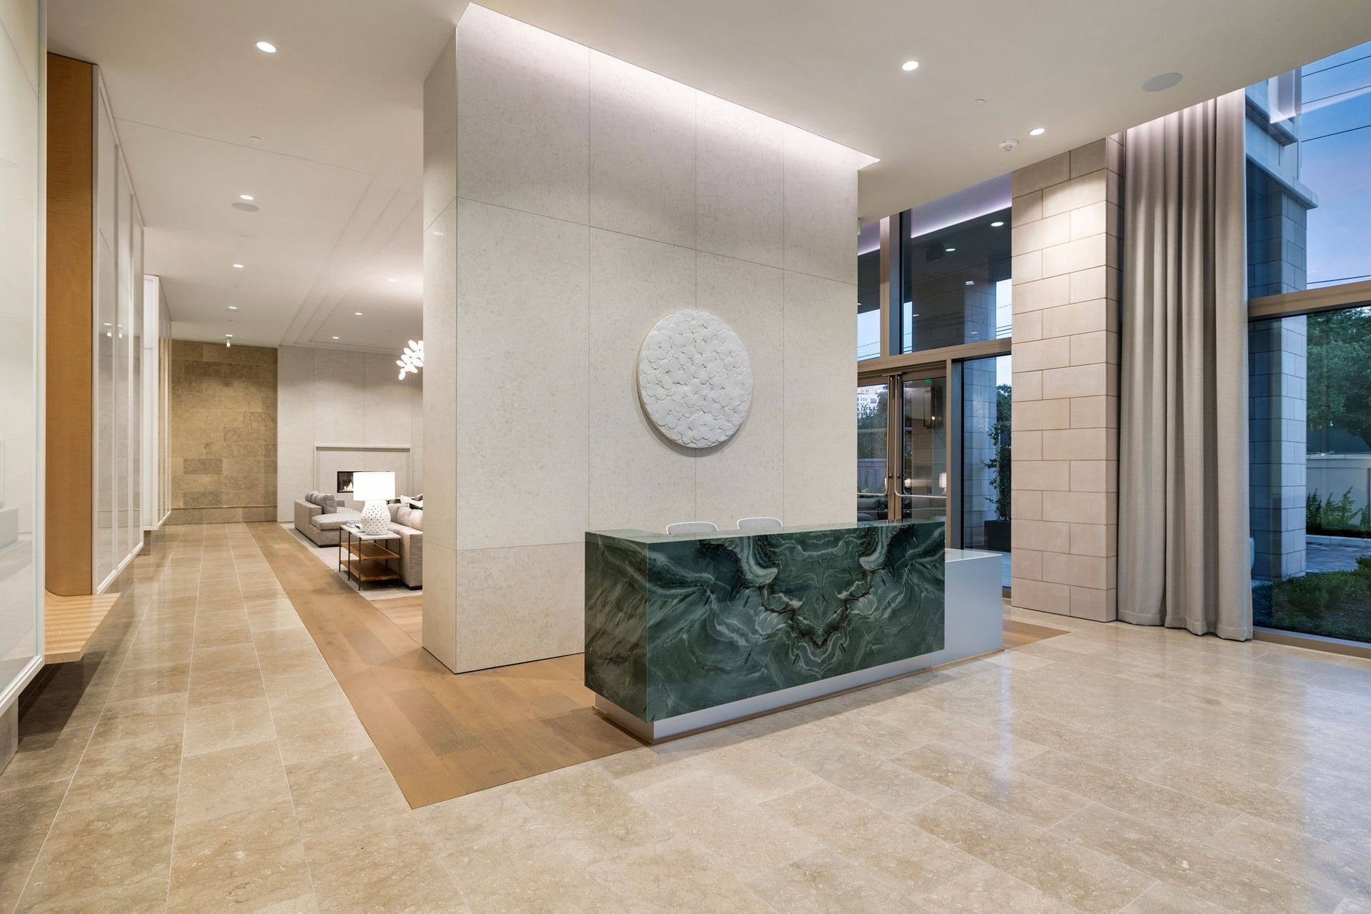
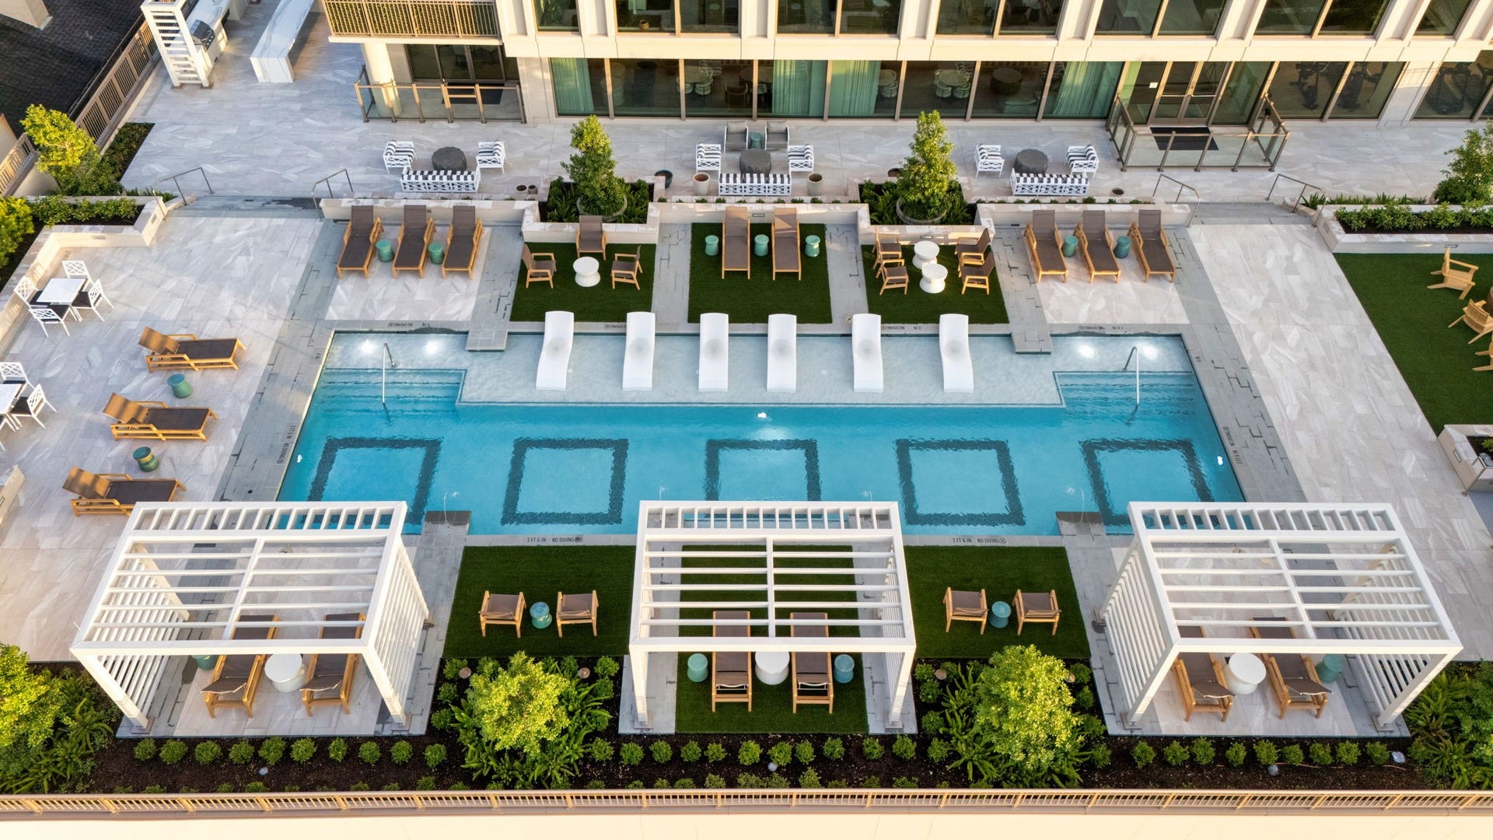
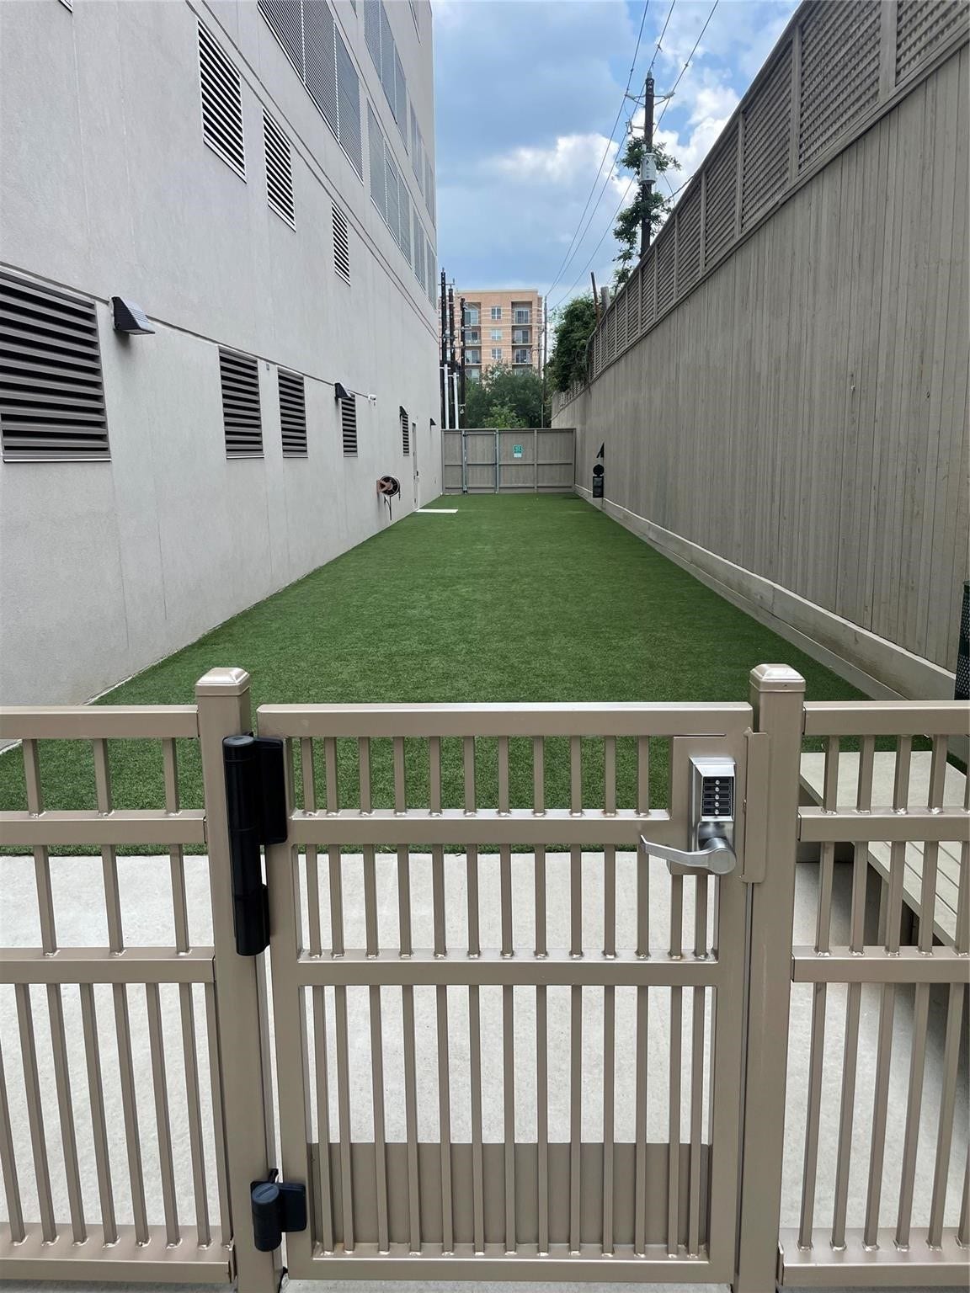
| Association Amenities: | ControlledAccess, DogPark, FitnessCenter, MeetingBanquetPartyRoom, PartyRoom, Pool, Trash, Concierge |
| Association Fee: | $2,230 |
| Association Fee Frequency: | Monthly |
| Association Fee Includes: | Common Area Insurance, Gas, Maintenance Grounds, Maintenance Structure, Recreation Facilities, Sewer, Trash, Valet, and Water |
| Room Type: | DiningRoom, LivingRoom, Office, UtilityRoom, ExerciseRoom, HalfBath |
| Association Name: | MMS Management |
| Basement Yn: | No |
| Bathrooms Total Integer: | 4 |
| Bedrooms Possible: | 3 |
| Builder Name: | Pelican Builders |
| Building Area Total: | 2,509.0 |
| Building Name: | THE HAWTHORNE |
| Community Features: | CommunityPool, Clubhouse, Curbs, Elevator, TrashChute |
| Construction Materials: | Stone, Stucco, Concrete |
| Cooling: | Heat Pump and Zoned |
| Cooling?: | Yes |
| Directions: | From 610, West on San Felipe. Southwest corner of San Felipe and Chimney Rock. Please use Chimney Rock entrance for direct access to the building. Complimentary valet provided. |
| Elementary School: | BRIARGROVE ELEMENTARY SCHOOL |
| Elementary School District: | 27 - Houston |
| Entry Level: | 7 |
| Exclusions: | None |
| Exterior Features: | Balcony, Storage |
| Flooring: | EngineeredHardwood, Tile |
| Garage?: | Yes |
| Green Energy Efficient: | Hvac, Thermostat, Windows |
| Heating: | HeatPump, Zoned |
| Heating?: | Yes |
| High School: | WISDOM HIGH SCHOOL |
| High School District: | 27 - Houston |
| Interior Features: | AllBedroomsUp, BreakfastBar, Balcony, DryBar, DoubleVanity, KitchenIsland, KitchenFamilyRoomCombo, BathInPrimaryBedroom, PotsAndPanDrawers, Pantry, PorcelainCounters, QuartzCounters, SelfClosingCabinetDoors, SelfClosingDrawers, Storage, SoakingTub, SeparateShower, WiredForSound, WindowTreatments, ProgrammableThermostat |
| Internet Automated Valuation Display?: | Yes |
| Internet Consumer Comment?: | Yes |
| Listing Agreement: | ExclusiveRightToLease |
| Listing Terms: | Cash, Conventional |
| Living Area Source: | Appraiser |
| Lot Size Units: | SquareFeet |
| Middle Or Junior School: | TANGLEWOOD MIDDLE SCHOOL |
| Middle Or Junior School District: | 27 - Houston |
| MLS Area Major: | 22 |
| MLS Area Minor: | Galleria |
| New Construction?: | Yes |
| Original List Price: | $2,599,000 |
| Other Structures: | GuestHouse |
| Ownership: | Full Ownership |
| Parcel Number: | 142-345-007-0001 |
| Parking Features: | Assigned, ControlledEntrance, Garage, GarageDoorOpener, Valet |
| Parking Total: | 2 |
| Patio And Porch Features: | Terrace |
| Pets Allowed: | PetRestrictions |
| Pool Features: | Association |
| Postal City: | Houston |
| Property Condition: | NewConstruction |
| Road Surface Type: | Concrete |
| Rooms Total: | 7 |
| Security Features: | DoorMan, FireSprinklerSystem, SmokeDetectors |
| Status: | Active |
| State Or Province: | TX |
| Street Number Numeric: | 5,656 |
| Tax Year: | 2025 |
| Universal Property: | US-48201-N-1423450070001-R-N |
| View: | East, SouthernExposure |
| View?: | Yes |
| Window Features: | Low Emissivity Windows and Window Coverings |
| Year Built Source: | Builder |
| Listing Key: | 1190317044 |
| Current Price: | $2,599,000.00 |
| Country Subdivision: | 48201 |
| Record Signature: | 1,704,641,899 |
| Universal Parcel Id: | urn:reso:upi:2.0:US:48201:142-345-007-0001 |
Listing Courtesy of: Douglas Elliman Real Estate
Listing Agent: Moni S Bohnisch
281-748-0238
Mortgage Calculator
The data on this website relating to real estate for sale comes in part from the IDX Program of the Houston Association of REALTORS®.
All information is believed accurate but not guaranteed. The properties displayed may not be all of the properties available through the IDX Program. Any use of this site other than by potential buyers or sellers is strictly prohibited.
© 2026 Houston Association of REALTORS®.
Houston Association of REALTORS® data last updated on October 08, 2026 05:06 PM - ET.
Property Last Updated: October 08, 2026 05:06 PM - ET
