6112 Cypresswood Drive
Spring, TX 77379
$1,500,000
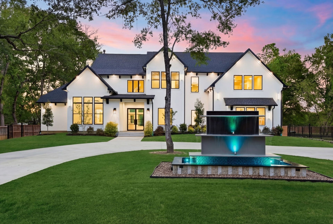
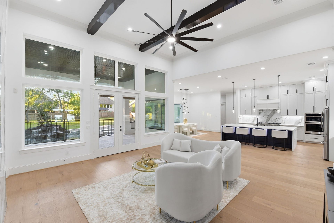
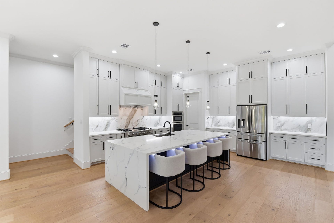
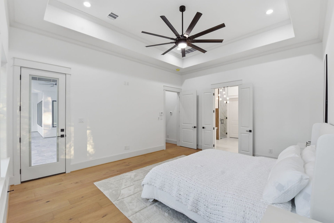
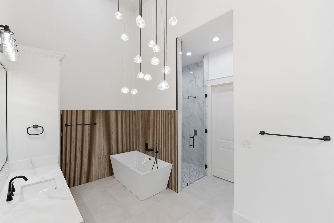
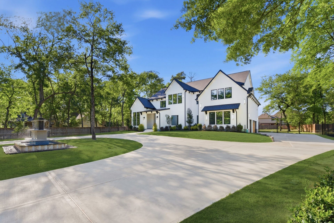
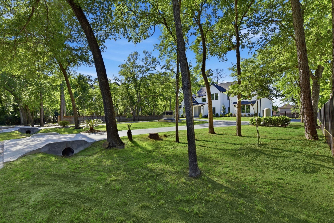
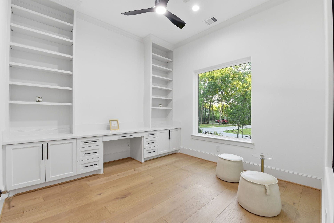
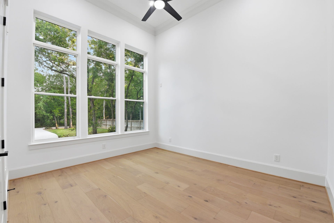
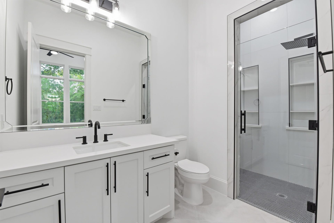
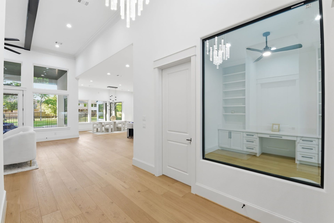
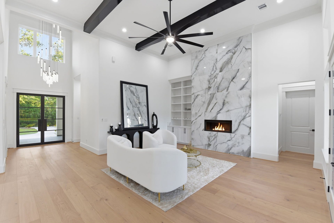
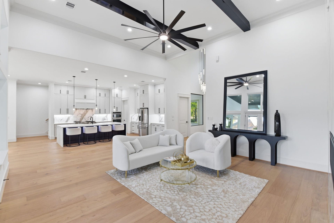
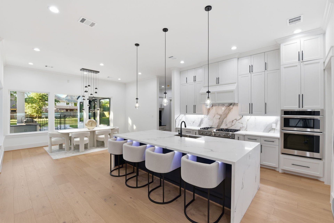
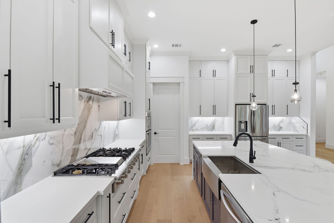
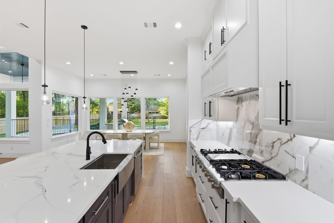
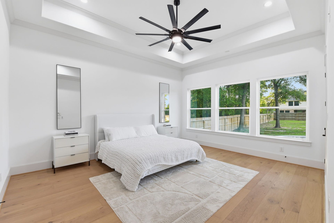
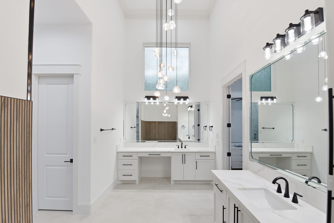
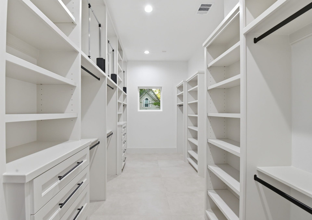
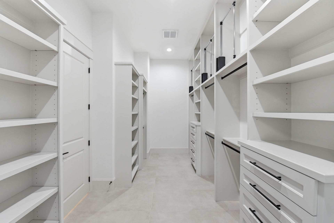
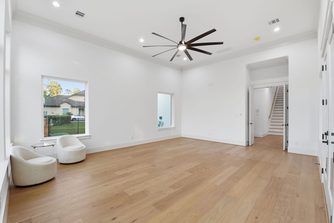
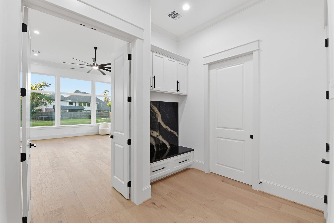
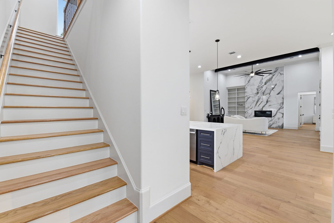
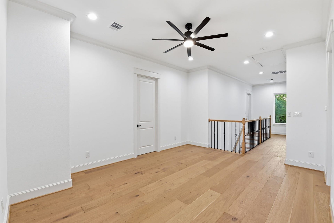
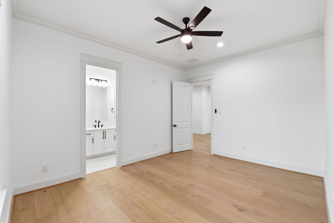
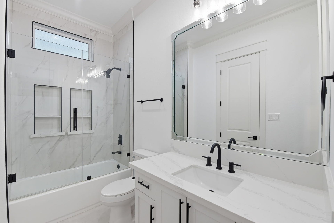
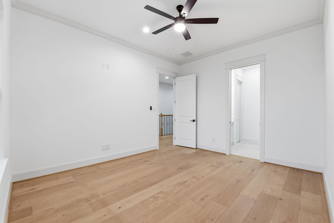
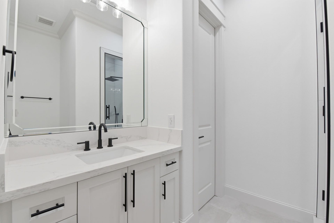
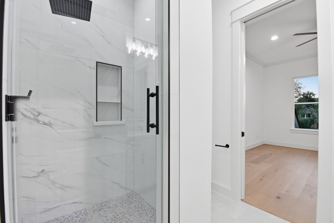
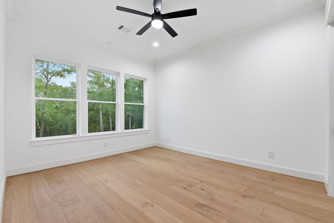
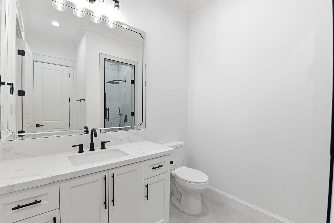
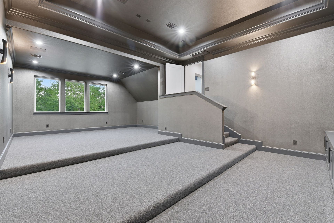
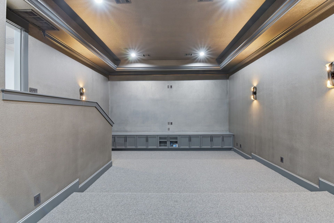
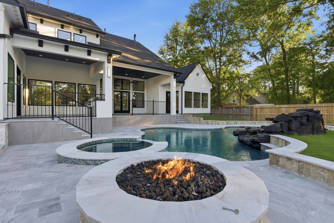
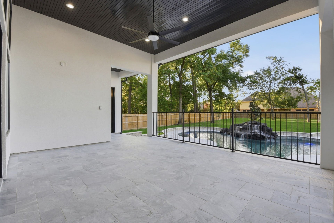
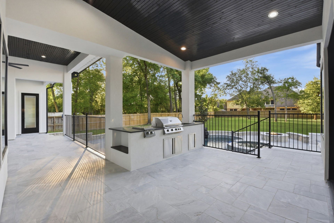
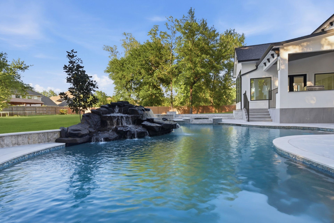
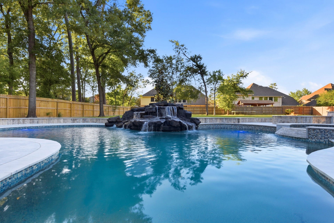
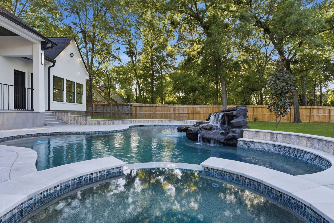
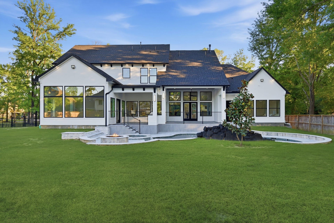
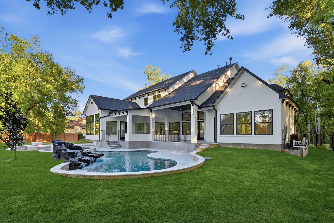
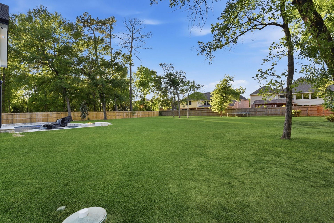
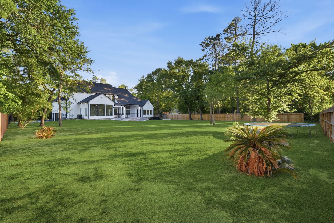
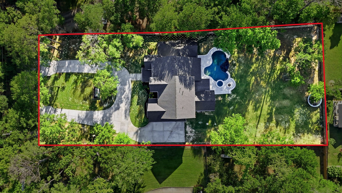
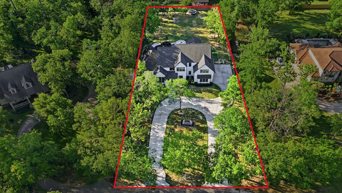
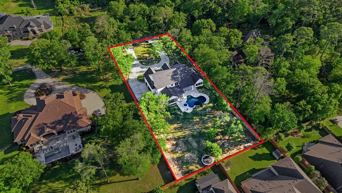
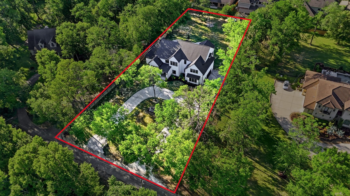
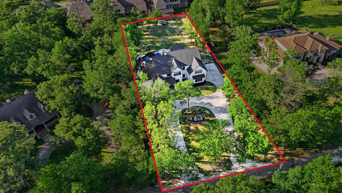
Looking for a custom home with room to roam and a little room to brag? Welcome to your 1-acre retreat that truly has it all. This beautifully upgraded home shows like a model and sits on a private drive surrounded by other stunning properties, giving you peace and privacy without sacrificing convenience. Inside, you’re greeted by a grand foyer, a kitchen made for gathering (and showing off your cooking skills), and a home office with custom built-ins. The primary suite plus a second downstairs bedroom with its own bath is perfect for guests or multigenerational living. Upstairs offers 3 spacious bedrooms with private baths, a media room for movie nights, and a game room ready for fun. Step outside to your backyard oasis featuring a covered outdoor kitchen, pool, spa, and fire pit. Move-in ready and priced to sell…this one is hard to beat!
| Listing Id: | 55839650 |
|---|---|
| List Price: | $1,500,000 |
| Property Type: | Residential |
| Property Sub Type: | Detached |
| Status: | Active |
| Bedrooms Total: | 5 |
| Bathrooms Full: | 5 |
| Bathrooms Half: | 1 |
| Living Area: | 5,019 |
| Tax Annual Amount: | $25,755 |
| Lot Size Acres: | 1.0 |
| Architectural Style: | Contemporary Modern |
| Waterfront?: | No |
| City: | Spring |
| County Or Parish: | Harris |
| Subdivision: | Delesdernier G H |
| Postal Code: | 77379 |
| Year Built: | 2024 |
| Appliances: | Dishwasher, Electric Oven, Gas Cooktop, Disposal, Microwave, and Refrigerator |
| Room Type: | BreakfastRoomNook, FamilyRoom, GameRoom, Kitchen, LivingRoom, MediaRoom, Office, UtilityRoom, HalfBath |
| Attached Garage?: | Yes |
| Basement Yn: | No |
| Bathrooms Total Integer: | 6 |
| Bedrooms Possible: | 5 |
| Building Area Total: | 5,019.0 |
| Construction Materials: | SyntheticStucco |
| Cooling: | Central Air and Electric |
| Cooling?: | Yes |
| Direction Faces: | South |
| Directions: | Stuebner Airline go east on Cypresswood just after crossing the creek there is a ''Private Road'' on the left. go down private road about one block and turn left to property on the right. |
| Door Features: | InsulatedDoors |
| Elementary School: | BENFER ELEMENTARY SCHOOL |
| Elementary School District: | 32 - Klein |
| Exclusions: | Staging Items |
| Exterior Features: | CoveredPatio, Deck, Fence, HotTubSpa, OutdoorKitchen, PavedDriveway, Porch, Patio, PrivateYard |
| Fencing: | BackYard |
| Fireplace Features: | GasLog, Outside |
| Fireplaces Total: | 1 |
| Flooring: | EngineeredHardwood, Tile |
| Foundation Details: | Slab |
| Garage Spaces: | 3.0 |
| Garage?: | Yes |
| Green Energy Efficient: | Doors, ExposureShade, Hvac, Insulation, Lighting, Thermostat, Windows |
| Green Indoor Air Quality: | Ventilation |
| Heating: | Central, Gas |
| Heating?: | Yes |
| High School: | KLEIN HIGH SCHOOL |
| High School District: | 32 - Klein |
| Interior Features: | BreakfastBar, BedroomOnMainLevel, CrownMolding, DryBar, DoubleVanity, EntranceFoyer, EnSuiteBathroom, FullBathOnMainLevel, HighCeilings, KitchenIsland, KitchenFamilyRoomCombo, BathInPrimaryBedroom, MainLevelPrimary, PotsAndPanDrawers, Pantry, QuartzCounters, SelfClosingCabinetDoors, SplitBedrooms, SelfClosingDrawers, SoakingTub, SeparateShower |
| Internet Automated Valuation Display?: | Yes |
| Internet Consumer Comment?: | Yes |
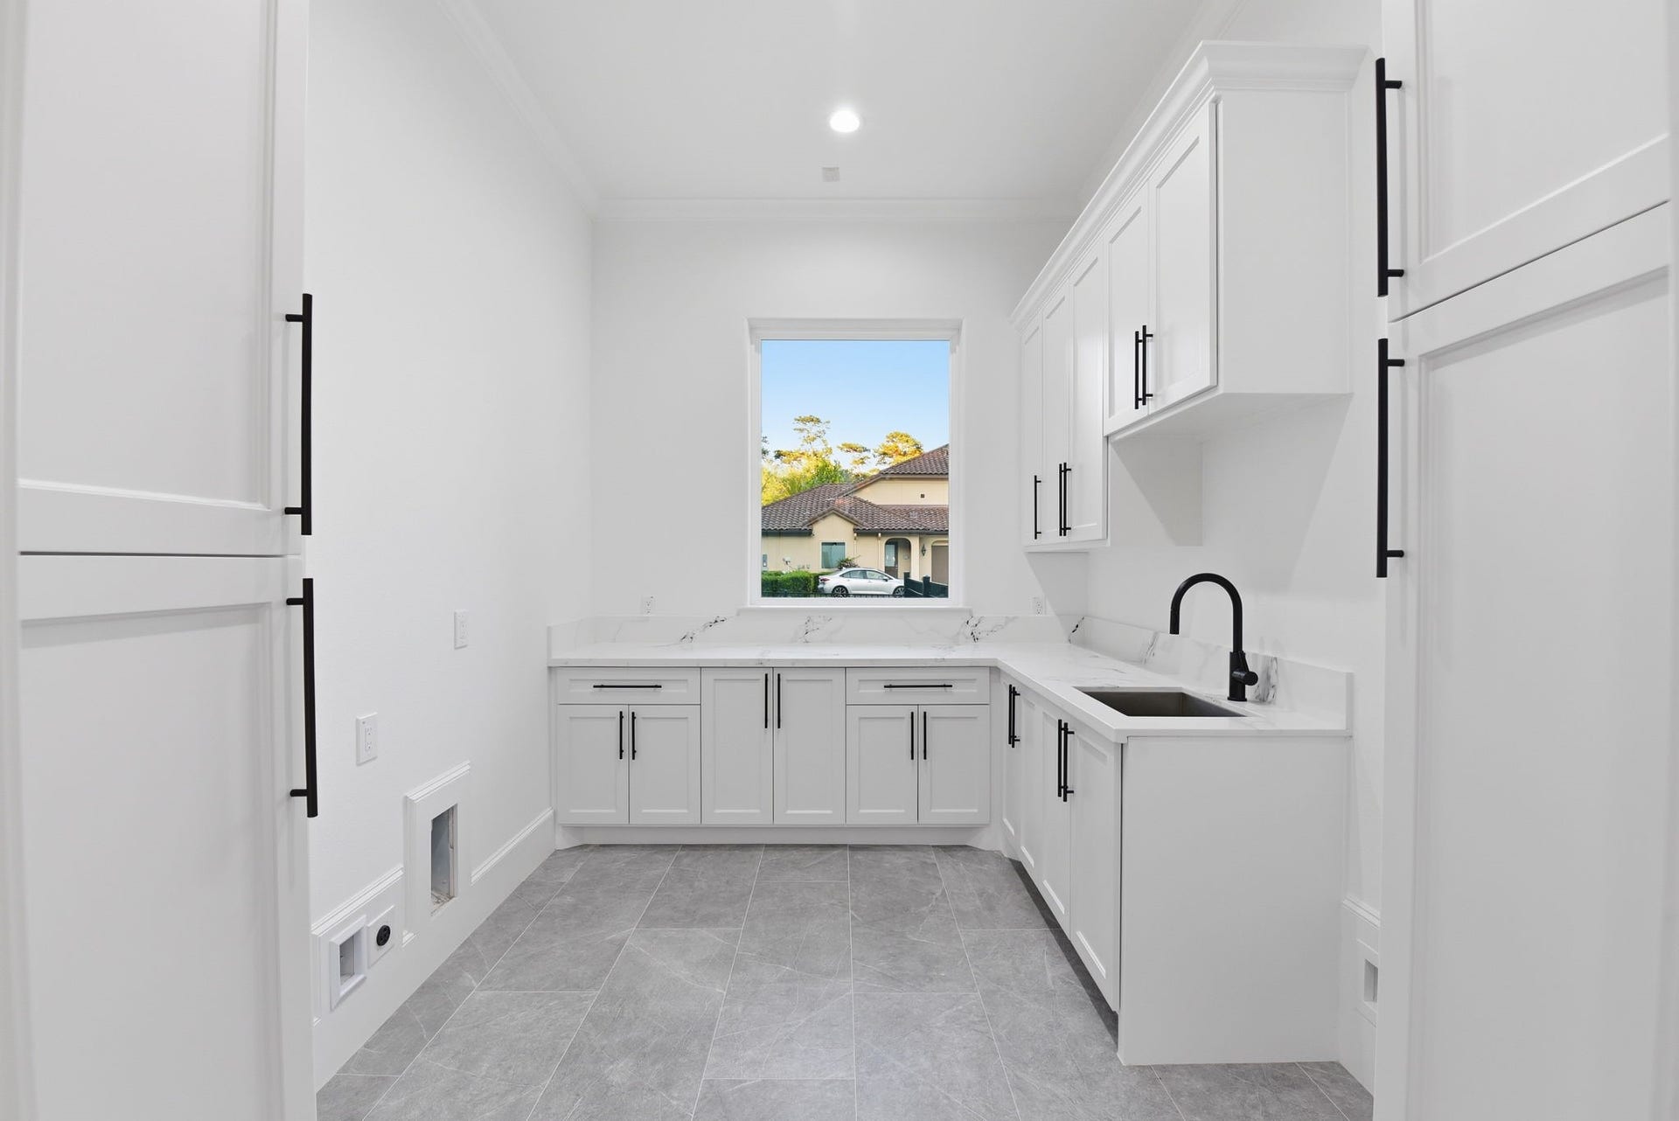
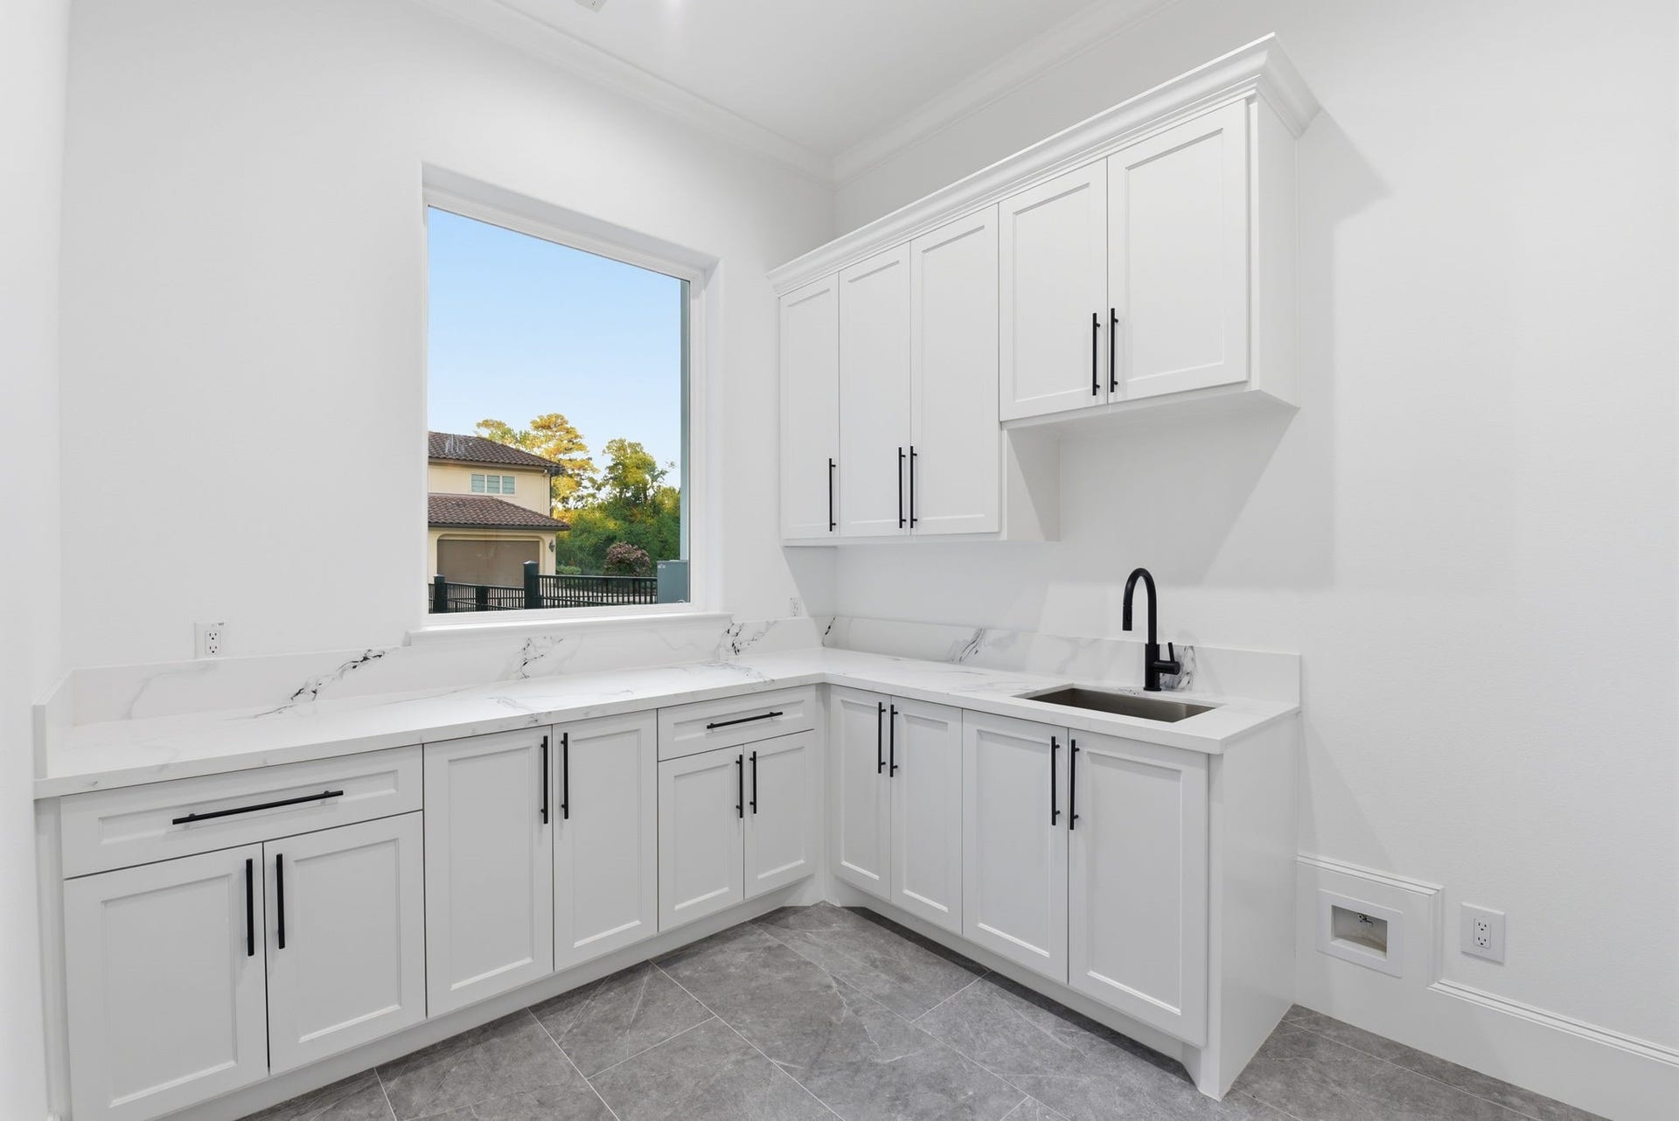
| Laundry Features: | WasherHookup, ElectricDryerHookup, GasDryerHookup |
| Levels: | Two |
| Listing Agreement: | ExclusiveRightToLease |
| Listing Terms: | Cash, Conventional, FHA, VaLoan |
| Living Area Source: | Appraiser |
| Lot Features: | Cleared, Subdivision, BacksToGreenbeltPark |
| Lot Size Area: | 43,560.0 |
| Lot Size Dimensions: | 134x331 |
| Lot Size Source: | Appraiser |
| Lot Size Units: | SquareFeet |
| Middle Or Junior School: | STRACK INTERMEDIATE SCHOOL |
| Middle Or Junior School District: | 32 - Klein |
| MLS Area Major: | 13 |
| MLS Area Minor: | Champions Area |
| Original List Price: | $1,700,000 |
| Ownership: | Full Ownership |
| Parcel Number: | 147-814-001-0001 |
| Parking Features: | AdditionalParking, Attached, CircularDriveway, Driveway, Garage, GarageDoorOpener, Oversized |
| Parking Total: | 3 |
| Patio And Porch Features: | Covered, Deck, Patio, Porch |
| Pool Features: | Gunite, Heated, InGround, PoolSpaCombo |
| Postal City: | Spring |
| Postal Code Plus4: | 8200 |
| Public Survey Section: | 1 |
| Road Surface Type: | Asphalt |
| Roof: | Composition |
| Rooms Total: | 15 |
| Security Features: | SecurityGate, Prewired, SecuritySystemOwned, SmokeDetectors |
| Sewer: | AerobicSeptic |
| Spa Features: | HotTub |
| Spa?: | Yes |
| Status: | Active |
| State Or Province: | TX |
| Stories: | 2 |
| Street Number Numeric: | 6,112 |
| Tax Year: | 2025 |
| Universal Property: | US-48201-N-1478140010001-R-N |
| Water Source: | Private, Well |
| Window Features: | Low Emissivity Windows |
| Year Built Source: | PublicRecords |
| Listing Key: | 1156932327 |
| Current Price: | $1,500,000.00 |
| Country Subdivision: | 48201 |
| Record Signature: | 1,598,405,587 |
| Universal Parcel Id: | urn:reso:upi:2.0:US:48201:147-814-001-0001 |
| Fireplace?: | Yes |
| Fireplace?: | Yes |
| Pool Private?: | Yes |
| Pool Private?: | Yes |
Listing Courtesy of: RE/MAX Integrity
Listing Agent: Razelle C Smith
832-474-7169
Mortgage Calculator
The data on this website relating to real estate for sale comes in part from the IDX Program of the Houston Association of REALTORS®.
All information is believed accurate but not guaranteed. The properties displayed may not be all of the properties available through the IDX Program. Any use of this site other than by potential buyers or sellers is strictly prohibited.
© 2026 Houston Association of REALTORS®.
Houston Association of REALTORS® data last updated on October 08, 2026 05:06 PM - ET.
Property Last Updated: October 08, 2026 05:06 PM - ET
