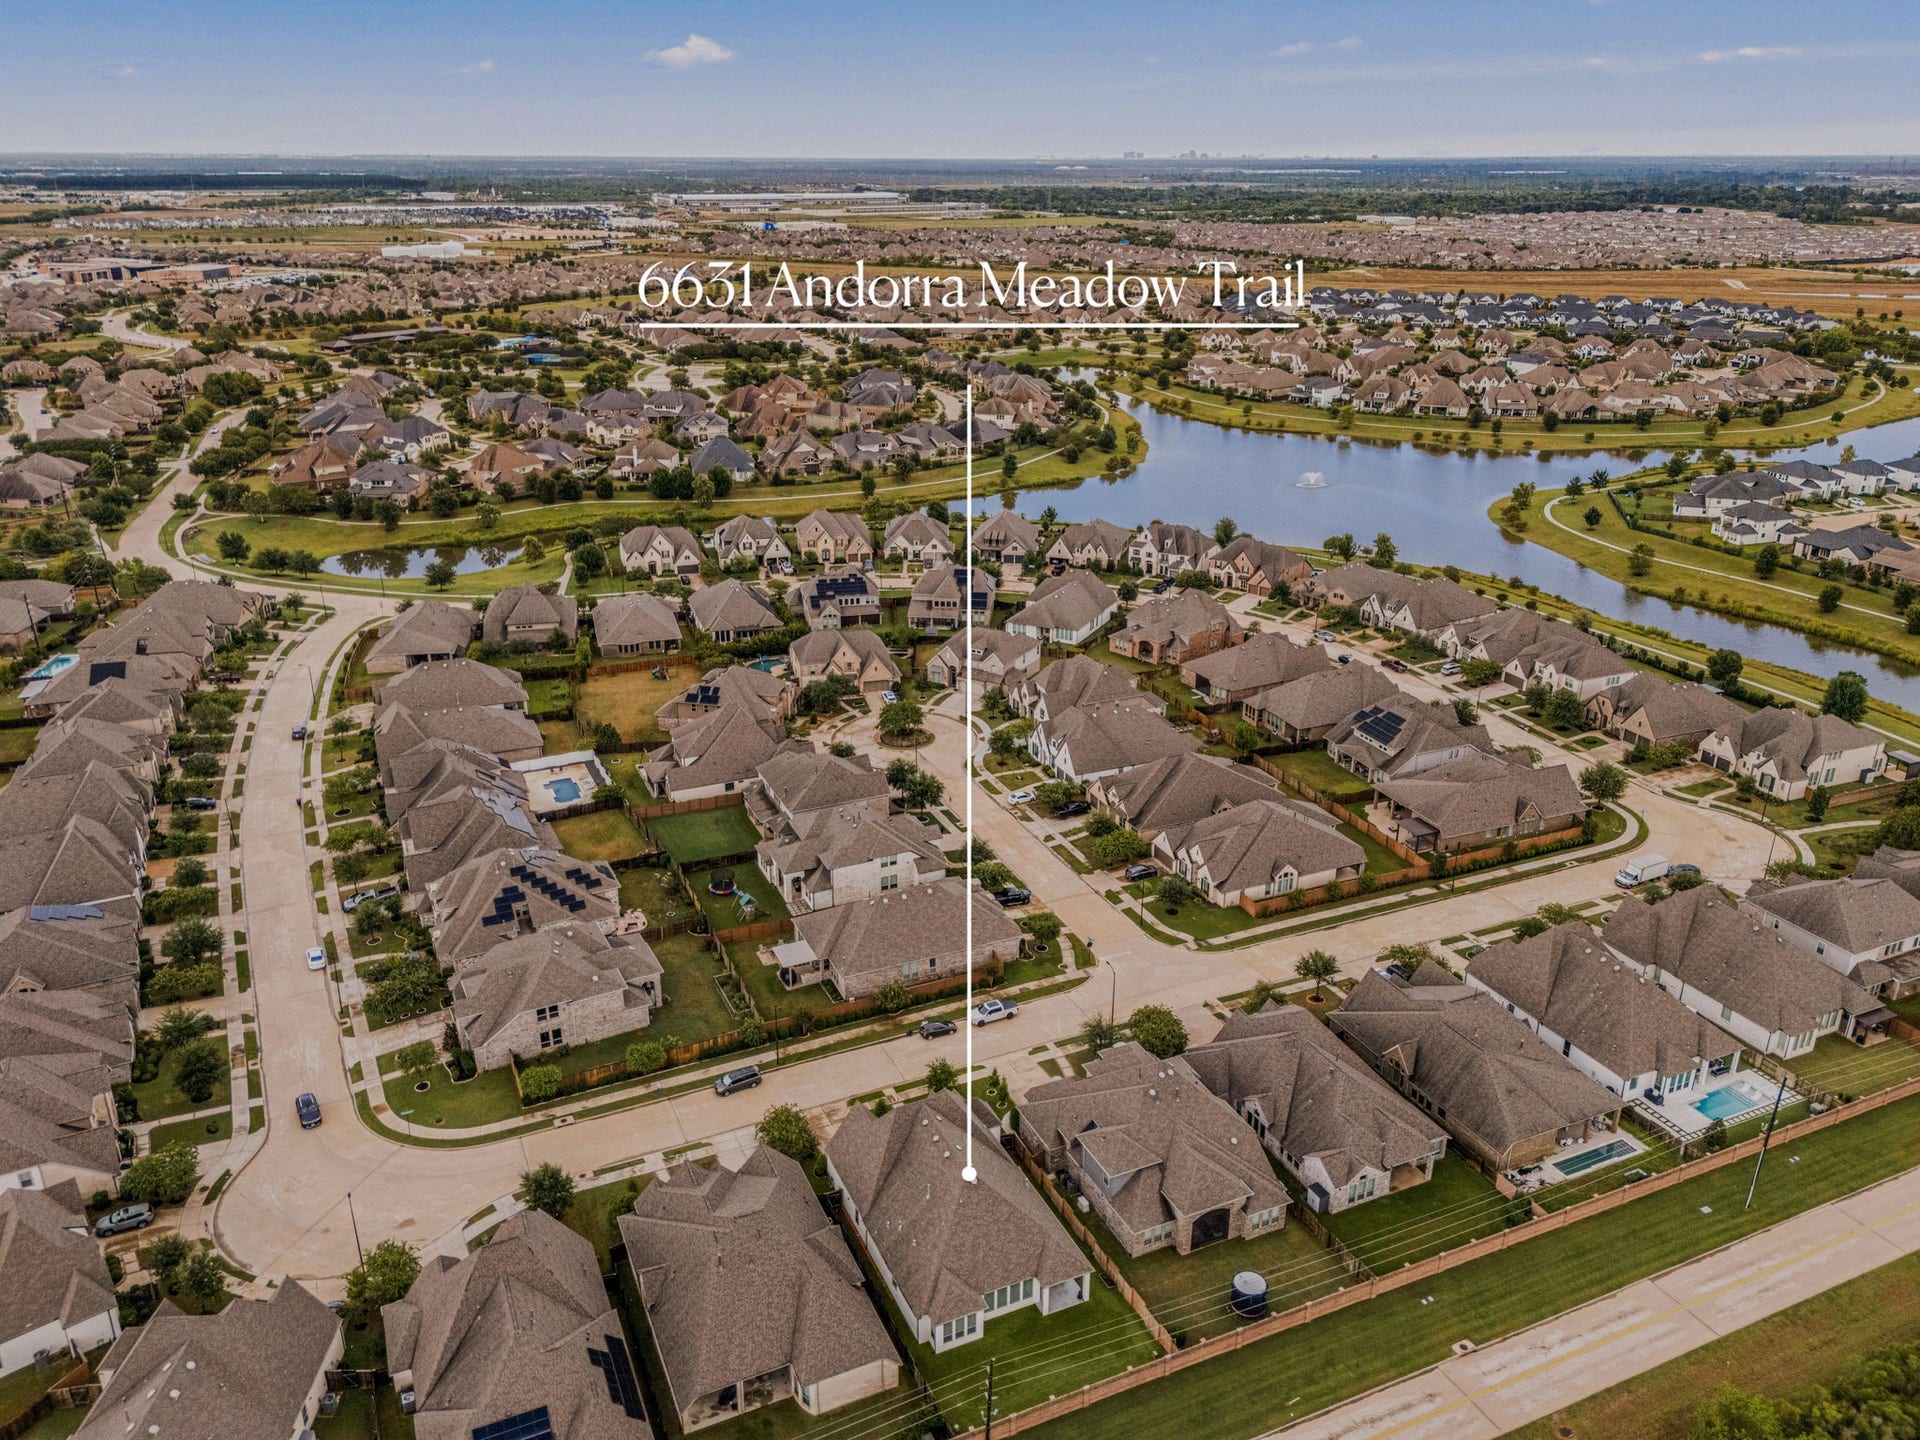
6631 Andorra Meadow Trl
Katy, TX 77493
$524,990
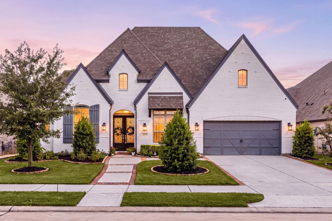
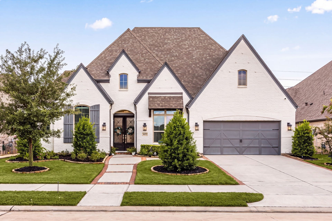
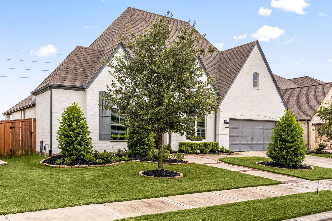
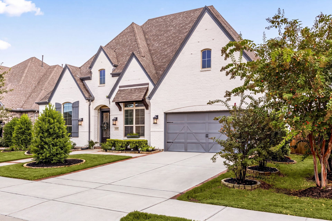
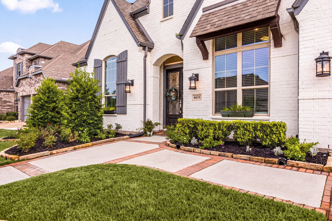
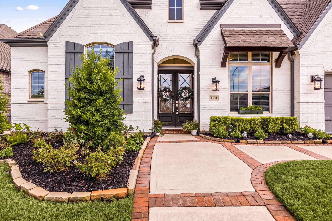
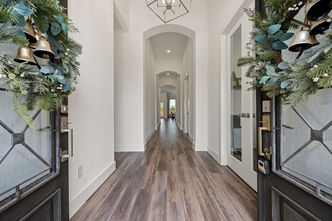
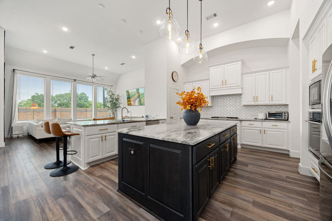
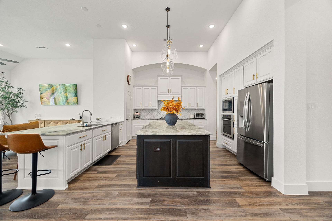
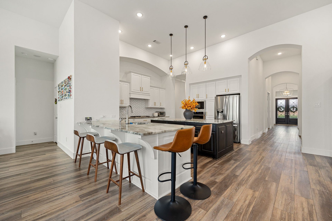
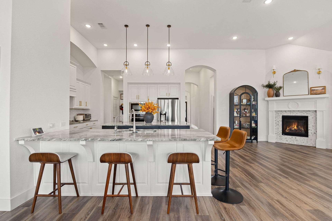
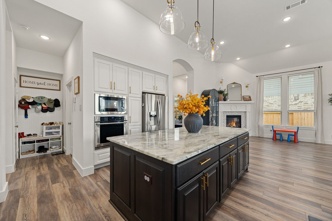
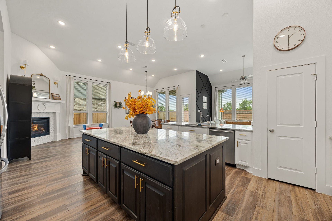
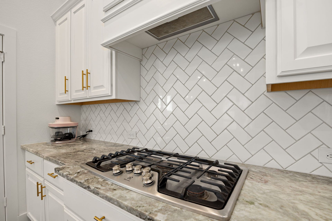
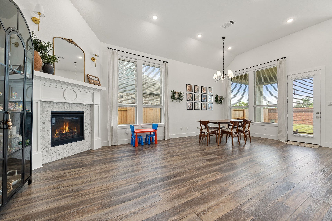
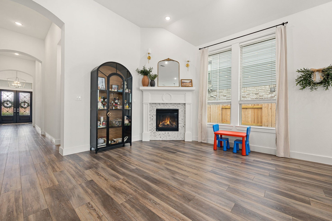
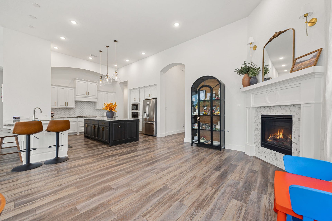
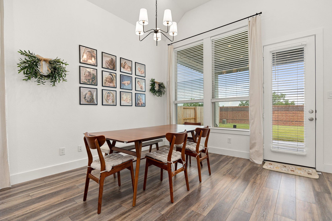
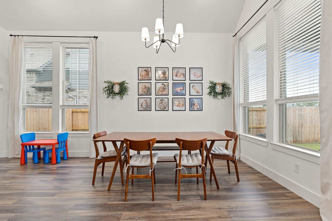
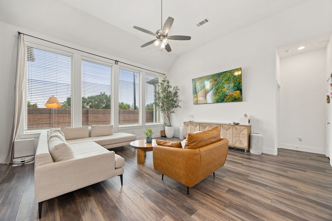
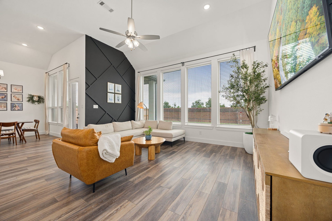
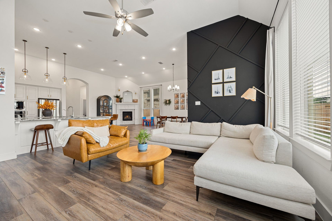
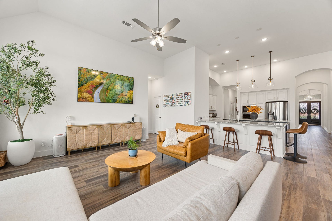
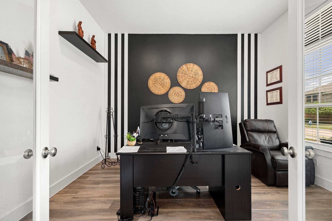
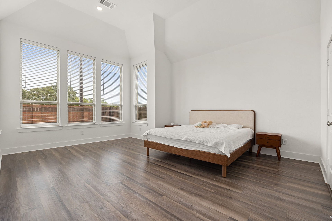
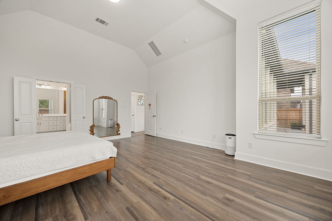
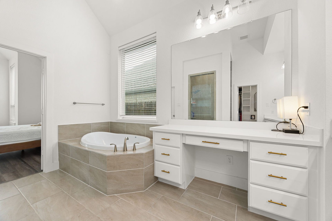
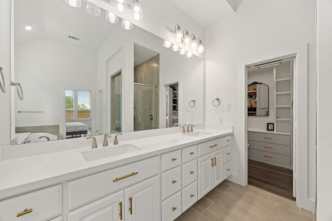
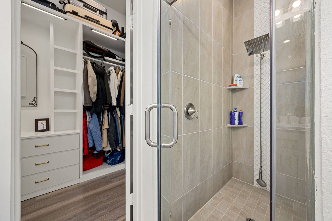
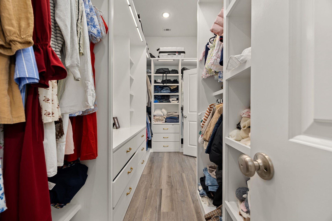
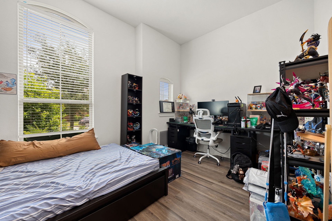
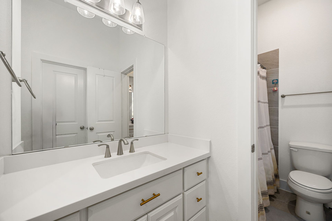
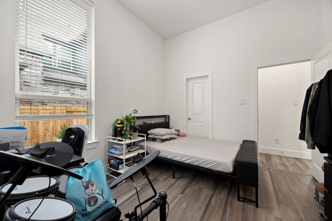
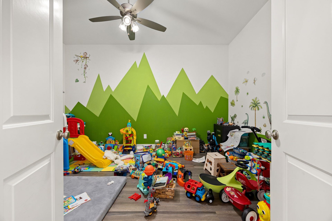
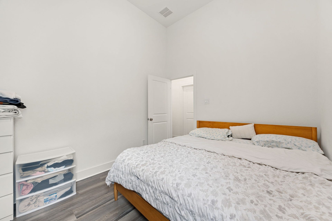
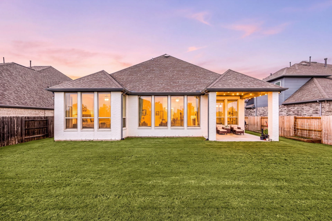
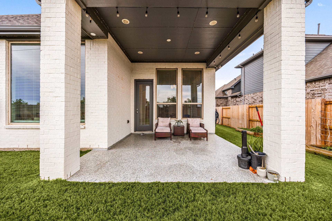
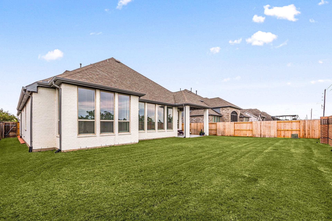
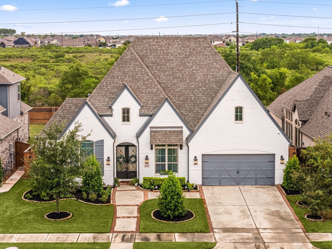
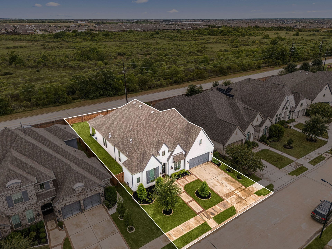
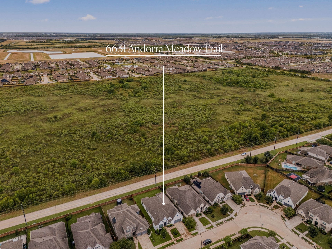
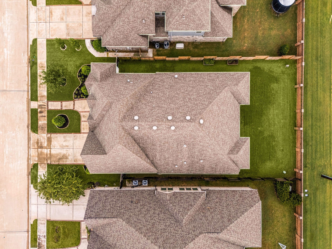
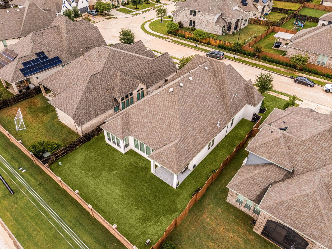
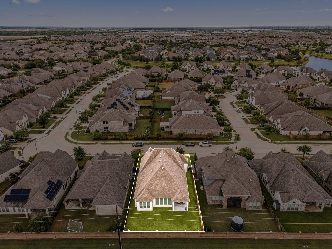
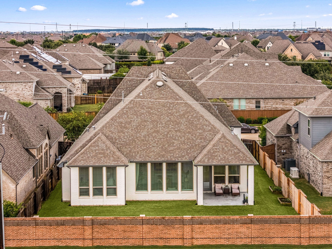
This luxurious 4-bedroom, 3-bathroom home offers modern style, comfort, and high-end features. The spacious interior features high ceilings, tile and carpet flooring, and a well-appointed kitchen with granite countertops and ample cabinet space. The formal living and dining areas provide an elegant setting for entertaining, while the den and office space offer flexibility for work or relaxation. The primary bathroom includes a soaking tub, separate shower, dual sinks, and a walk-in closet. Enjoy outdoor gatherings on the covered patio, with no neighbors directly behind the property, providing added privacy. The 3-car garage offers plenty of parking and storage space. Don’t miss the opportunity to make this beautiful home yours!
| Listing Id: | 69736385 |
|---|---|
| List Price: | $524,990 |
| Property Type: | Residential |
| Property Sub Type: | Detached |
| Status: | Active |
| Bedrooms Total: | 4 |
| Bathrooms Full: | 3 |
| Living Area: | 3,153 |
| Association Fee: | $1,384 |
| Architectural Style: | Traditional |
| Waterfront?: | No |
| City: | Katy |
| County Or Parish: | Harris |
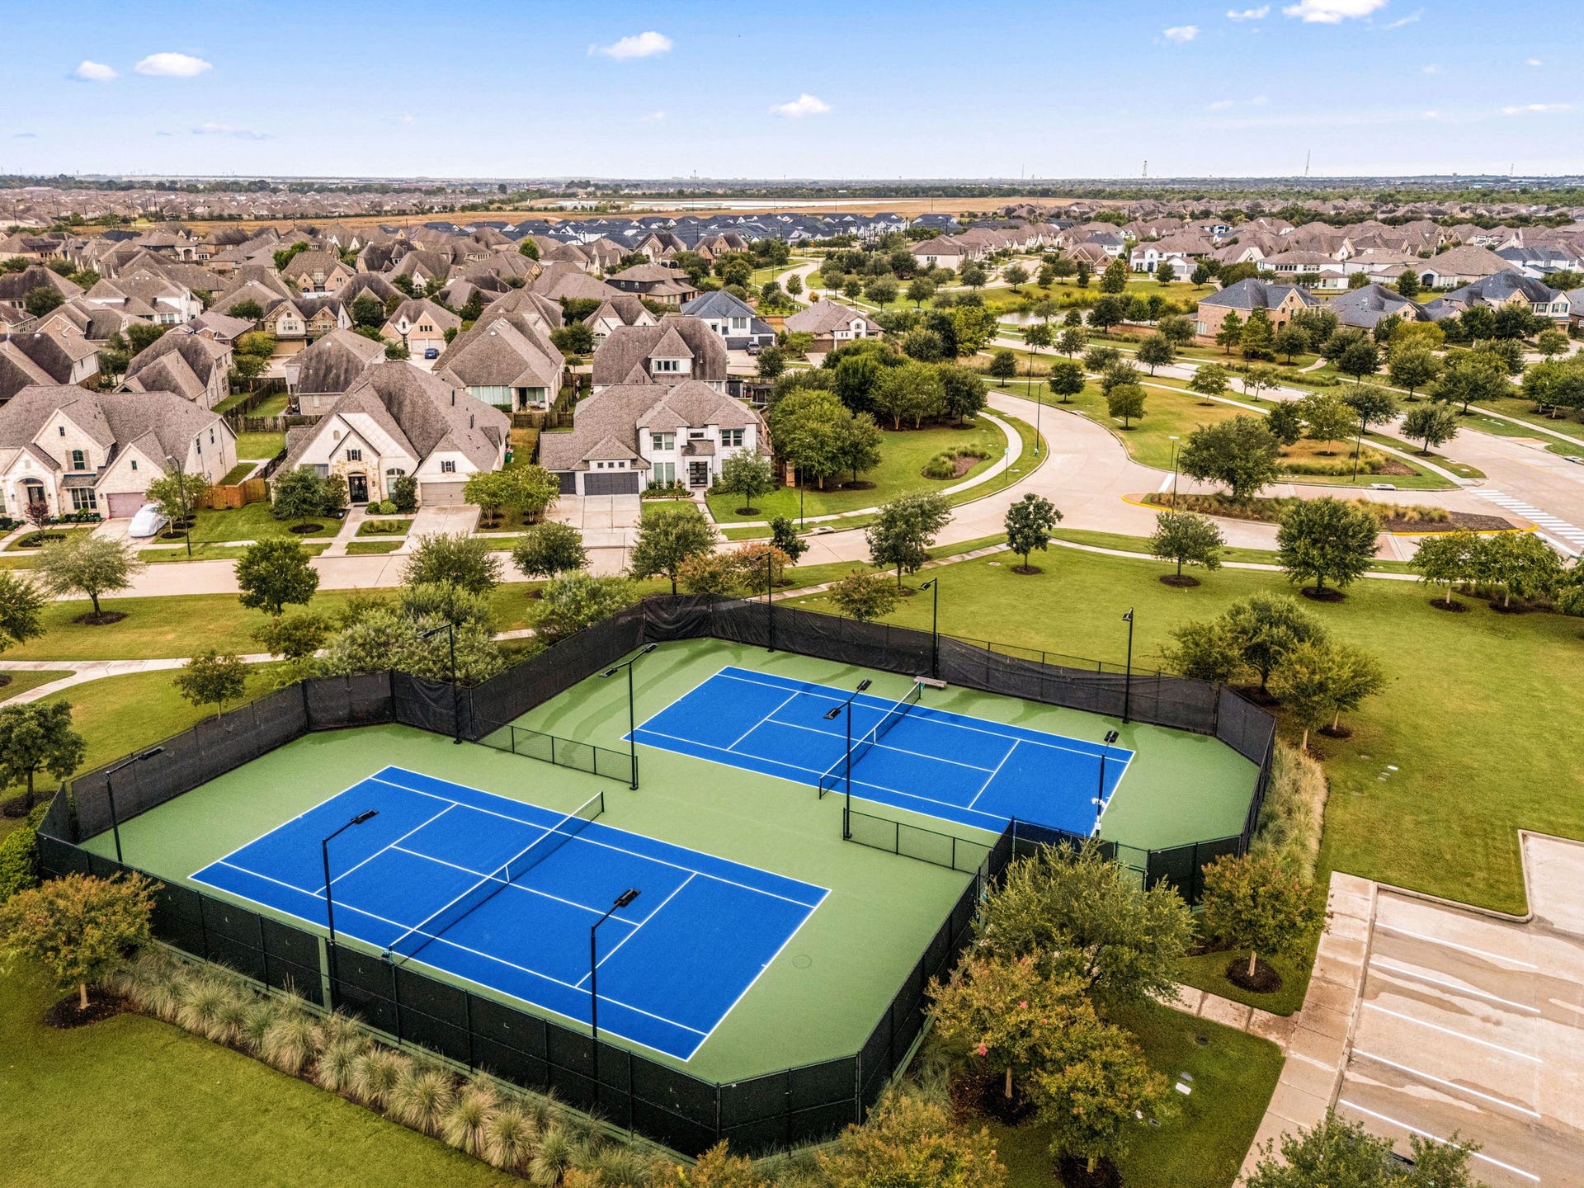
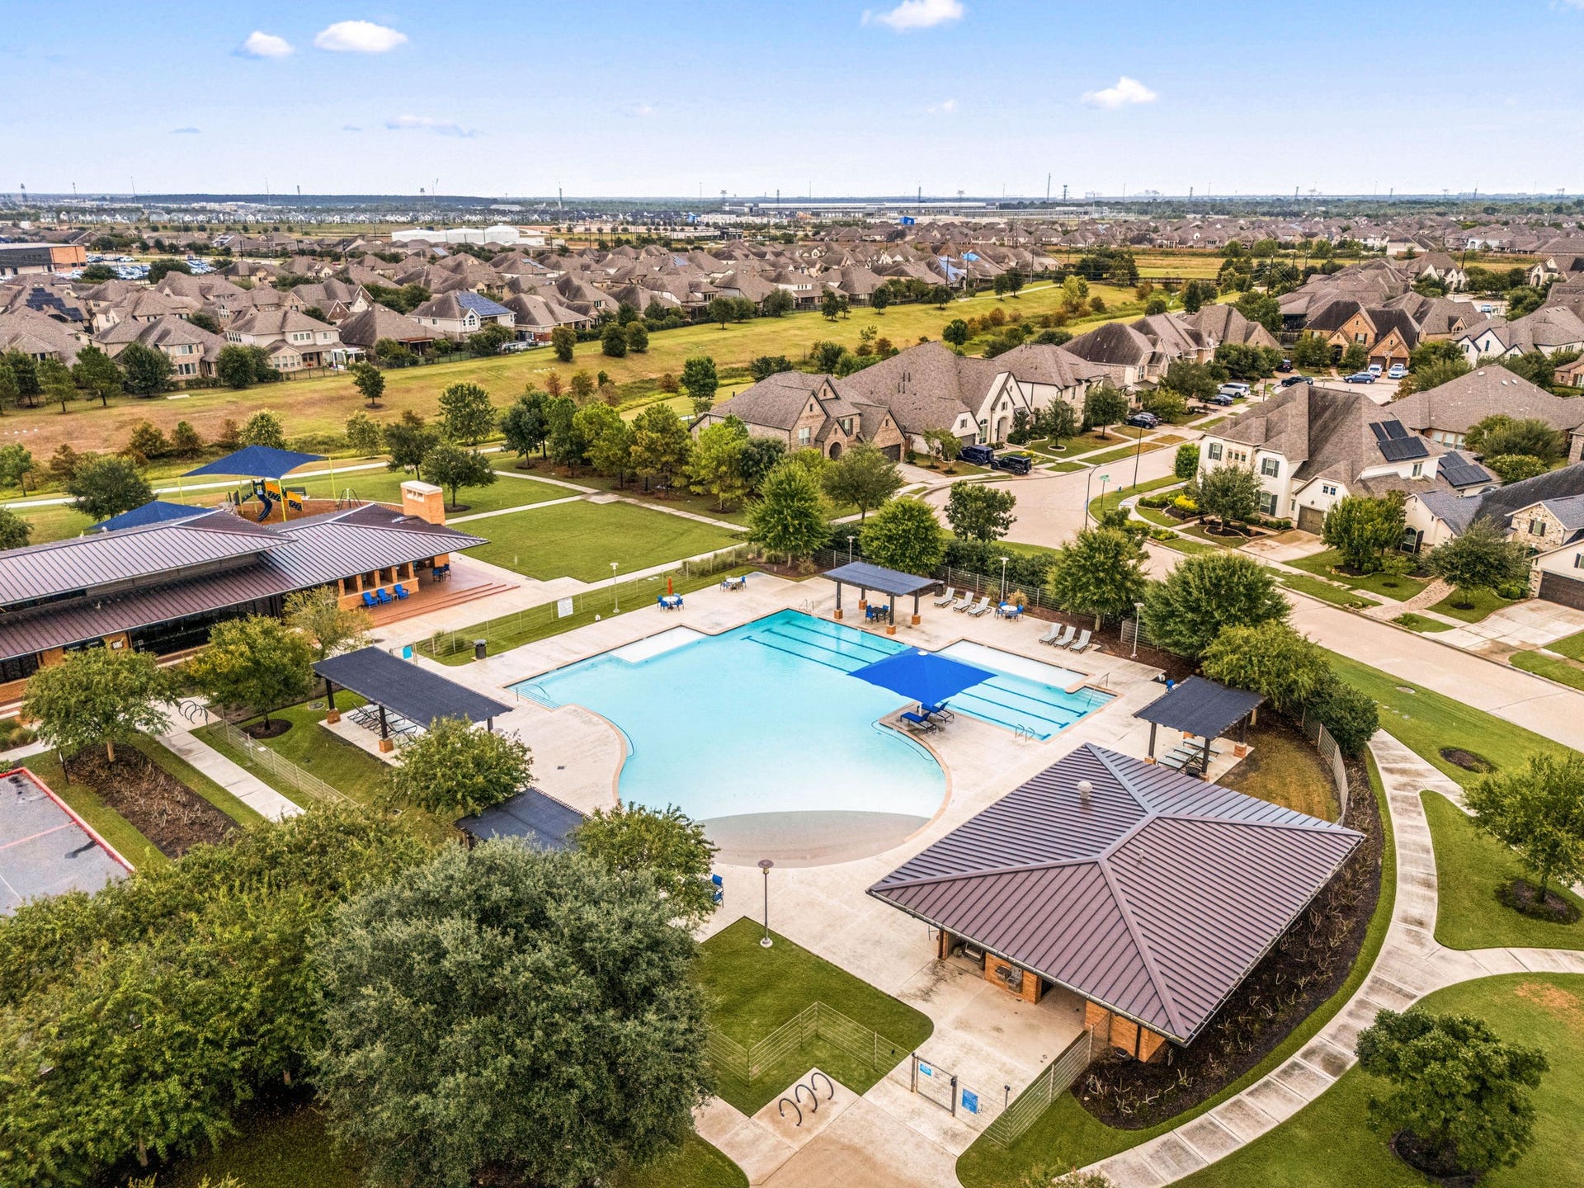
| Subdivision: | Elyson |
| Postal Code: | 77493 |
| Year Built: | 2020 |
| Appliances: | Convection Oven, Gas Cooktop, and Oven |
| Association Fee: | $1,384 |
| Association Fee Frequency: | Annually |
| Room Type: | Den, DiningRoom, GameRoom, LivingRoom, Office, UtilityRoom |
| Association Name: | Crest Managment |
| Association Phone: | 281-579-0761 |
| Association?: | Yes |
| Attached Garage?: | Yes |
| Basement Yn: | No |
| Bathrooms Total Integer: | 3 |
| Building Area Total: | 3,153.0 |
| Construction Materials: | Brick, WoodSiding |
| Cooling: | Central Air, Gas, and Attic Fan |
| Cooling?: | Yes |
| Directions: | From Katy. Take Highway 99 North, exit FM 529 and turn Left. From Cypress. Take Highway 99 South, exit FM 529 and turn Right. |
| Elementary School: | MCELWAIN ELEMENTARY SCHOOL |
| Elementary School District: | 30 - Katy |
| Fireplace Features: | GasLog |
| Fireplaces Total: | 1 |
| Flooring: | Carpet, Tile |
| Foundation Details: | Slab |
| Garage Spaces: | 3.0 |
| Garage?: | Yes |
| Green Energy Efficient: | Hvac, Lighting, Windows |
| Green Indoor Air Quality: | Ventilation |
| Heating: | Central, Electric |
| Heating?: | Yes |
| High School: | FREEMAN HIGH SCHOOL |
| High School District: | 30 - Katy |
| Interior Features: | AllBedroomsDown, BreakfastBar, DoubleVanity, EntranceFoyer, FullBathOnMainLevel, GraniteCounters, HighCeilings, KitchenIsland, KitchenFamilyRoomCombo, MainLevelPrimary, PotsAndPanDrawers, Pantry, SoakingTub, SeparateShower, TubShower, Vanity, WalkInClosets, CeilingFans |
| Internet Automated Valuation Display?: | Yes |
| Internet Consumer Comment?: | Yes |
| Levels: | One |
| Listing Agreement: | ExclusiveRightToLease |
| Listing Terms: | Cash, Conventional, FHA, VaLoan |
| List Team Key: | 13342 |
| List Team Key Numeric: | 13,342 |
| Living Area Source: | Appraiser |
| Lot Features: | Subdivision |
| Lot Size Area: | 8,775.0 |
| Lot Size Source: | Appraiser |
| Lot Size Units: | SquareFeet |
| Middle Or Junior School: | NELSON JUNIOR HIGH (KATY) |
| Middle Or Junior School District: | 30 - Katy |
| MLS Area Major: | 25 |
| MLS Area Minor: | Katy - Old Towne |
| Original List Price: | $524,990 |
| Parcel Number: | 138-499-001-0022 |
| Parking Features: | Attached, Garage |
| Parking Total: | 3 |
| Postal City: | Katy |
| Public Survey Section: | 8 |
| Roof: | Composition |
| Rooms Total: | 12 |
| Security Features: | SmokeDetectors |
| Sewer: | PublicSewer |
| Status: | Active |
| State Or Province: | TX |
| Stories: | 1 |
| Street Number Numeric: | 6,631 |
| Universal Property: | US-48201-N-1384990010022-R-N |
| Water Source: | Public |
| Window Features: | Low Emissivity Windows |
| Year Built Source: | PublicRecords |
| Listing Key: | 1190414842 |
| Current Price: | $524,990.00 |
| Country Subdivision: | 48201 |
| Record Signature: | 891,522,336 |
| Universal Parcel Id: | urn:reso:upi:2.0:US:48201:138-499-001-0022 |
| Fireplace?: | Yes |
| Fireplace?: | Yes |
Listing Courtesy of: LPT Realty, LLC
Listing Agent: Trang Le
832-558-8885
Mortgage Calculator
The data on this website relating to real estate for sale comes in part from the IDX Program of the Houston Association of REALTORS®.
All information is believed accurate but not guaranteed. The properties displayed may not be all of the properties available through the IDX Program. Any use of this site other than by potential buyers or sellers is strictly prohibited.
© 2026 Houston Association of REALTORS®.
Houston Association of REALTORS® data last updated on October 08, 2026 05:06 PM - ET.
Property Last Updated: October 08, 2026 05:06 PM - ET
