
701 W Friar Tuck Lane
Houston, TX 77024
$10,499,000
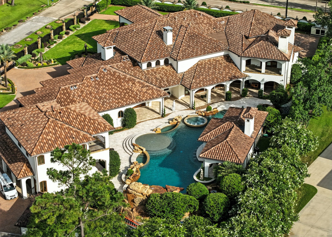
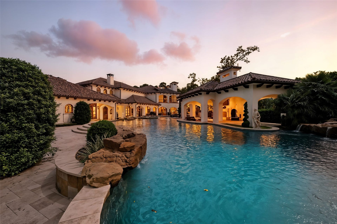
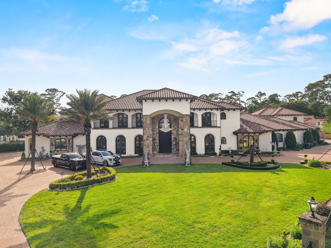
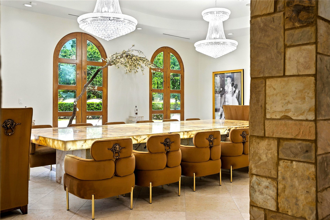
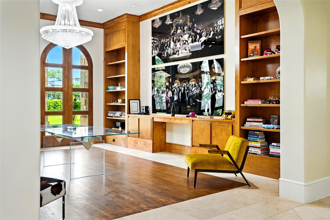
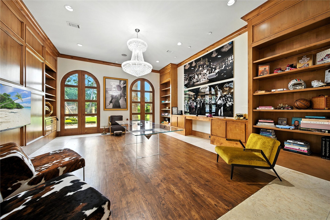
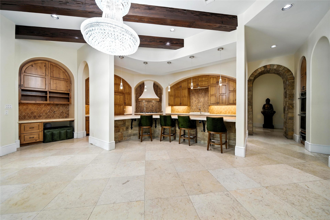
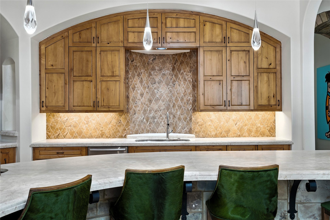
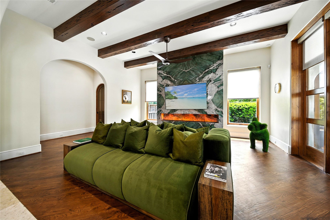
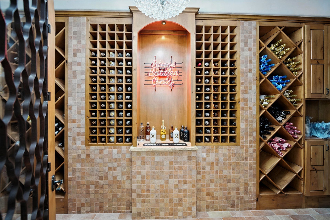
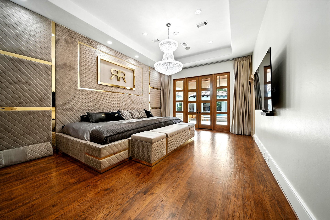
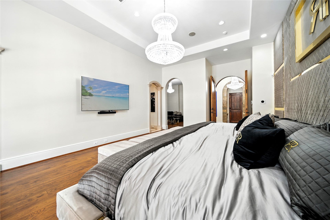
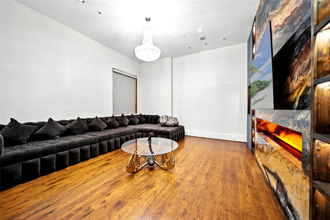
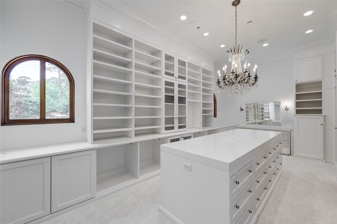
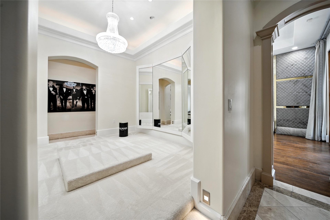
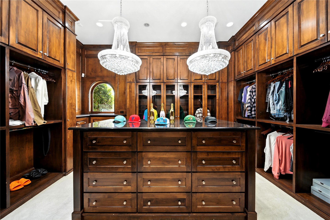
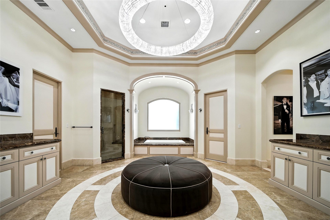
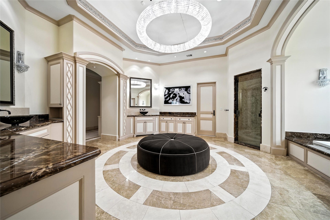
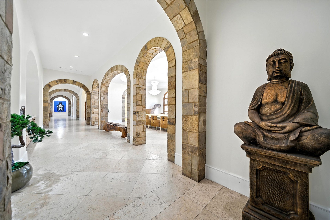
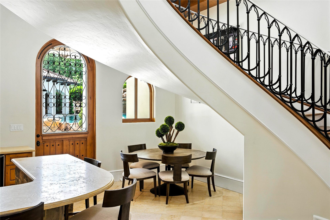
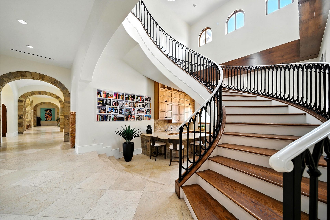
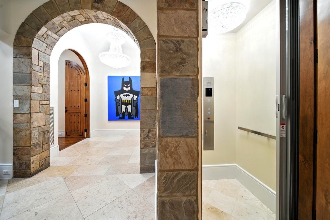
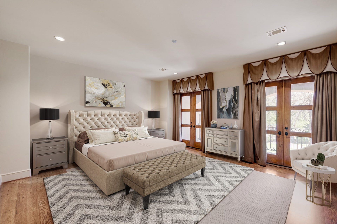
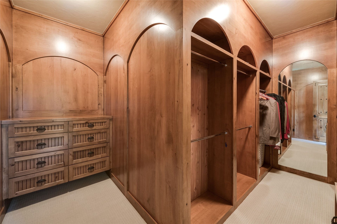
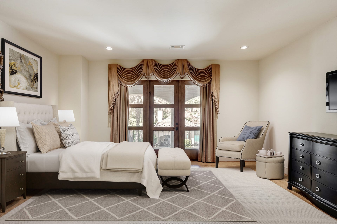
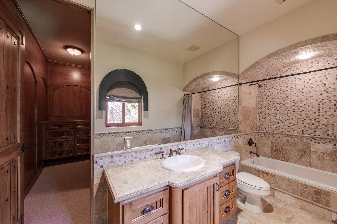
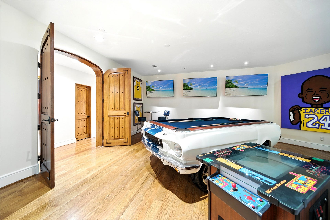
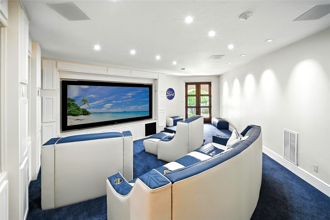
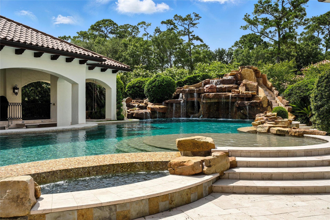
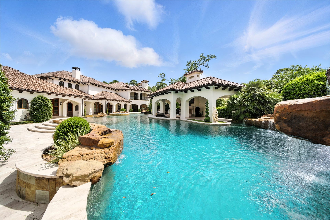
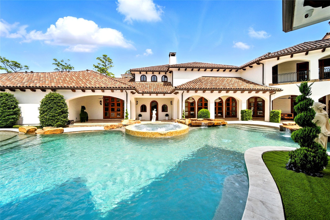
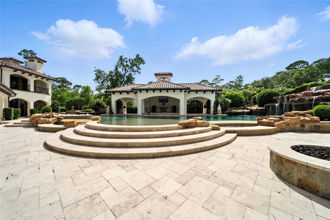
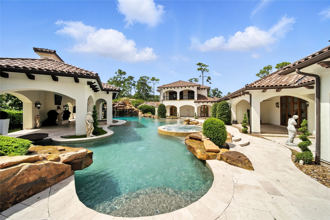
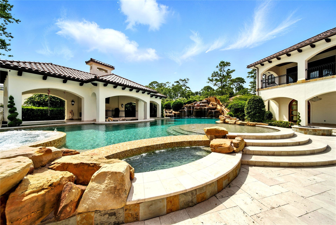
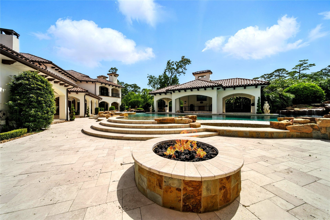
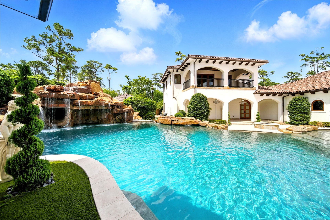
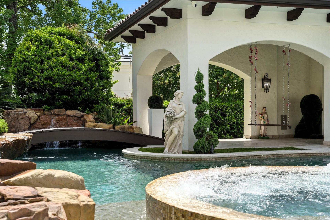
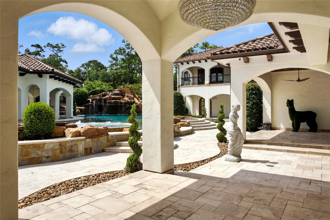
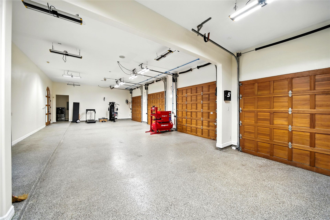
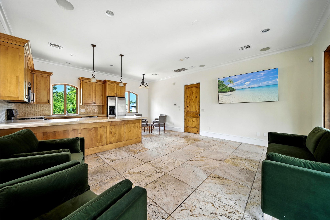
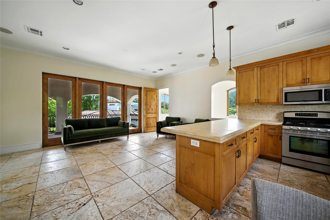
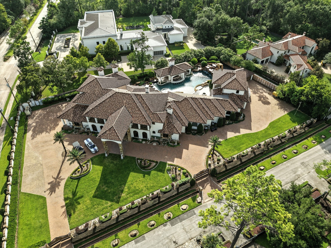
Spanning 1.5 fully gated acres in the city's prestigious Sherwood Forest neighborhood, this Mediterranean estate showcases a resort style lagoon pool that rivals the finest five star destinations. Designed for ultimate outdoor entertaining, it features waterfalls, fire bowls, a swim up bar, grotto, expansive jacuzzi, water slide, and romantic cabana with sunken kitchen. Inside, the home exudes a harmonious blend of timeless glamour and modern luxury. Thoughtful custom finishes including Savant smart home automation, elevator, multiple generators, climate controlled wine cellar, and top of the line Miele and Thermador appliances. The primary suite includes a lavish dressing room and his and her closets that surpass even the most extravagant dreams. This 5 bedroom estate also boasts a 1,350sqft guest apartment and rare 9 car total garage spaces. With the past 2 years of meticulous updates and renovations done both inside and out, the home is in pristine condition and truly a showstopper.
| Listing Id: | 57077253 |
|---|---|
| List Price: | $10,499,000 |
| Property Type: | Residential |
| Property Sub Type: | Detached |
| Status: | Active |
| Bedrooms Total: | 5 |
| Bathrooms Full: | 6 |
| Bathrooms Half: | 5 |
| Living Area: | 12,907 |
| Association Fee: | $6,825 |
| Tax Annual Amount: | $143,643 |
| Lot Size Acres: | 1.4152 |
| Architectural Style: | Mediterranean, Spanish, and Traditional |
| Waterfront?: | No |
| City: | Houston |
| County Or Parish: | Harris |
| Subdivision: | Sherwood Forest |
| Postal Code: | 77024 |
| Year Built: | 2006 |
| Appliances: | Double Oven, Dishwasher, Electric Oven, Gas Cooktop, Disposal, Ice Maker, Microwave, Energy Star Qualified Appliances, and Refrigerator |
| Association Amenities: | Guard |
| Association Fee: | $6,825 |
| Association Fee Frequency: | Annually |
| Room Type: | BreakfastRoomNook, DiningRoom, FamilyRoom, GameRoom, GarageApartment, LivingRoom, MediaRoom, Office, UtilityRoom, WineRoom, HalfBath |
| Association Name: | Sherwood Forest HOA |
| Association Phone: | 281-586-1754 |
| Association?: | Yes |
| Attached Garage?: | Yes |
| Basement Yn: | No |
| Bathrooms Total Integer: | 11 |
| Bedrooms Possible: | 6 |
| Builder Name: | IRAJ TAGHI |
| Building Area Total: | 12,907.0 |
| Community Features: | CommunityPool, Gutters |
| Construction Materials: | Stone, Stucco, WoodSiding |
| Cooling: | Central Air, Electric, and Attic Fan |
| Cooling?: | Yes |
| Direction Faces: | East |
| Directions: | MEMORIAL DRIVE WEST OFF 610 LOOP. CORNER OF W. FRIAR TUCK & MEMORIAL DRIVE. PLEASE USE THE 2ND GATE FURTHEST FROM MEMORIAL FOR ENTRY. |
| Disclosures: | ExclusionsDisclosure, SellerDisclosure |
| Electric: | Generator |
| Elementary School: | HUNTERS CREEK ELEMENTARY SCHOOL |
| Elementary School District: | 49 - Spring Branch |
| Exterior Features: | Balcony, CoveredPatio, Deck, FullyFenced, Fence, HotTubSpa, SprinklerIrrigation, OutdoorKitchen, Patio, PrivateYard |
| Fencing: | BackYard |
| Fireplace Features: | GasLog, WoodBurning, Outside |
| Fireplaces Total: | 5 |
| Flooring: | Carpet, Marble, Travertine, Wood |
| Foundation Details: | Slab |
| Garage Spaces: | 9.0 |
| Garage?: | Yes |
| Green Energy Efficient: | Appliances, Insulation, Lighting, Other, Thermostat |
| Green Indoor Air Quality: | Ventilation |
| Heating: | Central, Gas |
| Heating?: | Yes |
| High School: | MEMORIAL HIGH SCHOOL (SPRING BRANCH) |
| High School District: | 49 - Spring Branch |
| Interior Features: | WetBar, BreakfastBar, Bidet, Balcony, CrownMolding, CentralVacuum, DryBar, DualSinks, DoubleVanity, EntranceFoyer, ElevatorShaft, HighCeilings, HotTubSpa, JettedTub, KitchenIsland, KitchenFamilyRoomCombo, BathInPrimaryBedroom, MarbleCounters, MultipleStaircases, Pantry, SoakingTub |
| Internet Automated Valuation Display?: | Yes |
| Internet Consumer Comment?: | Yes |
| Laundry Features: | WasherHookup, ElectricDryerHookup, GasDryerHookup |
| Levels: | Two |
| Listing Agreement: | ExclusiveRightToLease |
| Listing Terms: | Cash, Conventional |
| Living Area Source: | Appraiser |
| Lot Features: | CornerLot, Subdivision, BacksToGreenbeltPark, SideYard |
| Lot Size Area: | 61,646.0 |
| Lot Size Source: | Appraiser |
| Lot Size Units: | SquareFeet |
| Middle Or Junior School: | SPRING BRANCH MIDDLE SCHOOL (SPRING BRANCH) |
| Middle Or Junior School District: | 49 - Spring Branch |
| MLS Area Major: | 23 |
| MLS Area Minor: | Memorial Close In |
| Original List Price: | $10,499,000 |
| Other Structures: | GarageApartment |
| Ownership: | Full Ownership |
| Parcel Number: | 072-066-000-0031 |
| Parking Features: | AdditionalParking, Attached, CircularDriveway, Driveway, Detached, ElectricGate, Garage, GarageDoorOpener, Oversized, PorteCochere |
| Parking Total: | 9 |
| Patio And Porch Features: | Balcony, Covered, Deck, Patio |
| Pool Features: | Heated, InGround |
| Postal City: | Houston |
| Postal Code Plus4: | 3604 |
| Public Survey Section: | C |
| Road Surface Type: | Concrete |
| Roof: | Tile |
| Rooms Total: | 13 |
| Security Features: | Prewired, SecuritySystemOwned, SmokeDetectors |
| Sewer: | PublicSewer |
| Spa Features: | HotTub |
| Spa?: | Yes |
| Status: | Active |
| State Or Province: | TX |
| Stories: | 2 |
| Street Number Numeric: | 701 |
| Tax Year: | 2020 |
| Universal Property: | US-48201-N-0720660000031-R-N |
| Window Features: | Window Coverings |
| Year Built Source: | PublicRecords |
| Listing Key: | 1147808461 |
| Current Price: | $10,499,000.00 |
| Country Subdivision: | 48201 |
| Record Signature: | 699,339,740 |
| Universal Parcel Id: | urn:reso:upi:2.0:US:48201:072-066-000-0031 |
| Fireplace?: | Yes |
| Fireplace?: | Yes |
| Pool Private?: | Yes |
| Pool Private?: | Yes |
Listing Courtesy of: Nextgen Real Estate Properties
Listing Agent: Krista Mcgowen
832-863-3492
Mortgage Calculator
The data on this website relating to real estate for sale comes in part from the IDX Program of the Houston Association of REALTORS®.
All information is believed accurate but not guaranteed. The properties displayed may not be all of the properties available through the IDX Program. Any use of this site other than by potential buyers or sellers is strictly prohibited.
© 2026 Houston Association of REALTORS®.
Houston Association of REALTORS® data last updated on October 08, 2026 05:06 PM - ET.
Property Last Updated: October 08, 2026 05:06 PM - ET
