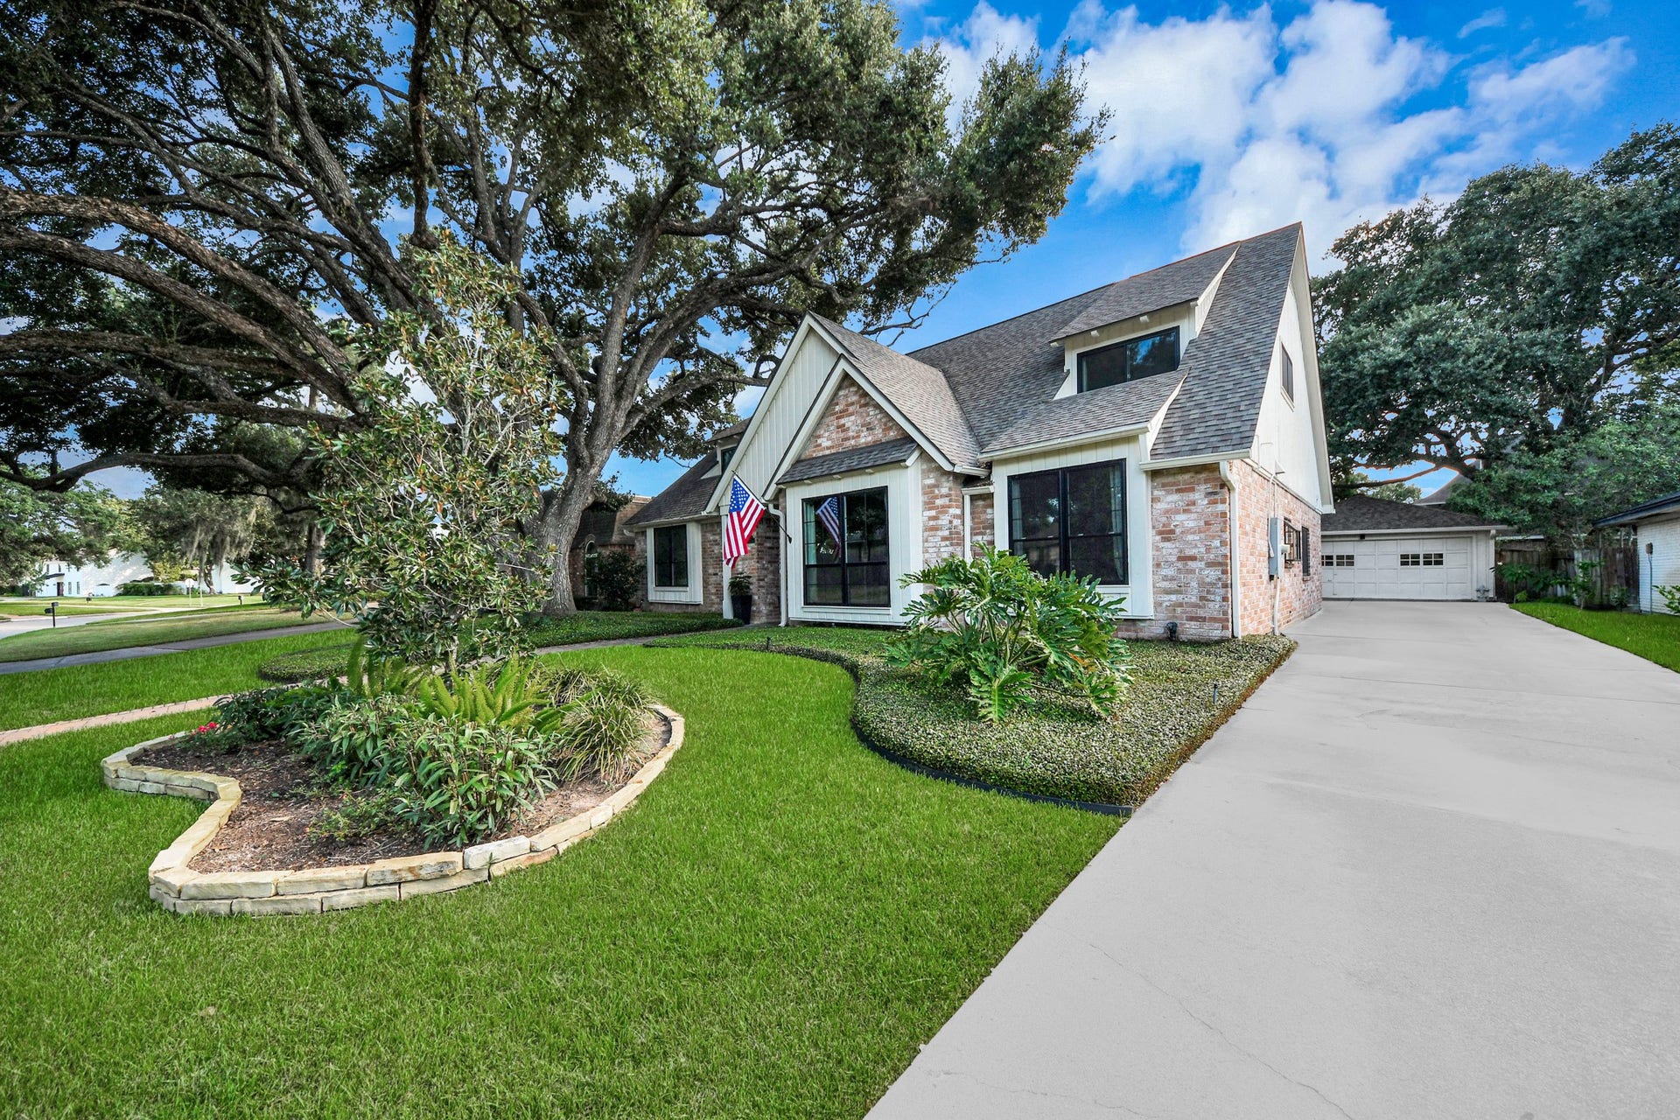
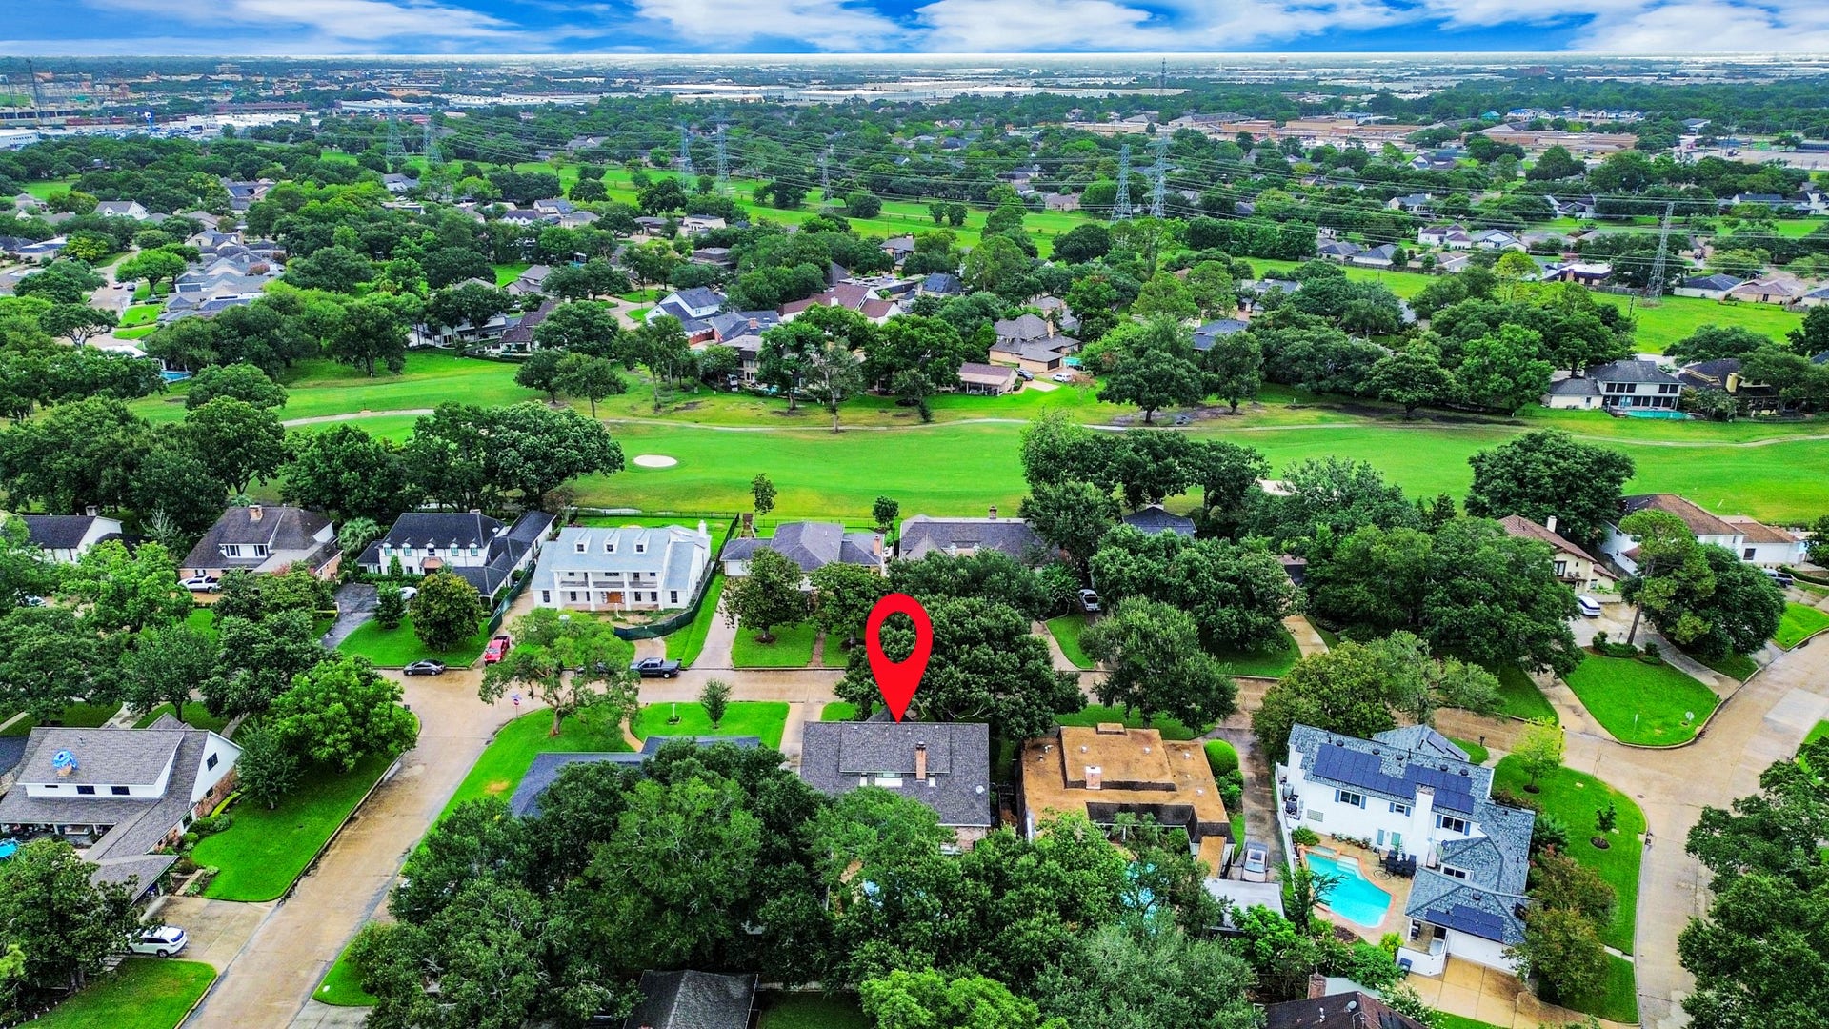
722 Chevy Chase Circle
Sugar Land, TX 77478
$630,000
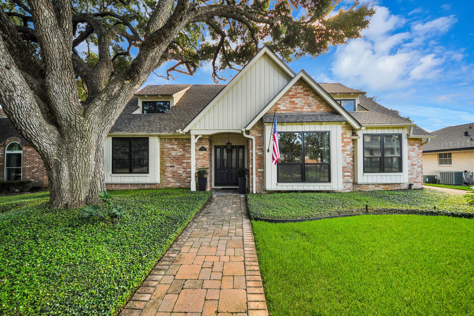
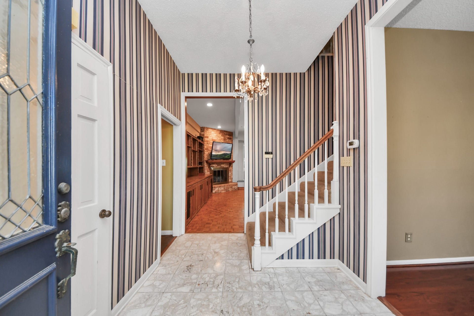
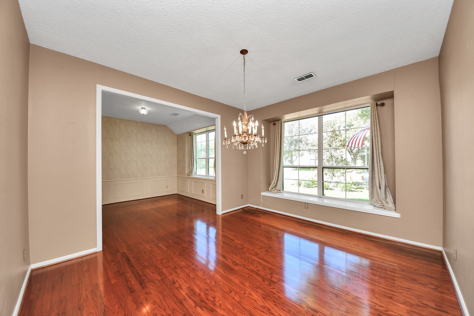
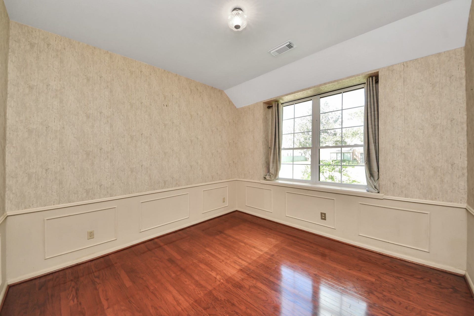
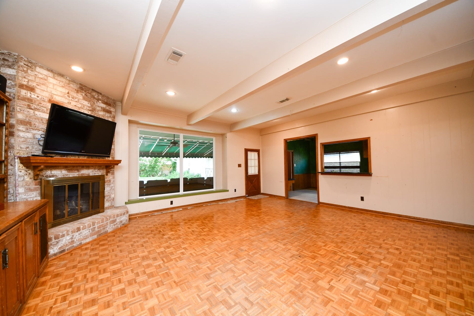
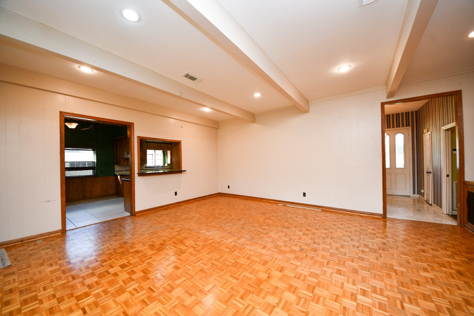
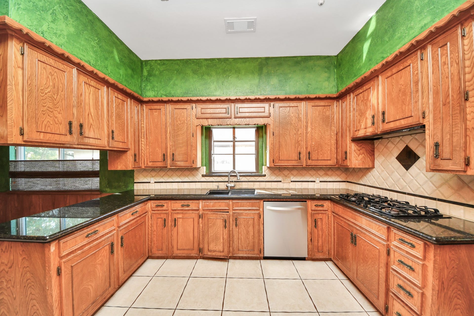
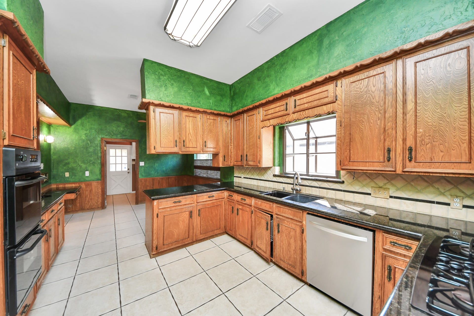
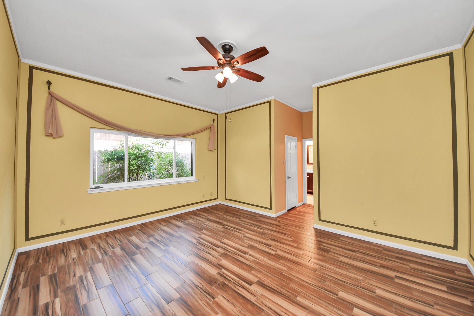
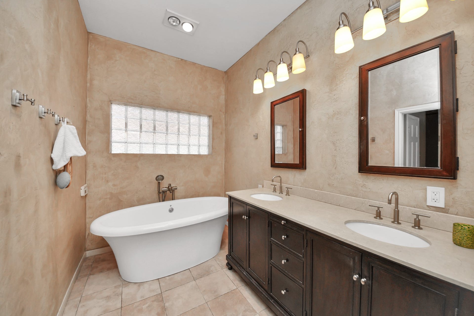
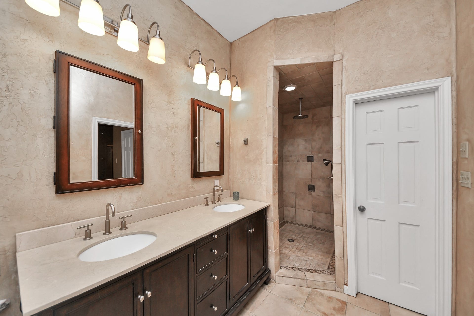
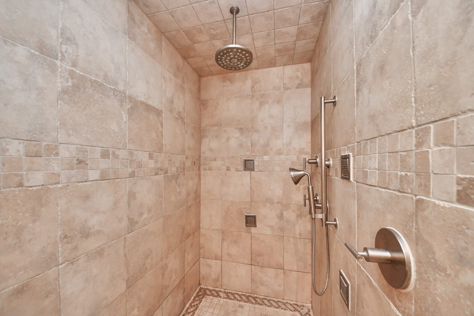
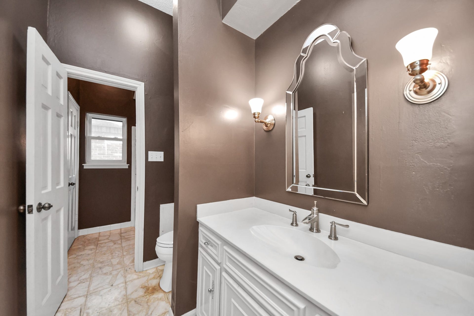
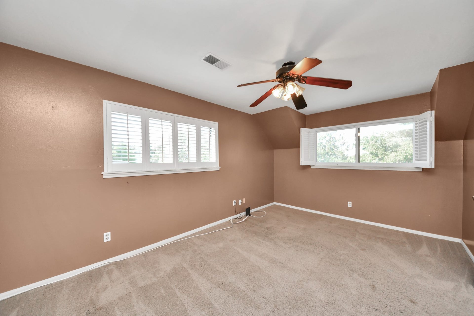
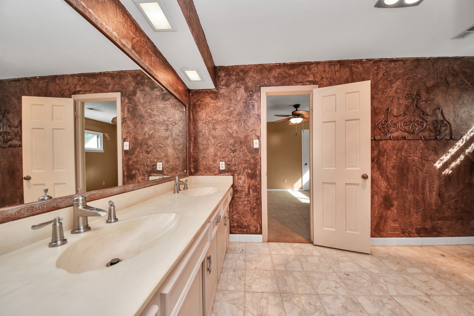
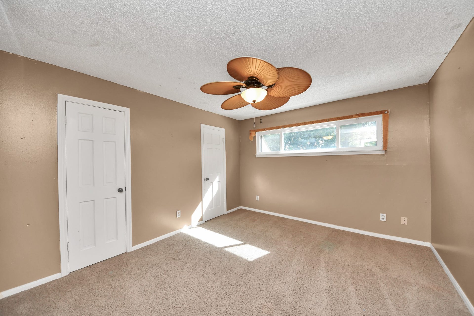
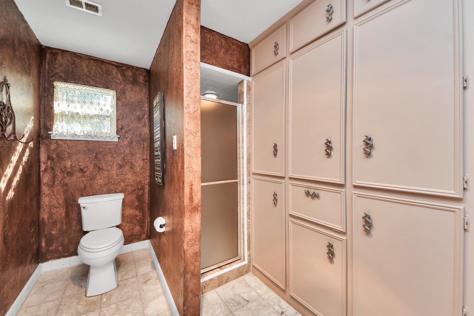
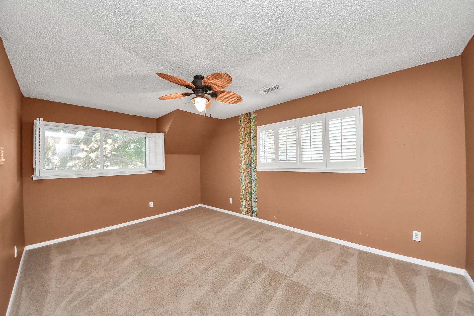
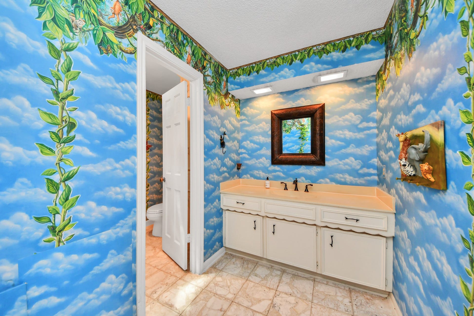
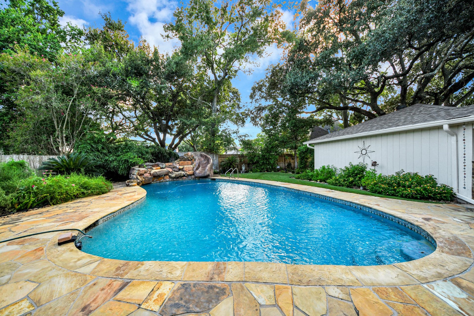
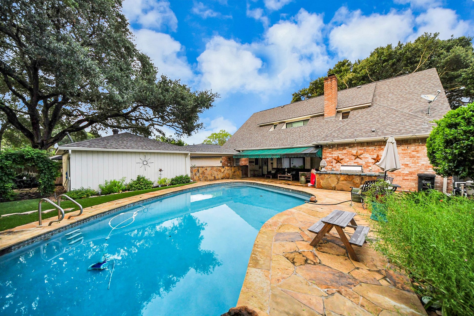
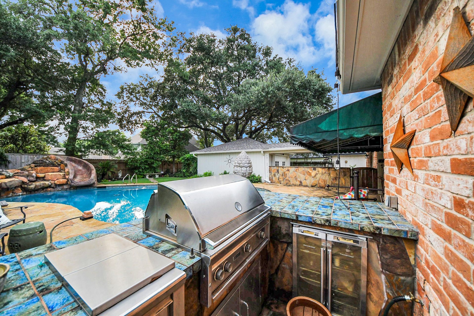
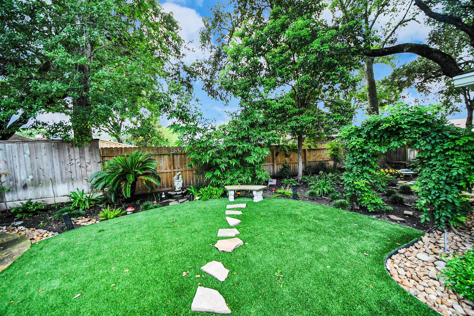
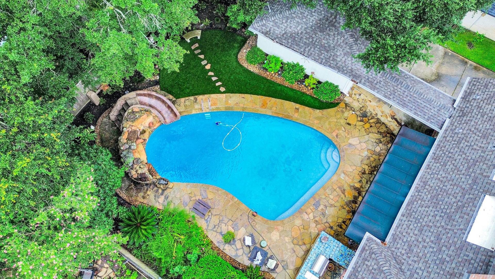
WOW! Rare opportunity on one of Sugar Creek's most coveted streets—the original “Street of Dreams,” steps from the clubhouse. Prime lot! This home offers 10' ceilings, two bedrooms down incl the primary, both formals, custom cabinetry, oversized closets & flexible spaces ready to evolve with your lifestyle. Primary suite features a beautifully updated bath with Pottery Barn vanity, Jacuzzi air tub, oversized shower w/body jets. This AMAZING backyard feels like a getaway with a pool, rock waterfall & slide, covered patio, outdoor kitchen, turf yard & a hidden garden tucked behind the detached garage—made for summer afternoons, weekend gatherings & evenings outside. Major investments include roof (2025), exterior paint (2025), windows (2024), PEX plumbing (2019), A/C (2019), electrical panel w/surge protection (2019) & furnace (2021). Great bones, thoughtful updates and a prime Sugar Creek location set the stage to make this home your own. Ask about Seller credit to Buyer for repairs!
| Listing Id: | 90405888 |
|---|---|
| List Price: | $630,000 |
| Property Type: | Residential |
| Property Sub Type: | Detached |
| Status: | Active |
| Bedrooms Total: | 4 |
| Bathrooms Full: | 4 |
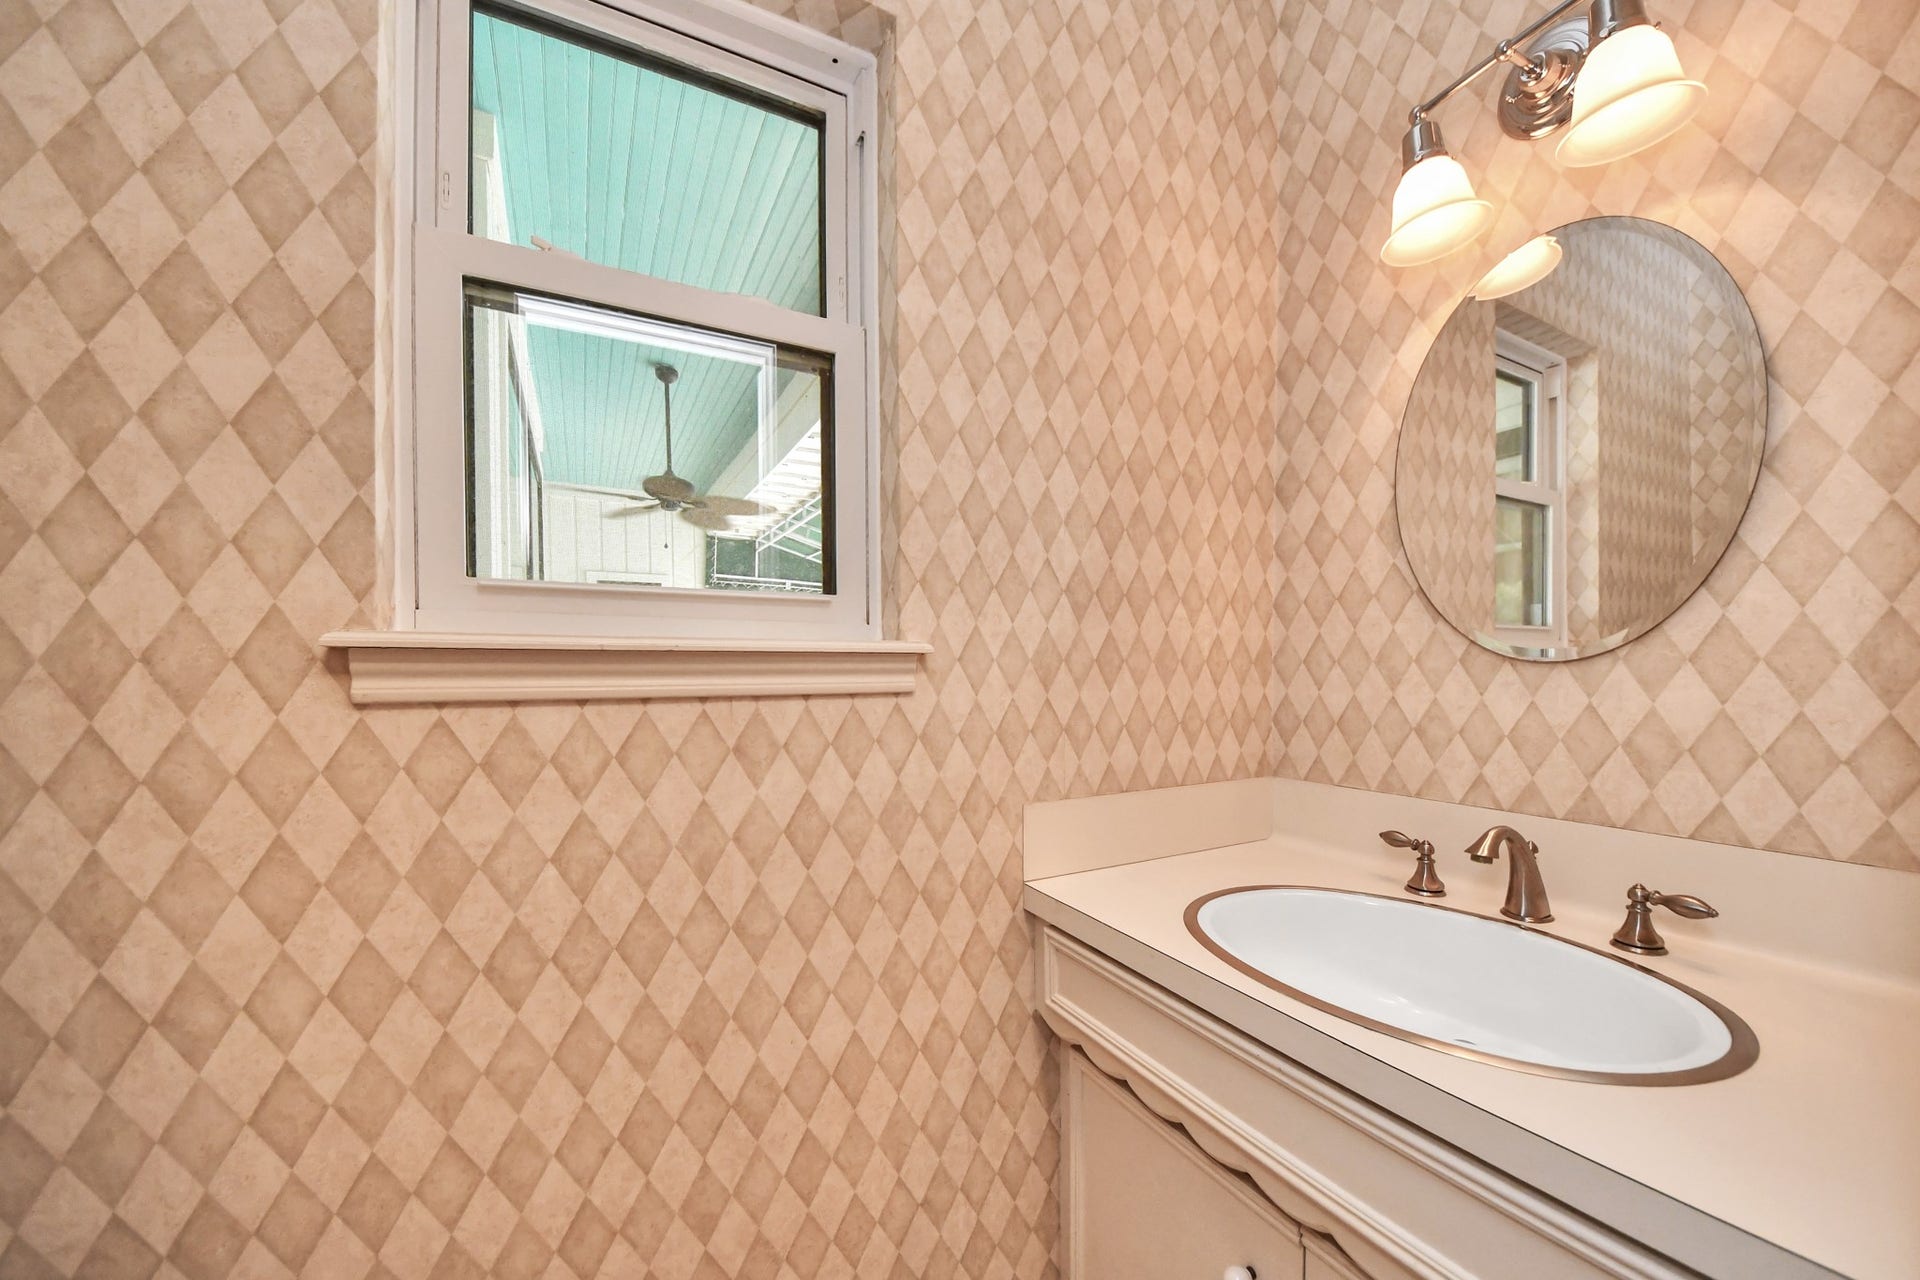
| Bathrooms Half: | 1 |
| Living Area: | 3,505 |
| Association Fee: | $650 |
| Tax Annual Amount: | $8,479 |
| Lot Size Acres: | 0.241 |
| Architectural Style: | Traditional |
| Waterfront?: | No |
| City: | Sugar Land |
| County Or Parish: | Fort Bend |
| Subdivision: | Sugar Creek |
| Postal Code: | 77478 |
| Year Built: | 1974 |
| Appliances: | Double Oven, Dishwasher, Electric Oven, Gas Cooktop, and Disposal |
| Association Amenities: | Guard |
| Association Fee: | $650 |
| Association Fee Frequency: | Annually |
| Association Fee Includes: | Recreation Facilities |
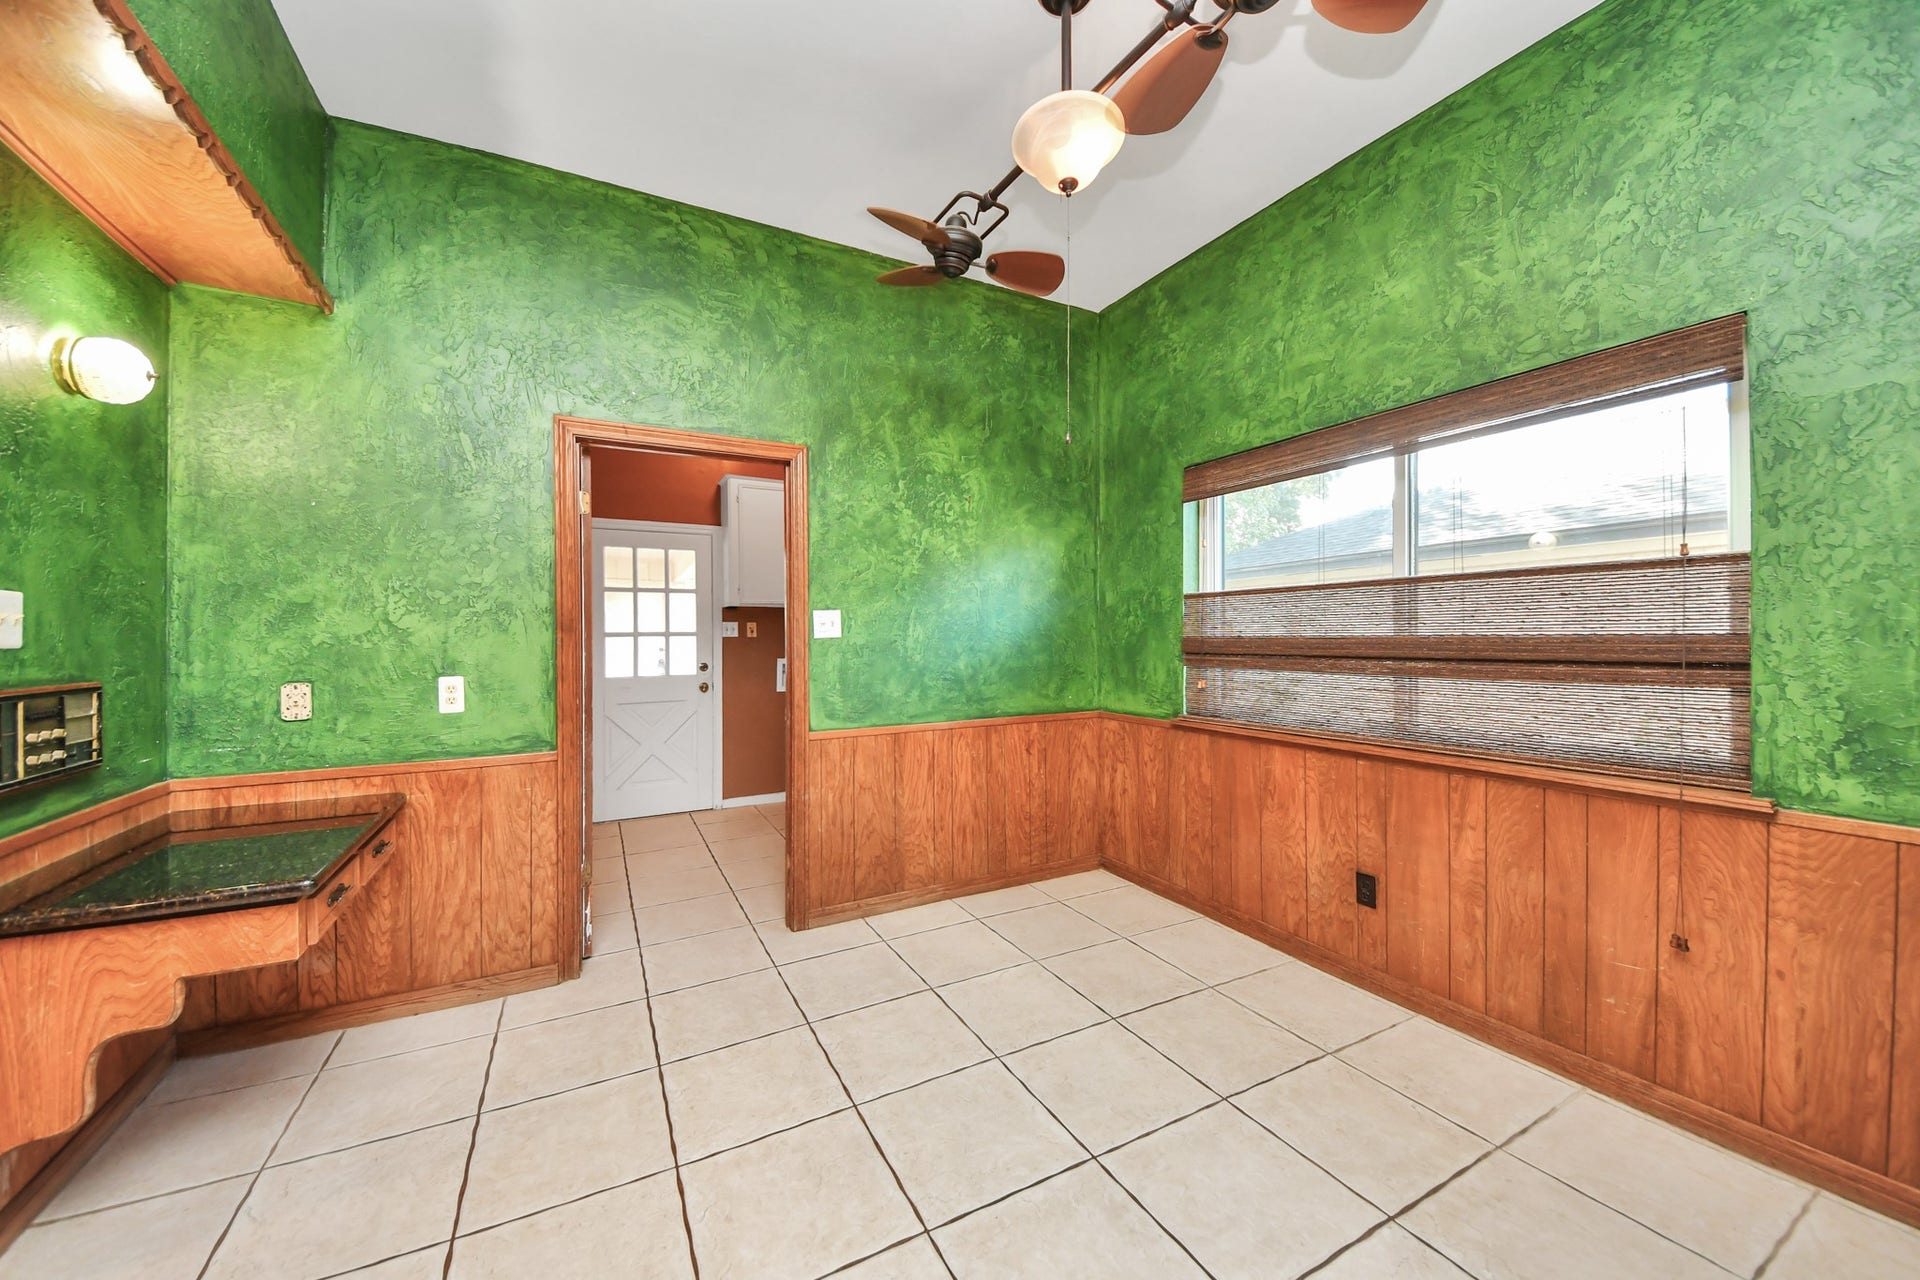
| Room Type: | BreakfastRoomNook, Den, DiningRoom, EntryFoyer, LivingRoom, UtilityRoom, HalfBath |
| Association Name: | Sugar Creek HOA |
| Association Phone: | 281-491-8977 |
| Association?: | Yes |
| Basement Yn: | No |
| Bathrooms Total Integer: | 5 |
| Bedrooms Possible: | 5 |
| Building Area Total: | 3,505.0 |
| Community Features: | CommunityPool, MasterPlannedCommunity, Curbs, Gutters |
| Construction Materials: | Brick, WoodSiding |
| Cooling: | Central Air and Gas |
| Cooling?: | Yes |
| Directions: | From Houston, 59South exit Sugar Creek/Dairy Ashford. South/Left on Sugar Creek. Go through 4 way stop sign. Pass by the clubhouse. Left at Chevy Chase. Home on right. |
| Elementary School: | HIGHLANDS ELEMENTARY SCHOOL (FORT BEND) |
| Elementary School District: | 19 - Fort Bend |
| Exclusions: | Dining + entry chandeliers |
| Exterior Features: | CoveredPatio, Fence, SprinklerIrrigation, OutdoorKitchen, Patio |
| Fencing: | BackYard |
| Fireplace Features: | GasLog |
| Fireplaces Total: | 1 |
| Flooring: | Laminate, Terrazzo, Wood |
| Foundation Details: | Slab |
| Garage Spaces: | 2.0 |
| Garage?: | Yes |
| Green Energy Efficient: | Hvac, Thermostat, Windows |
| Heating: | Central, Electric |
| Heating?: | Yes |
| High School: | DULLES HIGH SCHOOL |
| High School District: | 19 - Fort Bend |
| Interior Features: | WetBar, BreakfastBar, DoubleVanity, EntranceFoyer, EnSuiteBathroom, FullBathOnMainLevel, GraniteCounters, HighCeilings, JettedTub, KitchenFamilyRoomCombo, BathInPrimaryBedroom, MainLevelPrimary, SplitBedrooms, SeparateShower, TwoBedroomsDown, TubShower, WalkInClosets, WindowTreatments, CeilingFans, ProgrammableThermostat |
| Internet Automated Valuation Display?: | Yes |
| Internet Consumer Comment?: | Yes |
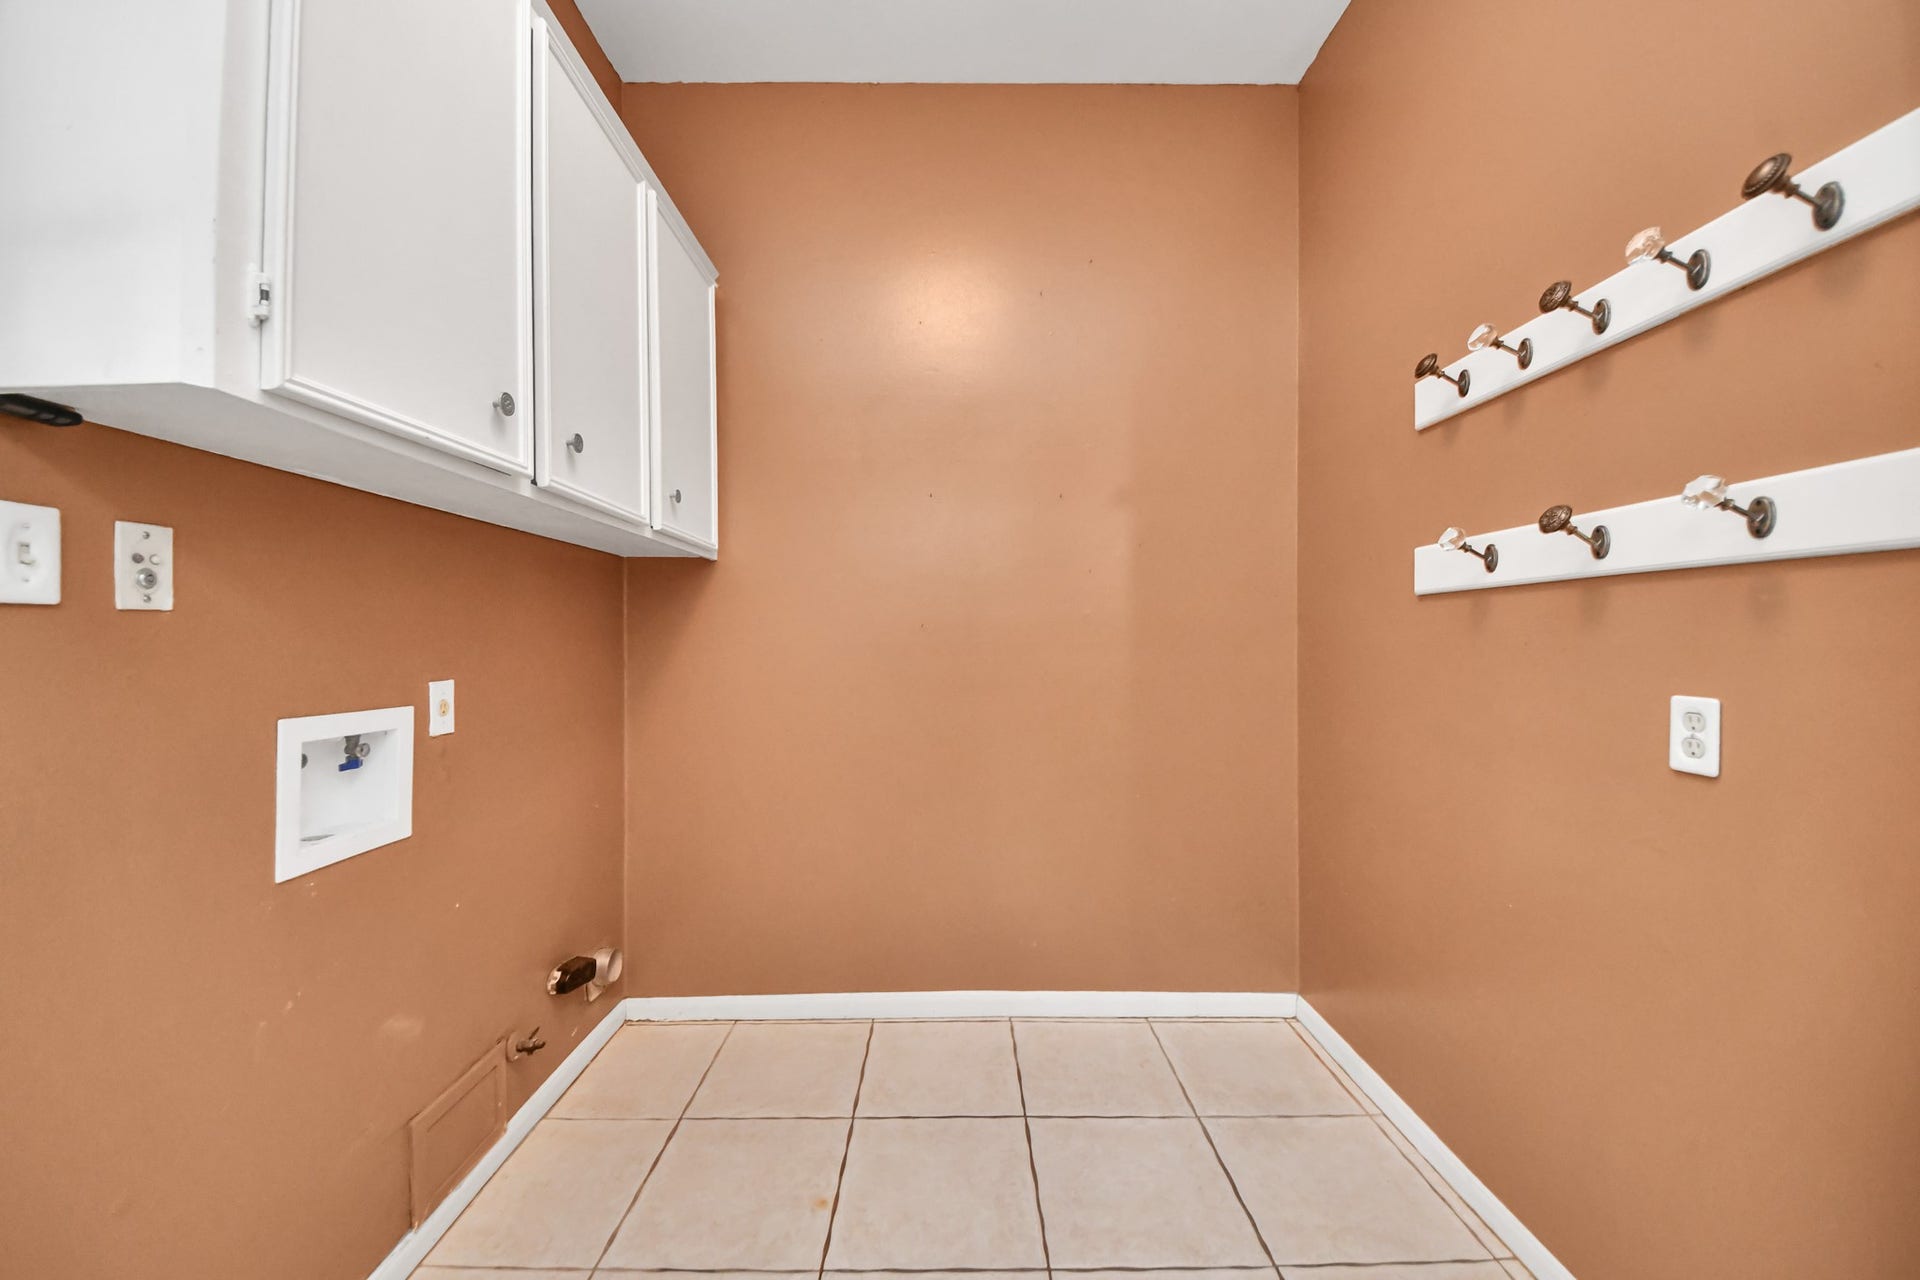
| Laundry Features: | WasherHookup, ElectricDryerHookup, GasDryerHookup |
| Levels: | Two |
| Listing Agreement: | ExclusiveRightToLease |
| Listing Terms: | Cash, Conventional, FHA, InvestorFinancing |
| Living Area Source: | Appraiser |
| Lot Features: | Subdivision |
| Lot Size Area: | 10,500.0 |
| Lot Size Source: | Appraiser |
| Lot Size Units: | SquareFeet |
| Middle Or Junior School: | DULLES MIDDLE SCHOOL |
| Middle Or Junior School District: | 19 - Fort Bend |
| MLS Area Major: | 29 |
| MLS Area Minor: | Sugar Land East |
| Original List Price: | $630,000 |
| Parcel Number: | 7550-01-009-3900-907 |
| Parking Features: | Driveway, Detached, Garage |
| Parking Total: | 2 |
| Patio And Porch Features: | Covered, Deck, Patio |
| Pool Features: | Gunite |
| Postal City: | Sugar Land |
| Postal Code Plus4: | 3600 |
| Public Survey Section: | 1 |
| Road Surface Type: | Concrete |
| Roof: | Composition |
| Rooms Total: | 12 |
| Sewer: | PublicSewer |
| Status: | Active |
| State Or Province: | TX |
| Stories: | 2 |
| Street Number Numeric: | 722 |
| Tax Year: | 2025 |
| Universal Property: | US-48157-N-7550010093900907-R-N |
| Water Source: | Public |
| Window Features: | Low Emissivity Windows and Window Coverings |
| Year Built Source: | PublicRecords |
| Listing Key: | 1183348721 |
| Current Price: | $630,000.00 |
| Country Subdivision: | 48157 |
| Record Signature: | 1,329,950,485 |
| Universal Parcel Id: | urn:reso:upi:2.0:US:48157:7550-01-009-3900-907 |
| Fireplace?: | Yes |
| Fireplace?: | Yes |
| Pool Private?: | Yes |
| Pool Private?: | Yes |
Listing Courtesy of: Compass RE Texas, LLC - Houston
Listing Agent: Kelly M Stewart
832-724-4402
Mortgage Calculator
The data on this website relating to real estate for sale comes in part from the IDX Program of the Houston Association of REALTORS®.
All information is believed accurate but not guaranteed. The properties displayed may not be all of the properties available through the IDX Program. Any use of this site other than by potential buyers or sellers is strictly prohibited.
© 2026 Houston Association of REALTORS®.
Houston Association of REALTORS® data last updated on October 08, 2026 05:06 PM - ET.
Property Last Updated: October 08, 2026 05:06 PM - ET
