


733 E 10th 1/2 Street
Houston, TX 77008
$1,100,000
Open Houses
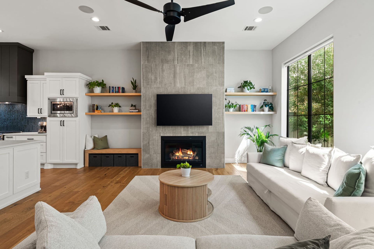
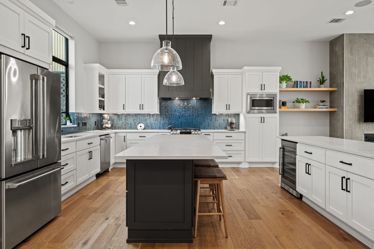
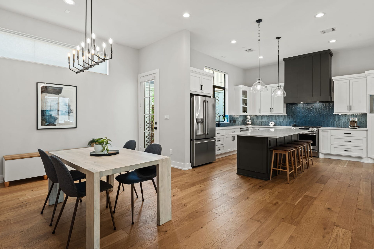
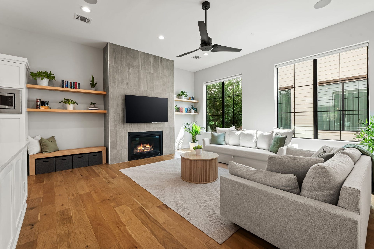
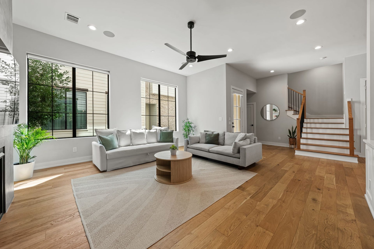
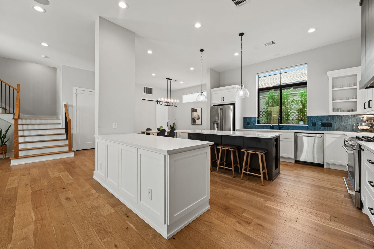
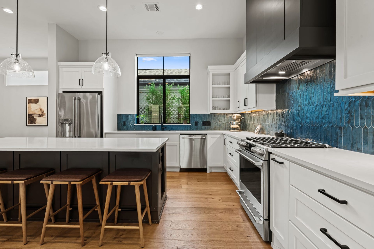
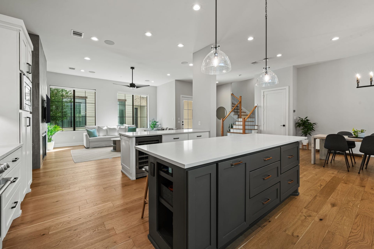
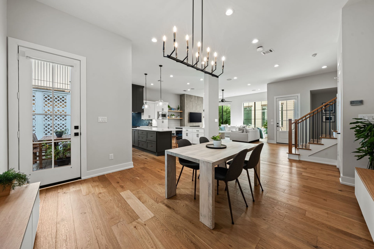
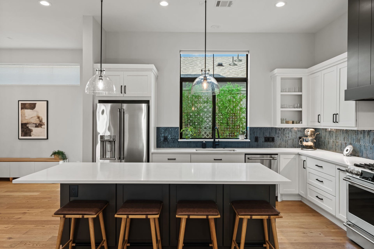
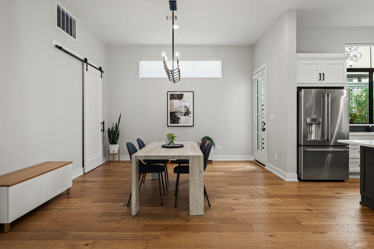
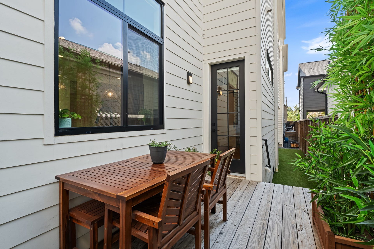
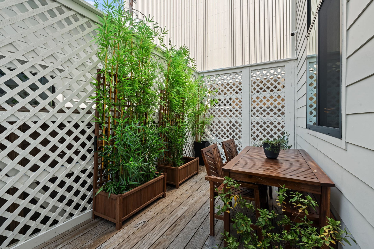
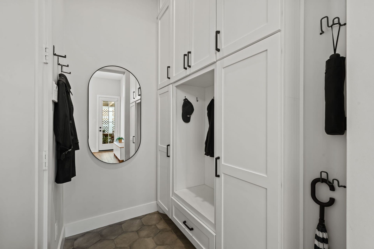
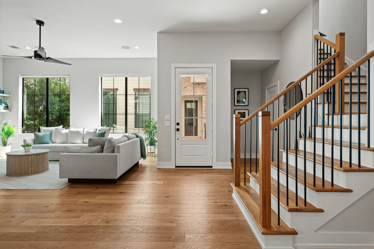
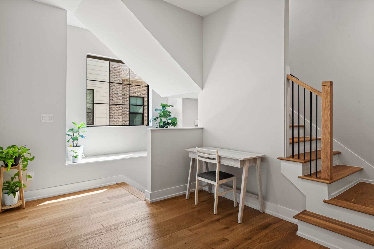
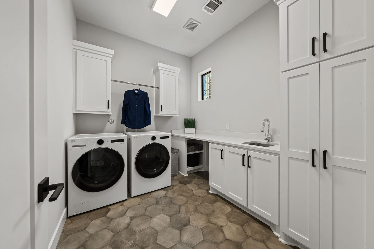
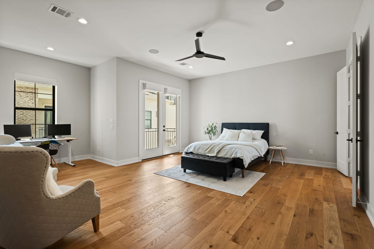
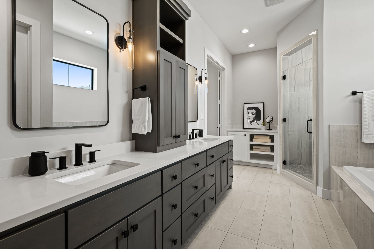
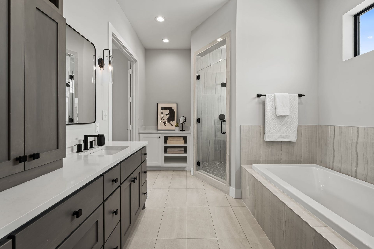
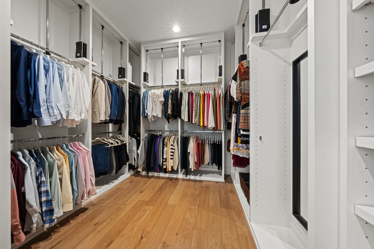
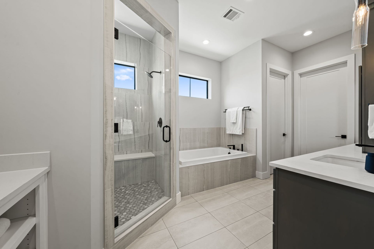
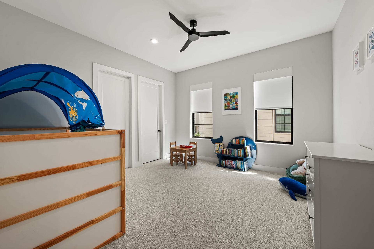
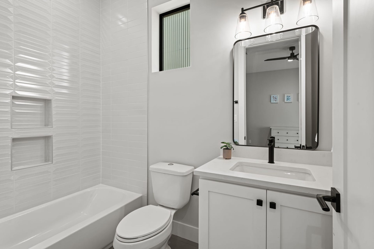
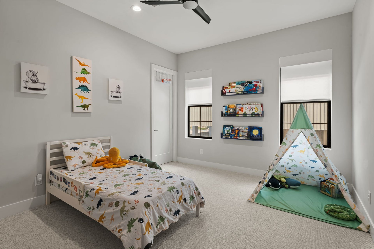
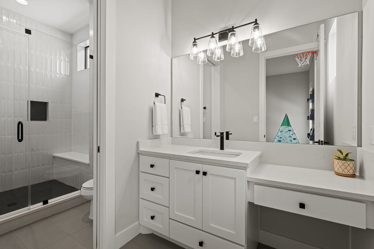
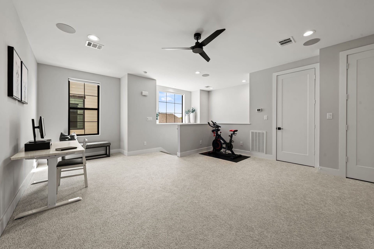
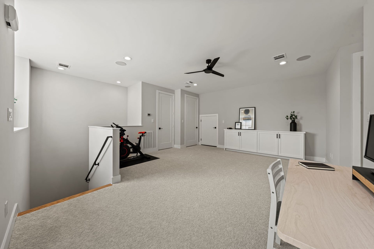
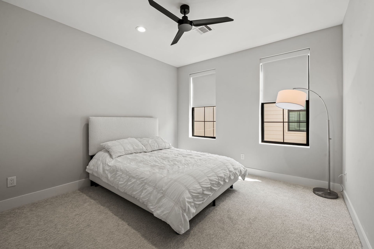
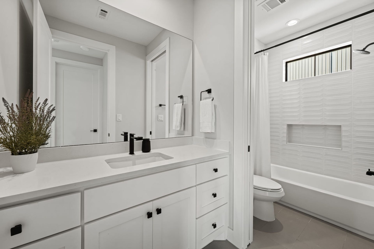
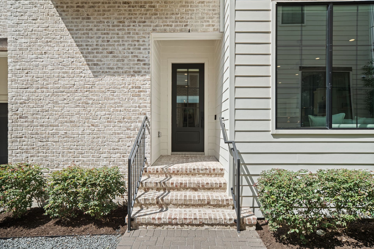
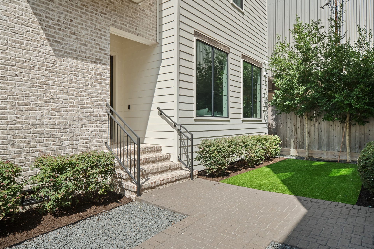
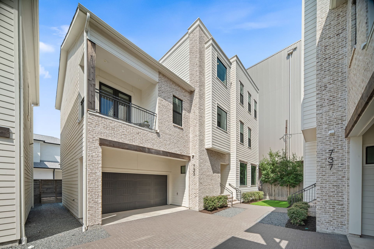
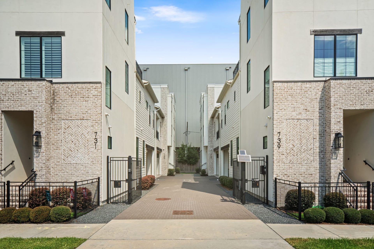
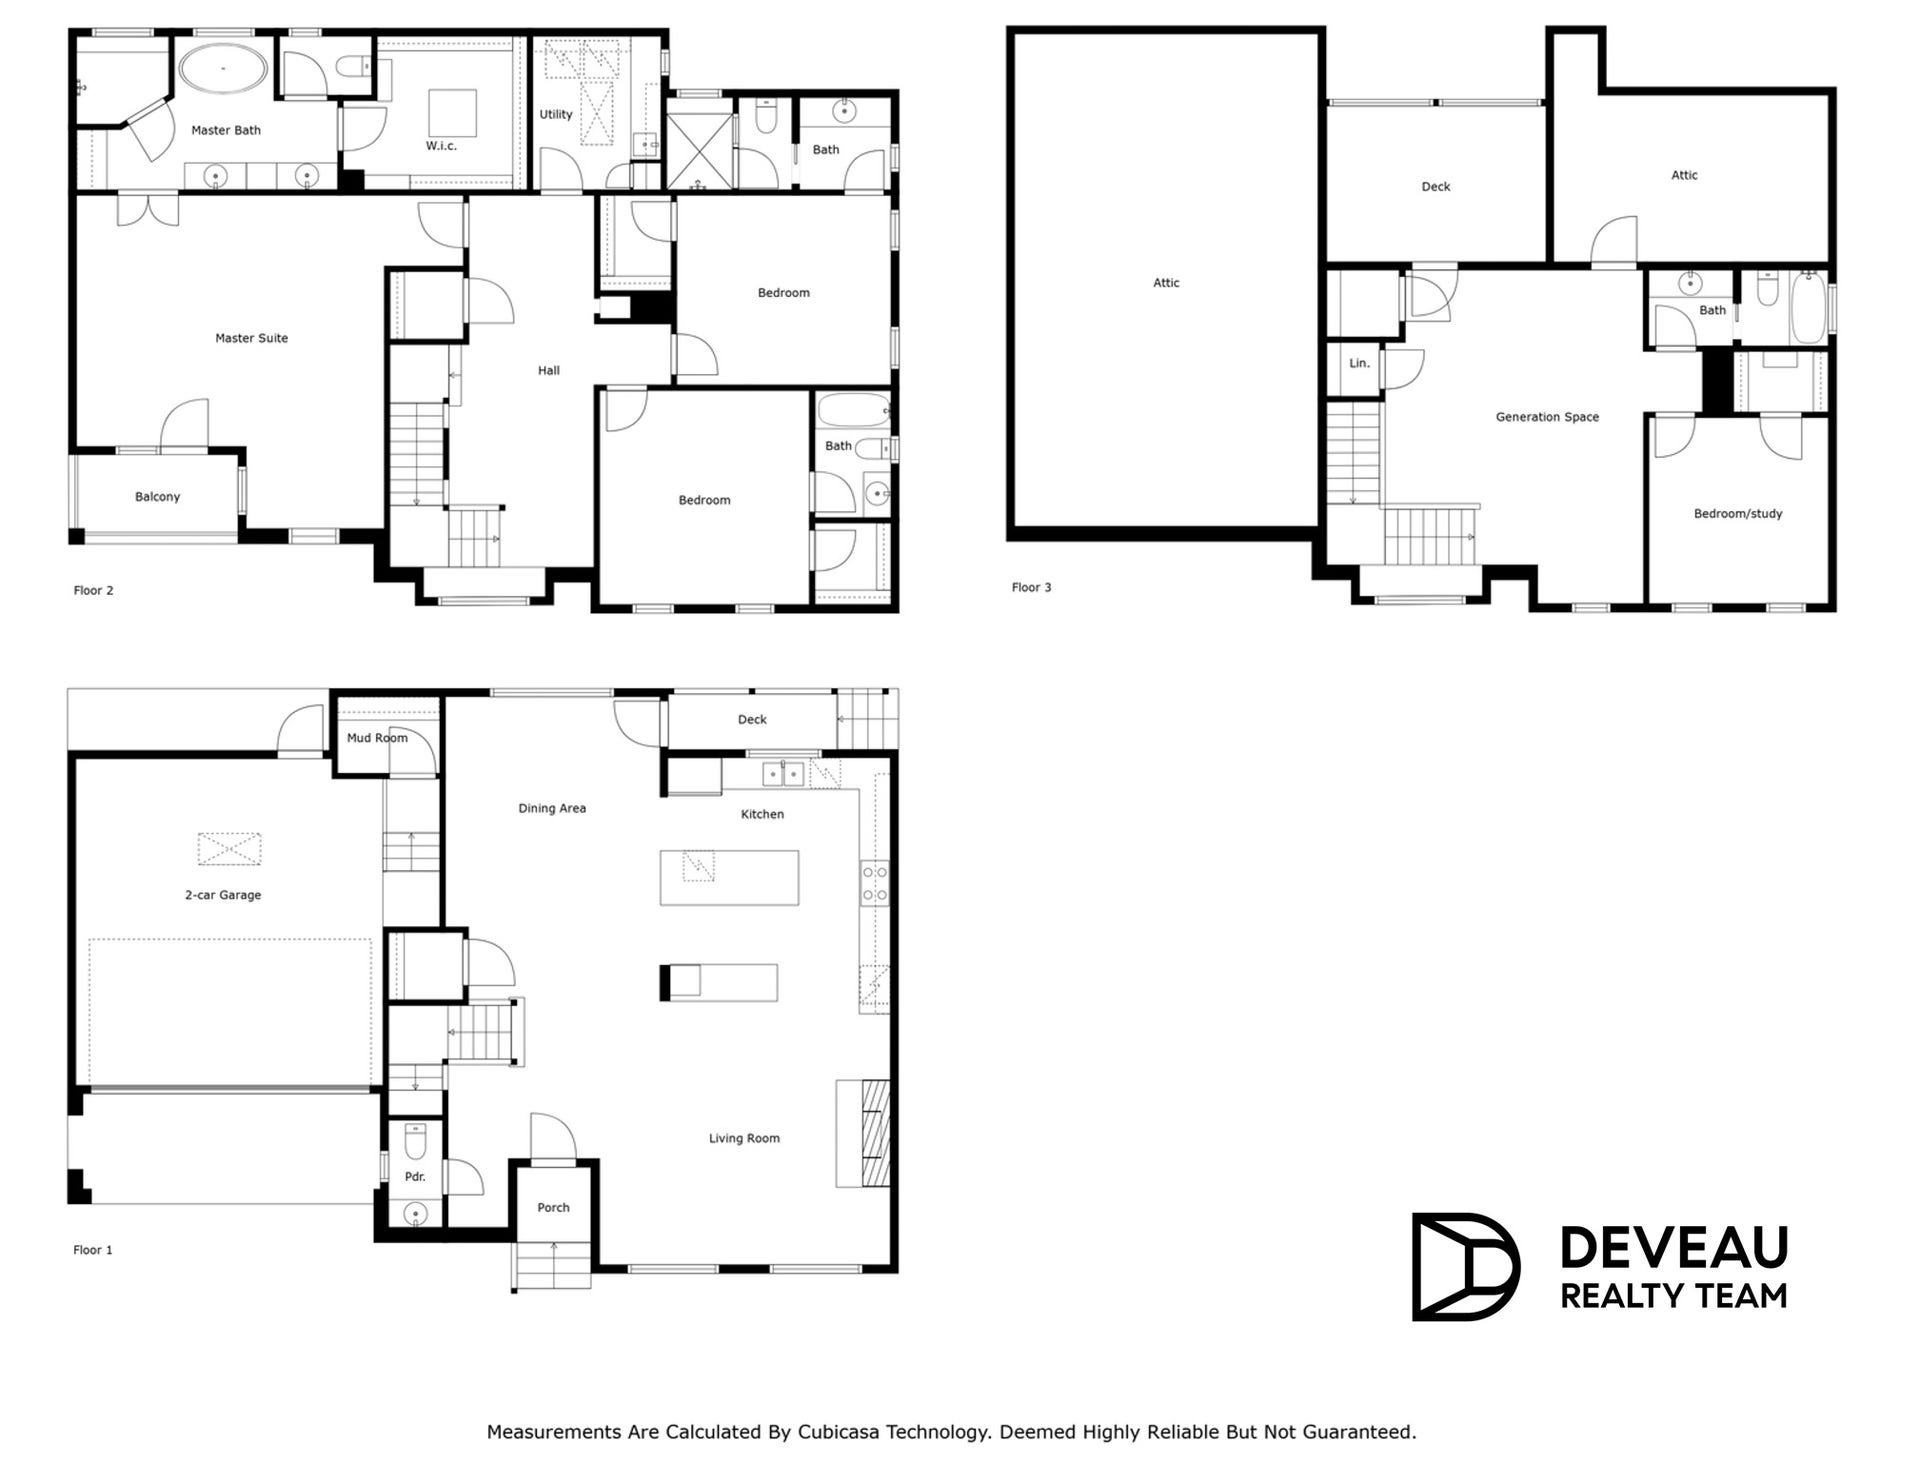
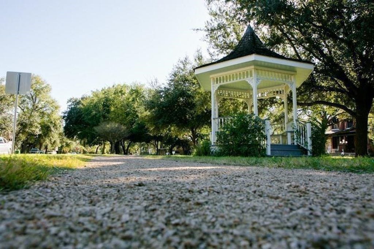
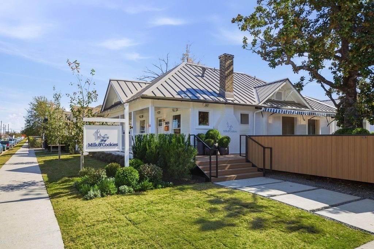
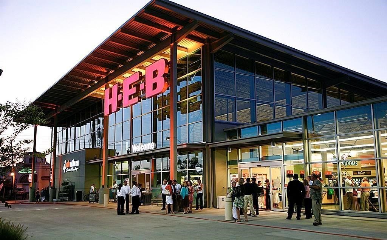
Life in the Heights feels easy here.With 70+ neighborhood favs <1 mile, zoned & walking distance to Harvard & Hogg, Downtown minutes away (bike to work), this 4-bedroom + huge game room puts the best of Houston within easy reach. Built in 2023 & beautifully maintained, it pairs sophisticated design w/everyday functionality. Gated drive, oversized 2-car garage, elevator-capable & true lock-and-leave ease.Soaring ceilings, white oak floors & natural light set the tone.The kitchen is made for living & entertaining, with quartz counters, striking backsplash, rare double islands with seating & a sink overlooking the deck & turfed backyard.It flows into the dining & living spaces, anchored by a gas-log fireplace with floor-to-ceiling tile.A well-appointed mudroom is a standout, while the laundry room goes beyond the expected with a sink, hanging space & generous counters.Thoughtfully designed, beautifully maintained & exceptionally located—Heights living that makes everyday life feel easy.
| Listing Id: | 98117644 |
|---|---|
| List Price: | $1,100,000 |
| Property Type: | Residential |
| Property Sub Type: | Detached |
| Status: | Active |
| Bedrooms Total: | 4 |
| Bathrooms Full: | 4 |
| Bathrooms Half: | 1 |
| Living Area: | 3,828 |
| Tax Annual Amount: | $24,023 |
| Lot Size Acres: | 0.069 |
| Architectural Style: | Contemporary Modern and Traditional |
| Waterfront?: | No |
| City: | Houston |
| County Or Parish: | Harris |
| Subdivision: | Beacon Heights |
| Postal Code: | 77008 |
| Year Built: | 2023 |
| Appliances: | Convection Oven, Dishwasher, Electric Oven, Disposal, Gas Range, Microwave, Oven, Energy Star Qualified Appliances, and Refrigerator |
| Room Type: | EntryFoyer, GameRoom, LivingRoom, UtilityRoom, HalfBath, SittingRoom |
| Attached Garage?: | Yes |
| Basement Yn: | No |
| Bathrooms Total Integer: | 5 |
| Bedrooms Possible: | 4 |
| Builder Name: | Brookstone Homes |
| Building Area Total: | 3,828.0 |
| Construction Materials: | Brick, CementSiding |
| Cooling: | Central Air, Electric, and Zoned |
| Cooling?: | Yes |
| Direction Faces: | East |
| Directions: | From I-10 head North on Studewood St. Turn left onto East 10 1/2 St. Property will be on your right. Unit is the back unit to the left. |
| Disclosures: | None |
| Door Features: | InsulatedDoors |
| Elementary School: | HARVARD ELEMENTARY SCHOOL |
| Elementary School District: | 27 - Houston |
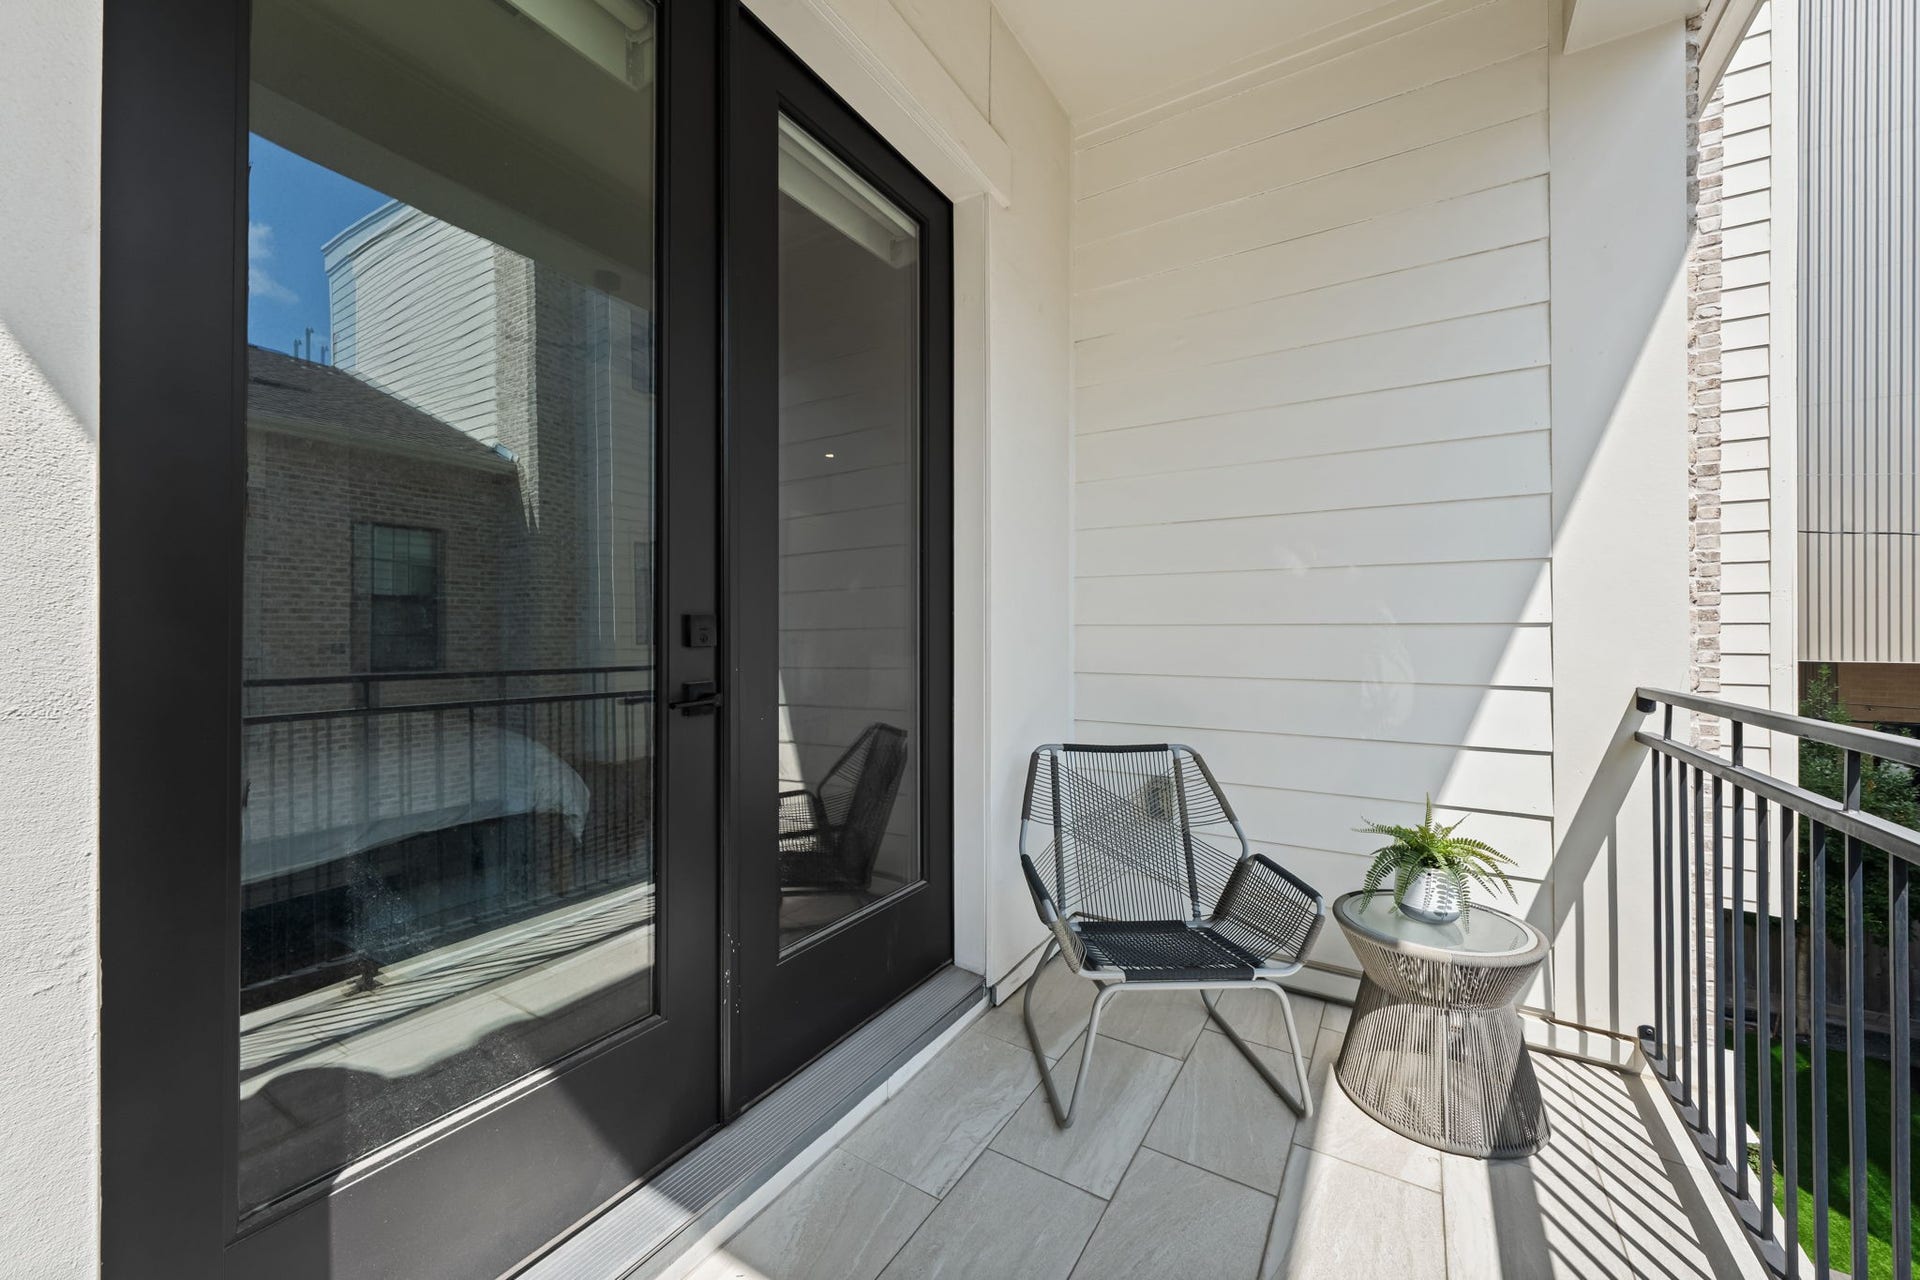
| Exterior Features: | Balcony, Deck, IrrigationSprinklers, PavedDriveway, Porch, Patio, PrivateYard |
| Fireplace Features: | GasLog |
| Fireplaces Total: | 1 |
| Flooring: | Carpet, EngineeredHardwood, Tile |
| Foundation Details: | Slab |
| Garage Spaces: | 2.0 |
| Garage?: | Yes |
| Green Energy Efficient: | RadiantAtticBarrier, Appliances, Doors, Hvac, Insulation, Lighting, Thermostat, Windows |
| Green Indoor Air Quality: | Ventilation |
| Heating: | Central, Electric, Gas, Zoned |
| Heating?: | Yes |
| High School: | HEIGHTS HIGH SCHOOL |
| High School District: | 27 - Houston |
| Interior Features: | AllBedroomsUp, BreakfastBar, Balcony, DryBar, DoubleVanity, EntranceFoyer, ElevatorShaft, EnSuiteBathroom, HighCeilings, KitchenIsland, KitchenFamilyRoomCombo, BathInPrimaryBedroom, PotsAndPanDrawers, Pantry, QuartzCounters, SelfClosingCabinetDoors, SittingAreaInPrimary, SplitBedrooms, SelfClosingDrawers, ShowerOnly, SoakingTub |
| Internet Automated Valuation Display?: | Yes |
| Internet Consumer Comment?: | Yes |
| Laundry Features: | WasherHookup, ElectricDryerHookup, GasDryerHookup |
| Levels: | Two |
| Listing Agreement: | ExclusiveRightToLease |
| Listing Terms: | Cash, Conventional, VaLoan |
| List Team Key: | 17777 |
| List Team Key Numeric: | 17,777 |
| Living Area Source: | Appraiser |
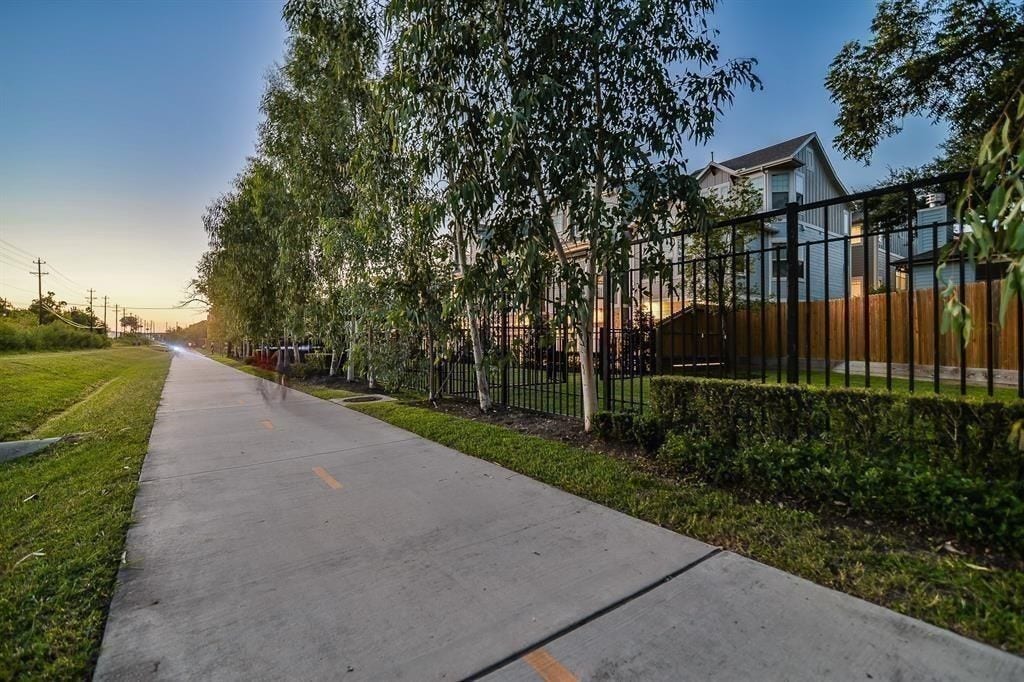
| Lot Features: | Subdivision, BacksToGreenbeltPark |
| Lot Size Area: | 3,000.0 |
| Lot Size Source: | Appraiser |
| Lot Size Units: | SquareFeet |
| Middle Or Junior School: | HOGG MIDDLE SCHOOL (HOUSTON) |
| Middle Or Junior School District: | 27 - Houston |
| MLS Area Major: | 9 |
| MLS Area Minor: | Heights/Greater Heights |
| Original List Price: | $1,100,000 |
| Ownership: | Full Ownership |
| Parcel Number: | 150-109-001-0002 |
| Parking Features: | AdditionalParking, Attached, Driveway, ElectricGate, Garage, GarageDoorOpener, Oversized |
| Parking Total: | 2 |
| Patio And Porch Features: | Balcony, Deck, Patio, Porch |
| Postal City: | Houston |
| Postal Code Plus4: | 7199 |
| Public Survey Section: | 9 |
| Road Surface Type: | Asphalt |
| Roof: | Composition |
| Rooms Total: | 13 |
| Security Features: | SecurityGate, Prewired, SecuritySystemOwned, SmokeDetectors |
| Sewer: | PublicSewer |
| Status: | Active |
| State Or Province: | TX |
| Stories: | 2 |
| Street Number Numeric: | 733 |
| Tax Year: | 2026 |
| Universal Property: | US-48201-N-1501090010002-R-N |
| Water Source: | Public |
| Window Features: | Low Emissivity Windows |
| Year Built Source: | Builder |
| Listing Key: | 1191347354 |
| Current Price: | $1,100,000.00 |
| Country Subdivision: | 48201 |
| Record Signature: | -379,048,023 |
| Universal Parcel Id: | urn:reso:upi:2.0:US:48201:150-109-001-0002 |
| Fireplace?: | Yes |
| Fireplace?: | Yes |
Listing Courtesy of: Compass RE Texas, LLC - The Heights
Listing Agent: Jihye Deveau
713-854-1097
Mortgage Calculator
The data on this website relating to real estate for sale comes in part from the IDX Program of the Houston Association of REALTORS®.
All information is believed accurate but not guaranteed. The properties displayed may not be all of the properties available through the IDX Program. Any use of this site other than by potential buyers or sellers is strictly prohibited.
© 2026 Houston Association of REALTORS®.
Houston Association of REALTORS® data last updated on October 08, 2026 05:06 PM - ET.
Property Last Updated: October 08, 2026 05:06 PM - ET
