8071 Stacy Diane Drive
Montgomery, TX 77316
$1,687,000
Open Houses
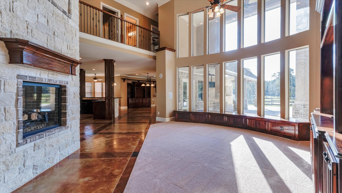
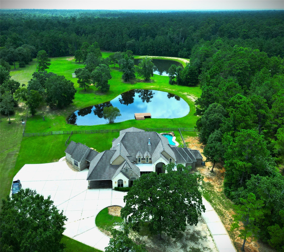
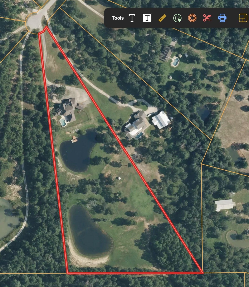
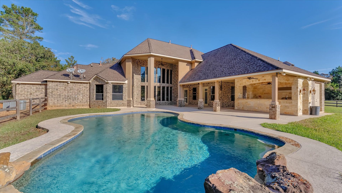
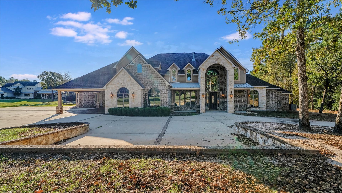
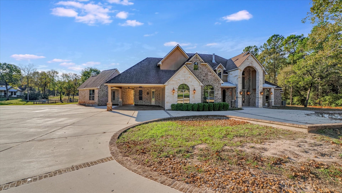
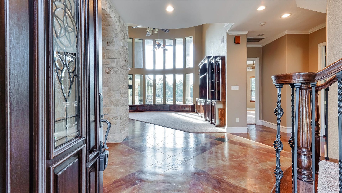
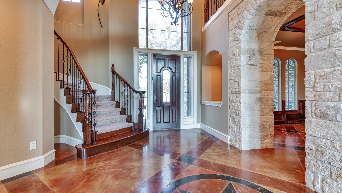
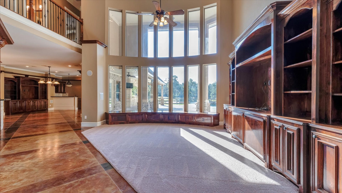
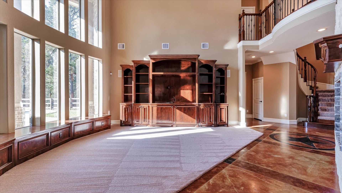
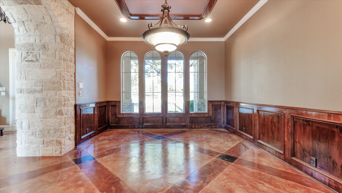
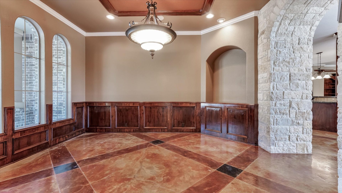
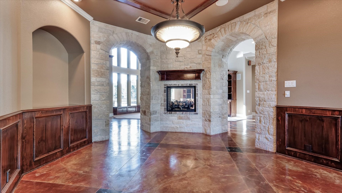
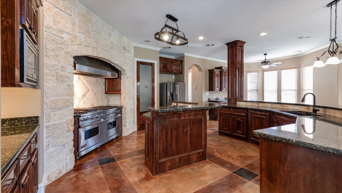
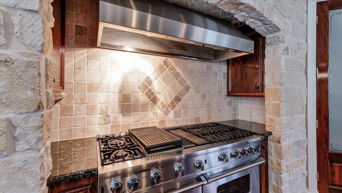
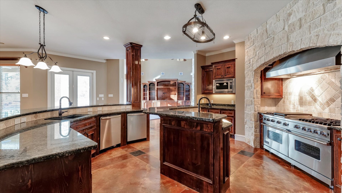
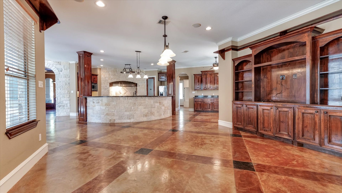
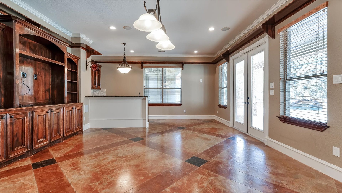
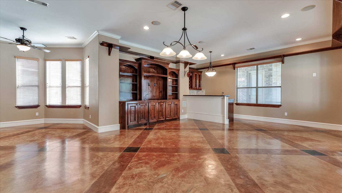
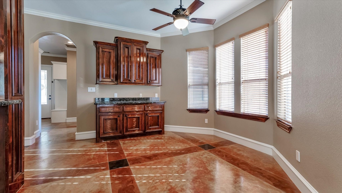
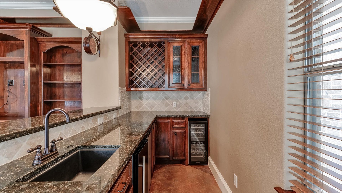
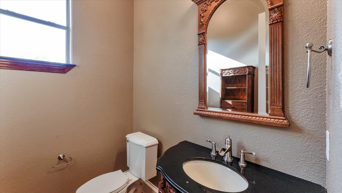
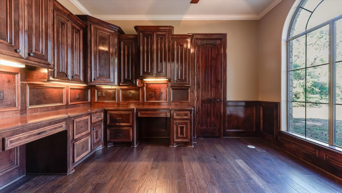
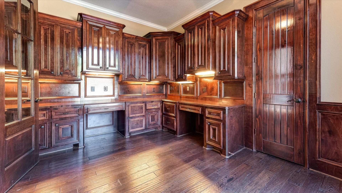
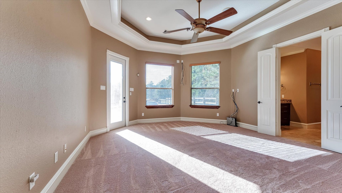
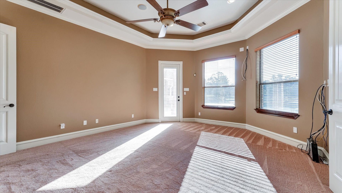
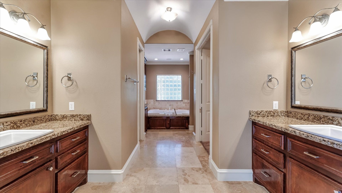
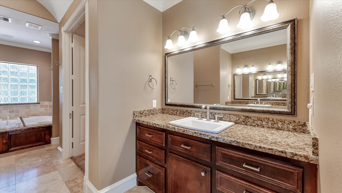
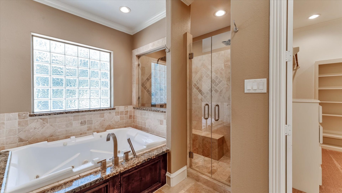
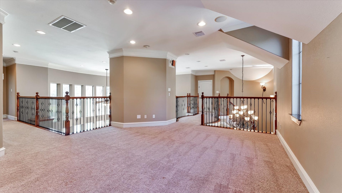
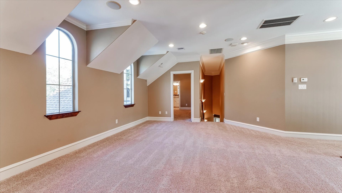
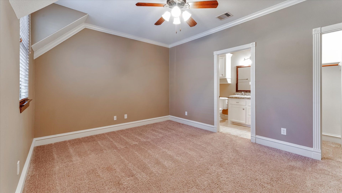
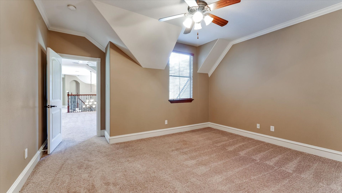
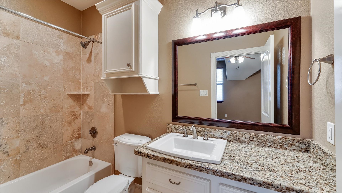
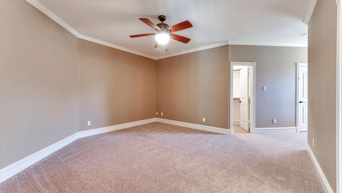
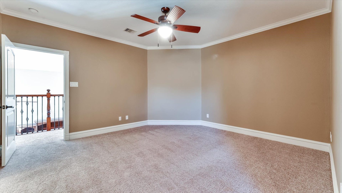
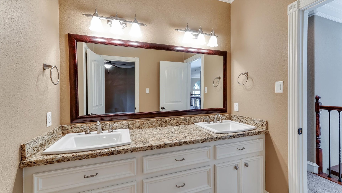
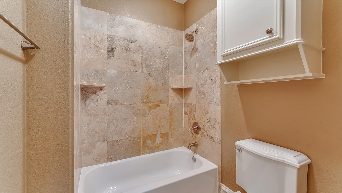
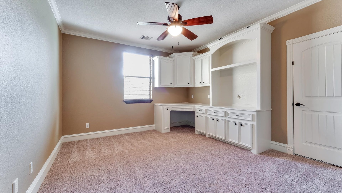
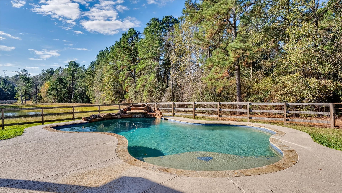
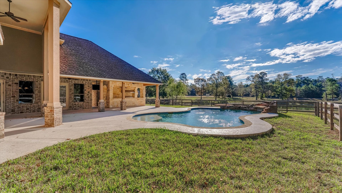
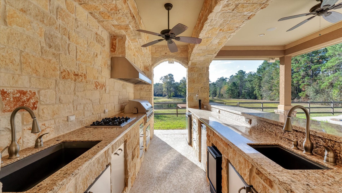
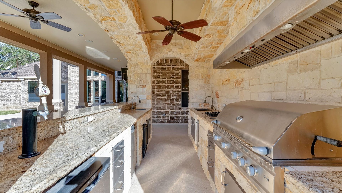
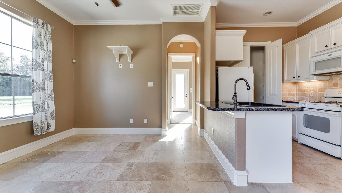
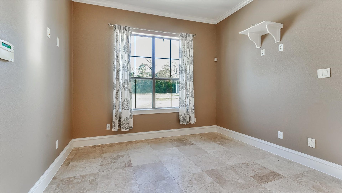
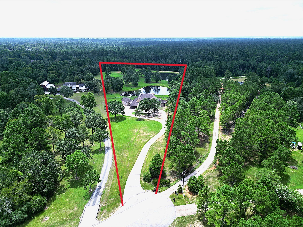
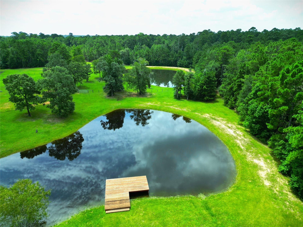
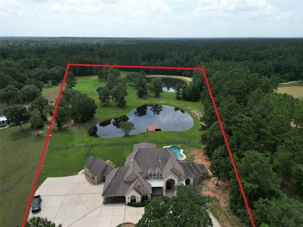
Wait till your family sees this one!!! Stunning 8.47-acre estate offering luxury, privacy, and exceptional amenities. This 5,272 sq ft Texas-style showplace features soaring ceilings, a beautiful stone fireplace, and walls of windows overlooking the resort-style outdoor living areas. Enjoy a sparkling pool, two ponds, a huge covered outdoor kitchen with a full bath, and a separate guest/in-law suite complete with its own kitchen and living room. The gourmet kitchen offers commercial appliances, two dishwashers, and abundant storage—perfect for entertaining. Oversized bedrooms, multiple living spaces, and peaceful acreage views create a warm, inviting retreat. Located within highly rated MISD schools, this property blends sophisticated Texas charm with elegant custom finishes. A must-see for buyers seeking true value in the high-end luxury market. Incredible Value Alert: PRICED BELOW COUNTY APPRAISED VALUE!
| Listing Id: | 73481480 |
|---|---|
| List Price: | $1,687,000 |
| Property Type: | Residential |
| Property Sub Type: | Detached |
| Status: | Active |
| Bedrooms Total: | 5 |
| Bathrooms Full: | 5 |
| Bathrooms Half: | 1 |
| Living Area: | 5,272 |
| Association Fee: | $114 |
| Tax Annual Amount: | $22,014 |
| Lot Size Acres: | 8.4713 |
| Architectural Style: | Traditional |
| Waterfront?: | No |
| City: | Montgomery |
| County Or Parish: | Montgomery |
| Subdivision: | Hills Of Montgomery 05 |
| Postal Code: | 77316 |
| Year Built: | 2007 |
| Additional Parcels Description: | 58260501600 |
| Additional Parcels?: | Yes |
| Appliances: | Dishwasher, Free Standing Range, and Microwave |
| Association Fee: | $114 |
| Association Fee Frequency: | Annually |
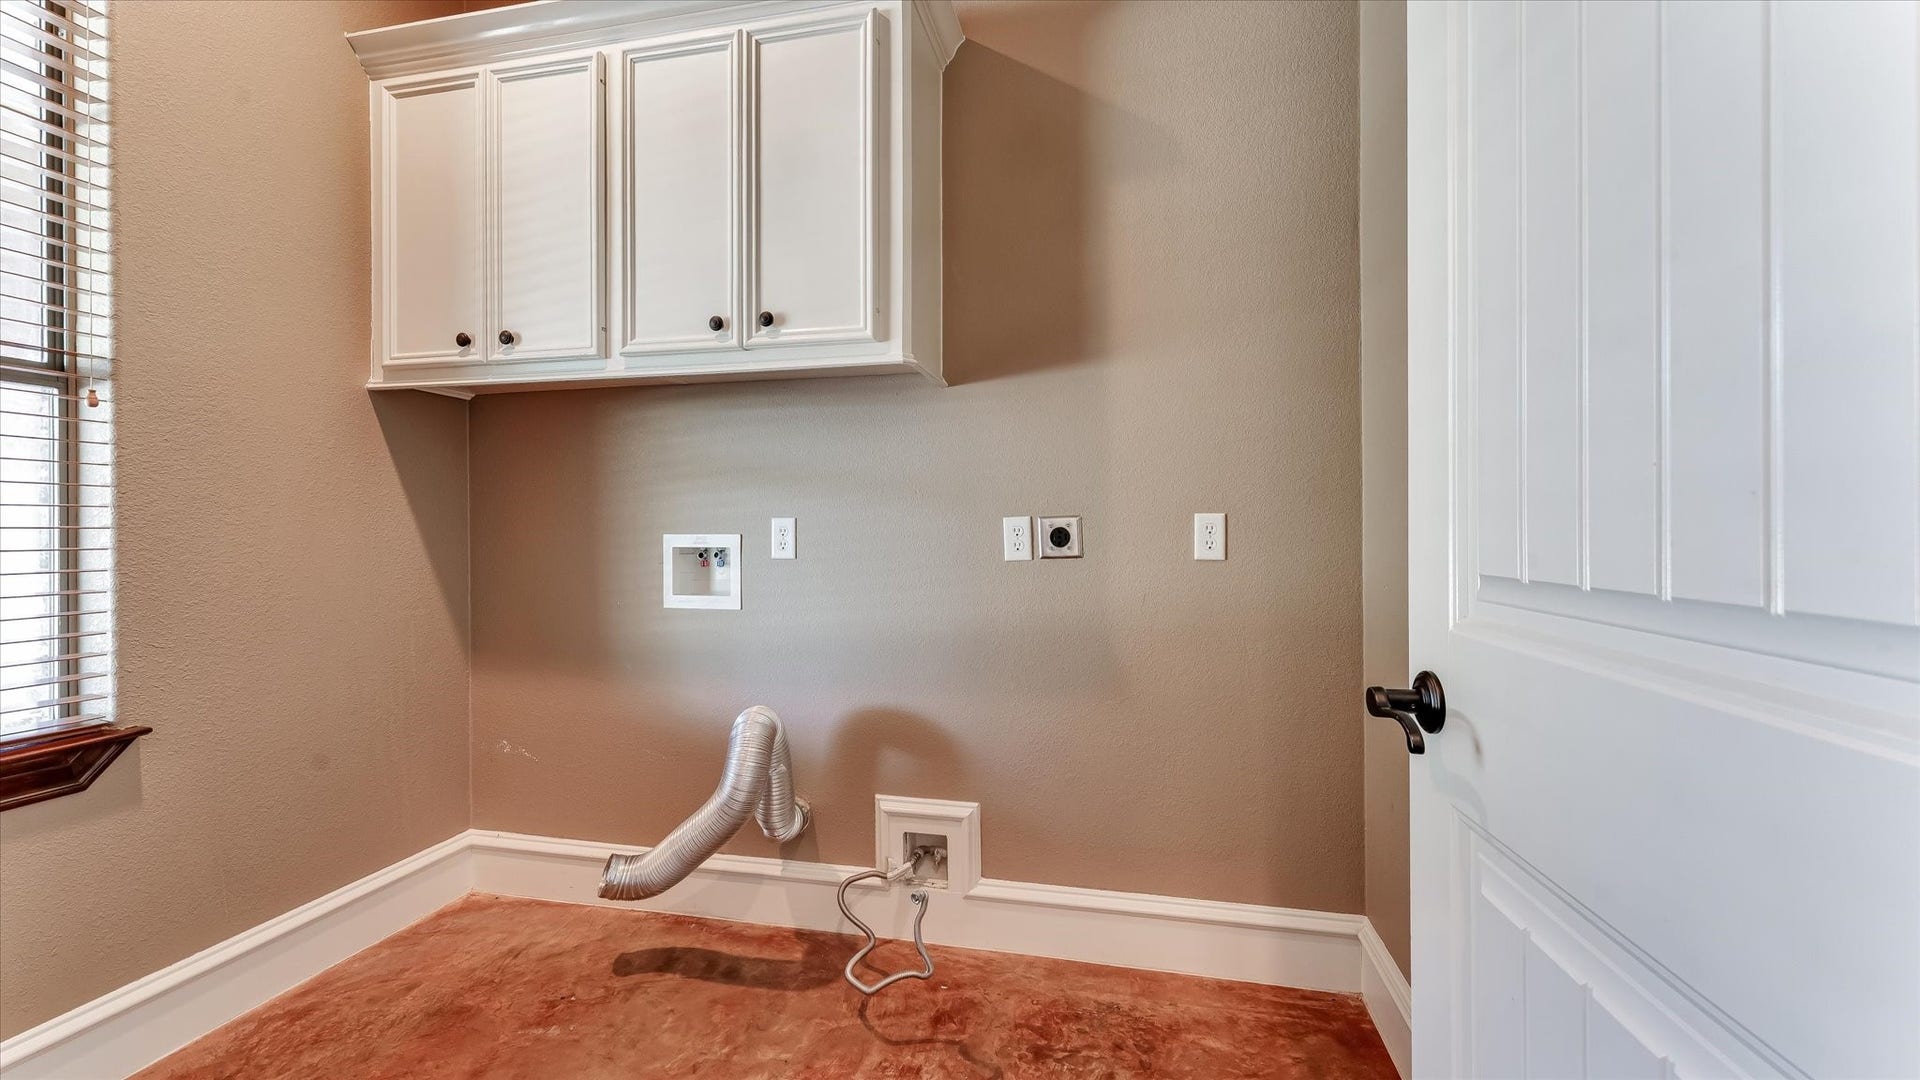
| Room Type: | BreakfastRoomNook, Den, DiningRoom, EntryFoyer, FamilyRoom, GameRoom, GuestQuarters, LivingRoom, UtilityRoom, HalfBath |
| Association Name: | hills of montgomery |
| Association Phone: | 832-444-7566 |
| Association?: | Yes |
| Attached Garage?: | Yes |
| Basement Yn: | No |
| Bathrooms Total Integer: | 6 |
| Building Area Total: | 5,272.0 |
| Construction Materials: | Brick, CementSiding |
| Cooling: | Central Air, Electric, and Zoned |
| Cooling?: | Yes |
| Direction Faces: | North |
| Directions: | FM 2854 to Keenan cut off road, Left on Hills Parkway, Right on Dalton Willis Drive, Property at Cul-de-sac on the Left hand side. |
| Disclosures: | None |
| Elementary School: | KEENAN ELEMENTARY SCHOOL |
| Elementary School District: | 37 - Montgomery |
| Exterior Features: | CoveredPatio, Deck, OutdoorKitchen, PavedDriveway, Porch, Patio, PrivateYard |
| Fireplace Features: | FreeStanding, Gas, GasLog |
| Fireplaces Total: | 1 |
| Flooring: | Carpet, Concrete |
| Foundation Details: | Slab |
| Garage Spaces: | 2.0 |
| Garage?: | Yes |
| Heating: | Zoned |
| Heating?: | Yes |
| High School: | LAKE CREEK HIGH SCHOOL |
| High School District: | 37 - Montgomery |
| Interior Features: | Balcony, CrownMolding, CentralVacuum, DryBar, DualSinks, DoubleVanity, HighCeilings, KitchenFamilyRoomCombo, BathInPrimaryBedroom, MainLevelPrimary, MultiplePrimarySuites, MultipleStaircases, Pantry, Sink, SoakingTub, SeparateShower, TwoBedroomsDown, Vanity, WalkInClosets |
| Internet Automated Valuation Display?: | Yes |
| Internet Consumer Comment?: | Yes |
| Levels: | Two |
| Listing Agreement: | ExclusiveRightToLease |
| Listing Terms: | Cash, Conventional |
| Living Area Source: | Appraiser |
| Lot Features: | Cleared, CulDeSac, Greenbelt, Other, Views, BacksToGreenbeltPark, SideYard |
| Lot Size Area: | 369,010.0 |
| Lot Size Source: | Appraiser |
| Lot Size Units: | SquareFeet |
| Middle Or Junior School: | OAK HILL JUNIOR HIGH SCHOOL |
| Middle Or Junior School District: | 37 - Montgomery |
| MLS Area Major: | 39 |
| MLS Area Minor: | Conroe Southwest |
| Original List Price: | $1,687,000 |
| Other Structures: | GarageApartment |
| Parcel Number: | 275277 |
| Parking Features: | AdditionalParking, Attached, Boat, CircularDriveway, Garage, Oversized, PorteCochere |
| Parking Total: | 2 |
| Patio And Porch Features: | Covered, Deck, Patio, Porch |
| Pool Features: | InGround |
| Postal City: | Montgomery |
| Postal Code Plus4: | 9525 |
| Public Survey Section: | 05 |
| Road Surface Type: | Asphalt |
| Roof: | Composition |
| Rooms Total: | 5 |
| Sewer: | AerobicSeptic |
| Special Listing Conditions: | Estate |
| Status: | Active |
| State Or Province: | TX |
| Stories: | 2 |
| Street Number Numeric: | 8,071 |
| Tax Year: | 2024 |
| Universal Property: | US-48339-N-275277-R-N |
| View: | Water |
| View?: | Yes |
| Waterfront Features: | Pier, Pond |
| Water Source: | Private, Well |
| Year Built Source: | PublicRecords |
| Listing Key: | 1192535336 |
| Current Price: | $1,687,000.00 |
| Country Subdivision: | 48339 |
| Record Signature: | 863,983,863 |
| Universal Parcel Id: | urn:reso:upi:2.0:US:48339:275277 |
| Fireplace?: | Yes |
| Fireplace?: | Yes |
| Pool Private?: | Yes |
| Pool Private?: | Yes |
Listing Courtesy of: Holcombe Properties
Listing Agent: Greg Holcombe
281-415-1956
Mortgage Calculator
The data on this website relating to real estate for sale comes in part from the IDX Program of the Houston Association of REALTORS®.
All information is believed accurate but not guaranteed. The properties displayed may not be all of the properties available through the IDX Program. Any use of this site other than by potential buyers or sellers is strictly prohibited.
© 2026 Houston Association of REALTORS®.
Houston Association of REALTORS® data last updated on October 08, 2026 05:06 PM - ET.
Property Last Updated: October 08, 2026 05:06 PM - ET
