8127 Riverstone Summit Drive
Katy, TX 77493
$766,090
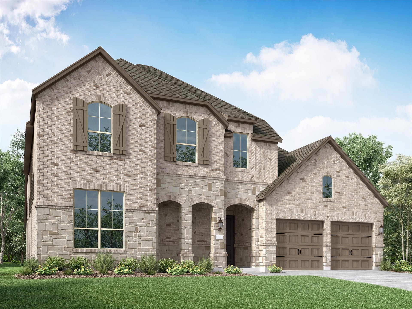
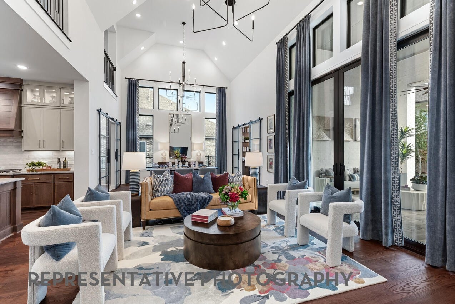
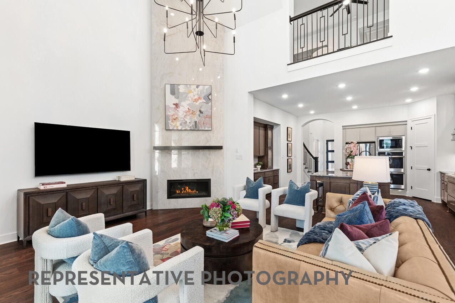
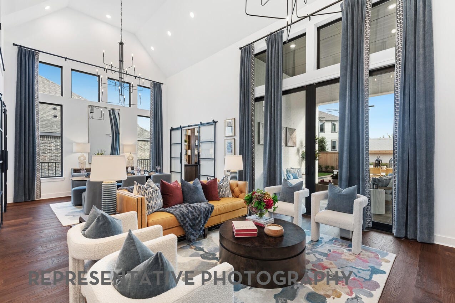
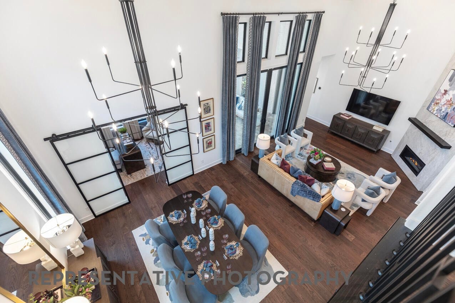
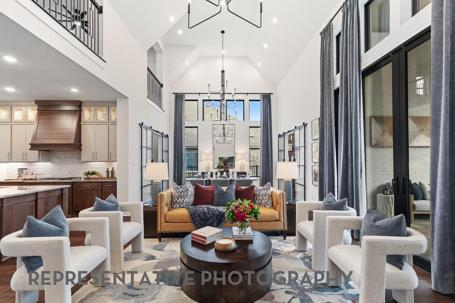
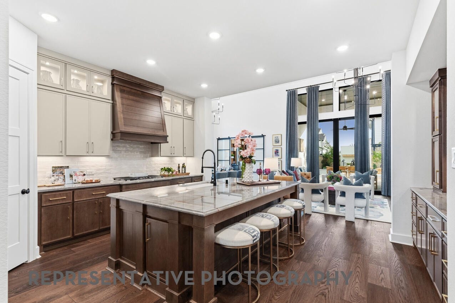
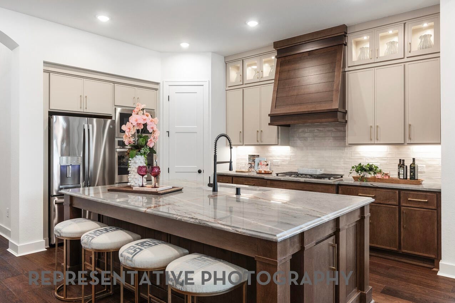
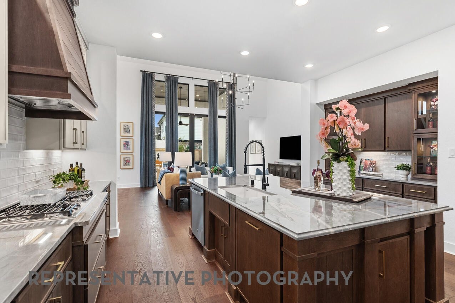
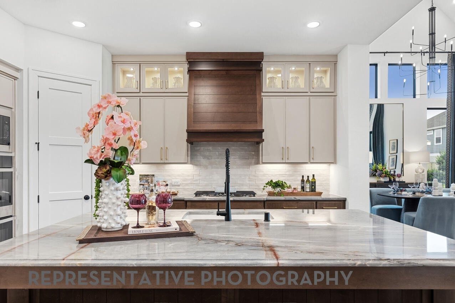
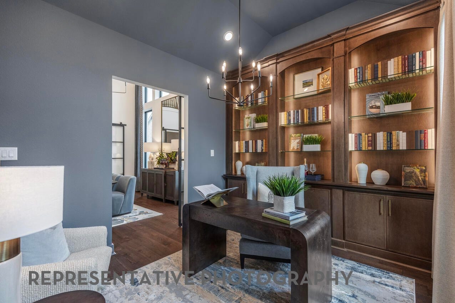
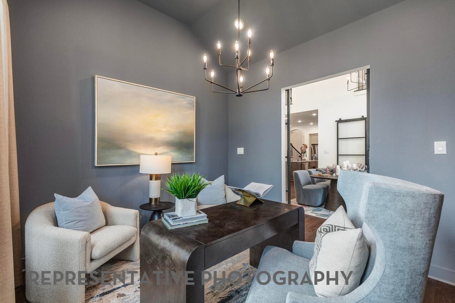
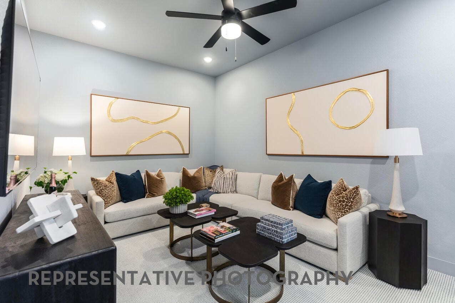
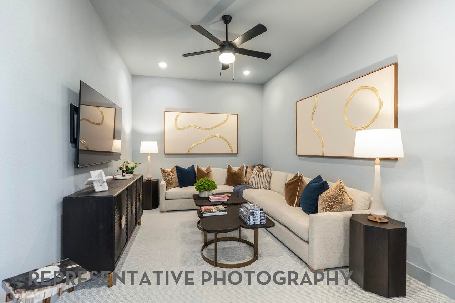
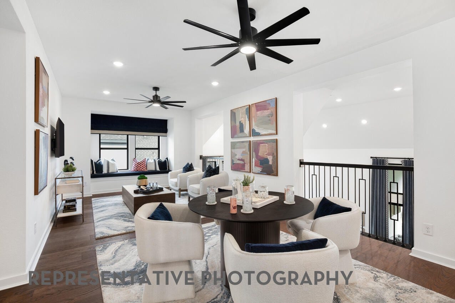
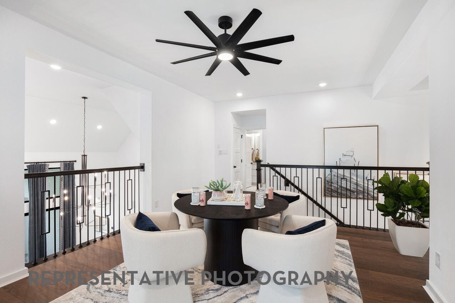
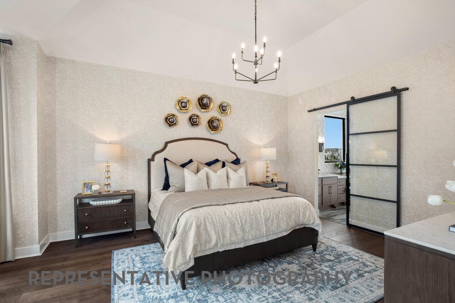
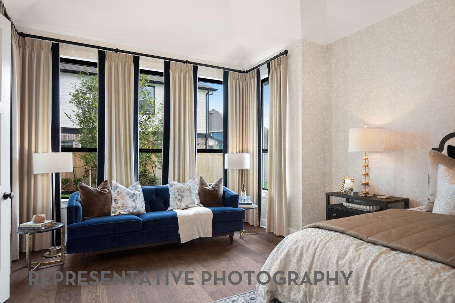
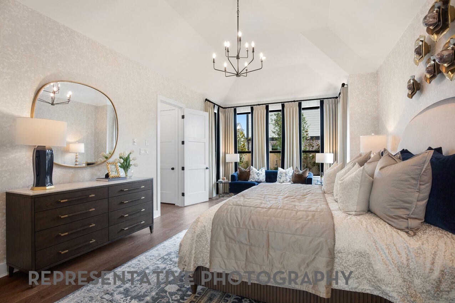
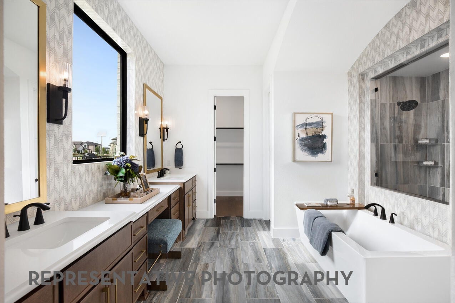
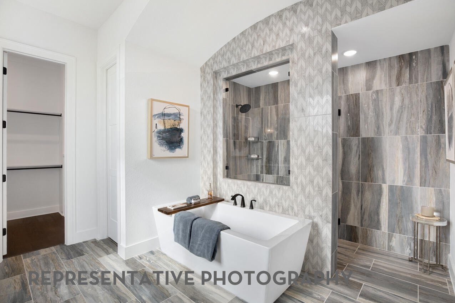
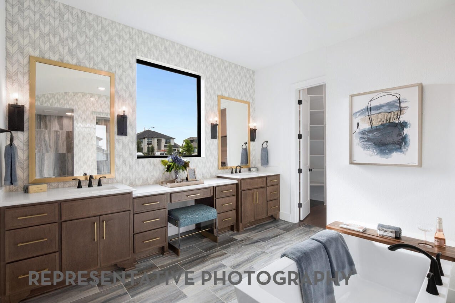
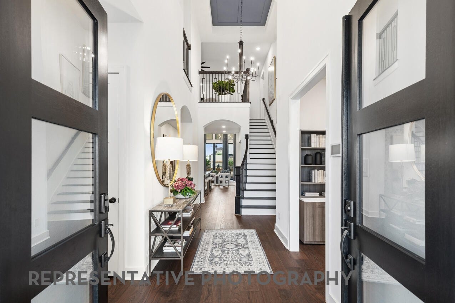
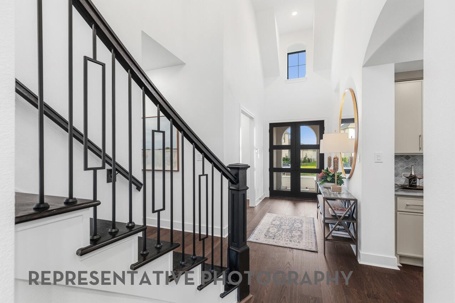
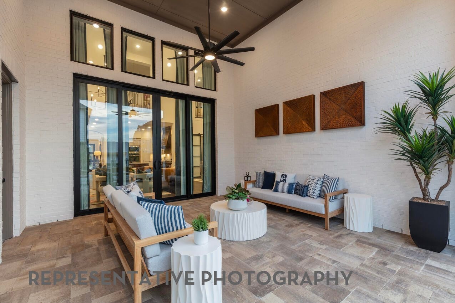
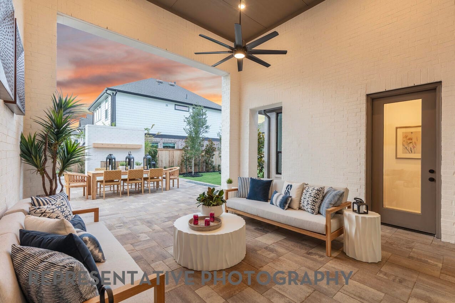
NEW CONSTRUCTION by Highland Homes! This beautifully designed home blends timeless architecture with modern functionality, featuring soaring ceilings, abundant natural light, and expansive living spaces that create an inviting atmosphere for both everyday living and entertaining. Thoughtfully selected finishes, an extended outdoor living area, and elegant design details throughout showcase the craftsmanship and attention to detail that have made Highland Homes one of Texas' most respected builders for over 40 years. Highland Homes is an award-winning builder and an eleven-time People's Choice Builder of the Year, known for exceptional design, quality, and customer care. Located in the highly sought-after Elyson master-planned community, residents enjoy resort-style amenities, miles of scenic trails, parks, fitness facilities, and convenient access to shopping, dining, and highly acclaimed Katy ISD schools.
| Listing Id: | 23378994 |
|---|---|
| List Price: | $766,090 |
| Property Type: | Residential |
| Property Sub Type: | Detached |
| Status: | Active |
| Bedrooms Total: | 5 |
| Bathrooms Full: | 5 |
| Bathrooms Half: | 1 |
| Living Area: | 4,165 |
| Association Fee: | $1,464 |
| Architectural Style: | Traditional |
| Waterfront?: | No |
| City: | Katy |
| County Or Parish: | Harris |
| Subdivision: | Elyson |
| Postal Code: | 77493 |
| Year Built: | 2026 |
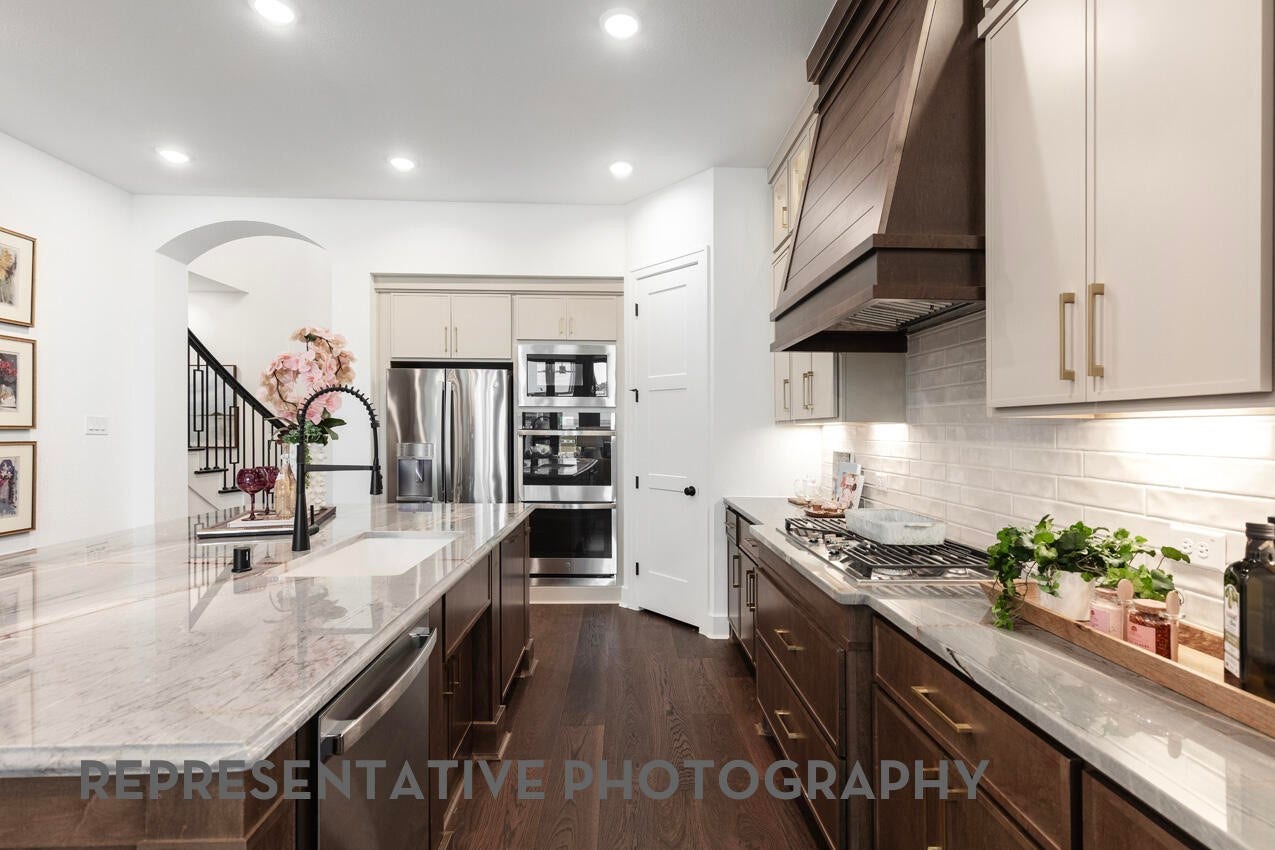
| Appliances: | Double Oven, Dishwasher, Gas Cooktop, Disposal, Microwave, and Tankless Water Heater |
| Association Amenities: | FitnessCenter, Pool, Trails |
| Association Fee: | $1,464 |
| Association Fee Frequency: | Annually |
| Room Type: | FamilyRoom, GameRoom, LivingRoom, MediaRoom, Office, UtilityRoom, SittingRoom |
| Association Name: | Cohere Management |
| Association Phone: | 346-318-1893 |
| Association?: | Yes |
| Attached Garage?: | Yes |
| Basement Yn: | No |
| Bathrooms Total Integer: | 6 |
| Builder Name: | Highland Homes |
| Building Area Total: | 4,165.0 |
| Community Features: | MasterPlannedCommunity |
| Construction Materials: | Brick |
| Cooling: | Central Air and Electric |
| Cooling?: | Yes |
| Direction Faces: | Northeast |
| Directions: | Head North on 99 (Grand Parkway) Exit 529. Take a left on 529 and head west. Take a right at Elyson Village Road. Take a right at Sundown Prairie Drive. Take a left at Horseherb Road. Take a right at Prairie Lakeshore Lane The 55 model is the second house on the right. The 65 model is the fourth house on the left. |
| Disclosures: | MunicipalUtilityDistrictDisclosure, Other |
| Elementary School: | BOUDNY ELEMENTARY |
| Elementary School District: | 30 - Katy |
| Exterior Features: | CoveredPatio, Fence, SprinklerIrrigation, Patio, TennisCourts |
| Fencing: | BackYard |
| Fireplace Features: | GasLog |
| Fireplaces Total: | 1 |
| Flooring: | Carpet, Plank, Tile, Vinyl |
| Foundation Details: | Slab |
| Garage Spaces: | 3.0 |
| Garage?: | Yes |
| Green Energy Efficient: | RadiantAtticBarrier, Hvac, Insulation, Other, WaterHeater |
| Heating: | Central, Gas |
| Heating?: | Yes |
| High School: | FREEMAN HIGH SCHOOL |
| High School District: | 30 - Katy |
| Interior Features: | DoubleVanity, EnSuiteBathroom, HighCeilings, KitchenIsland, KitchenFamilyRoomCombo, MainLevelPrimary, QuartzCounters, SittingAreaInPrimary, SelfClosingDrawers, SeparateShower, Vanity, WalkInPantry, WalkInClosets, CeilingFans, LivingDiningRoom |
| Internet Automated Valuation Display?: | Yes |
| Internet Consumer Comment?: | Yes |
| Levels: | Two |
| Listing Agreement: | ExclusiveAgency |
| Listing Terms: | Cash, Conventional, FHA, Other, VaLoan |
| Living Area Source: | Builder |
| Lot Features: | Subdivision |
| Lot Size Area: | 9,788.0 |
| Lot Size Source: | Other |
| Lot Size Units: | SquareFeet |
| Middle Or Junior School: | NELSON JUNIOR HIGH (KATY) |
| Middle Or Junior School District: | 30 - Katy |
| MLS Area Major: | 25 |
| MLS Area Minor: | Katy - Old Towne |
| New Construction?: | Yes |
| Original List Price: | $766,090 |
| Parcel Number: | 149-846-002-0010 |
| Parking Features: | Attached, Garage, Tandem |
| Parking Total: | 3 |
| Patio And Porch Features: | Covered, Deck, Patio |
| Pool Features: | Association |
| Postal City: | Katy |
| Property Condition: | UnderConstruction |
| Public Survey Section: | 69 |
| Roof: | Composition |
| Rooms Total: | 12 |
| Security Features: | SmokeDetectors |
| Sewer: | PublicSewer |
| Status: | Active |
| State Or Province: | TX |
| Stories: | 2 |
| Street Number Numeric: | 8,127 |
| Tax Year: | 2026 |
| Universal Property: | US-48201-N-1498460020010-R-N |
| Water Source: | Public |
| Year Built Source: | Builder |
| Listing Key: | 1190720725 |
| Current Price: | $766,090.00 |
| Country Subdivision: | 48201 |
| Record Signature: | 1,141,080,392 |
| Universal Parcel Id: | urn:reso:upi:2.0:US:48201:149-846-002-0010 |
| Fireplace?: | Yes |
| Fireplace?: | Yes |
Listing Courtesy of: Highland Homes Realty
Listing Agent: Dina Verteramo
346-318-1894
Mortgage Calculator
The data on this website relating to real estate for sale comes in part from the IDX Program of the Houston Association of REALTORS®.
All information is believed accurate but not guaranteed. The properties displayed may not be all of the properties available through the IDX Program. Any use of this site other than by potential buyers or sellers is strictly prohibited.
© 2026 Houston Association of REALTORS®.
Houston Association of REALTORS® data last updated on October 08, 2026 05:01 PM - ET.
Property Last Updated: October 08, 2026 05:01 PM - ET
