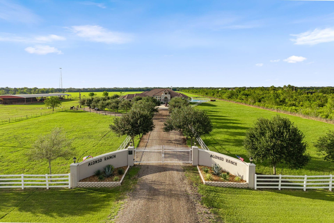
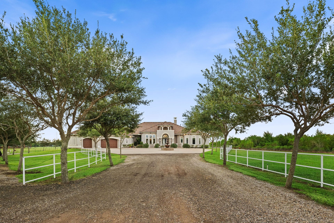
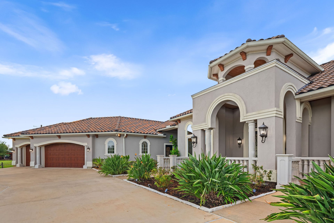
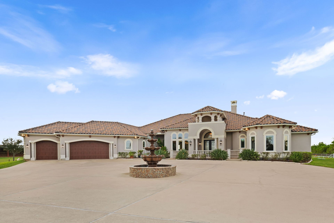
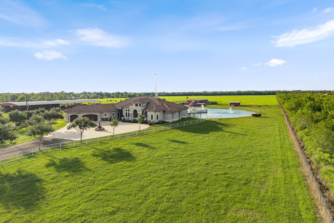
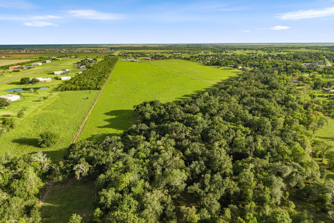
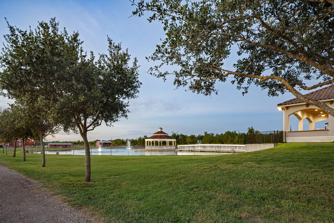
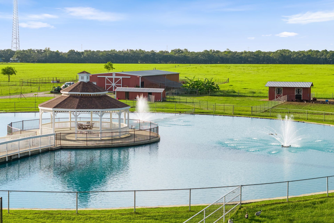
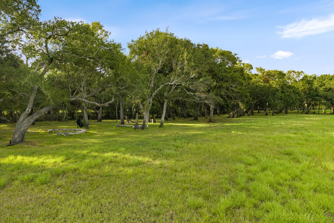
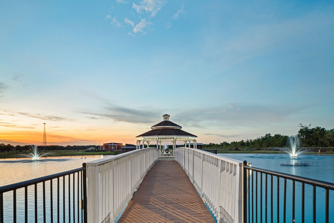
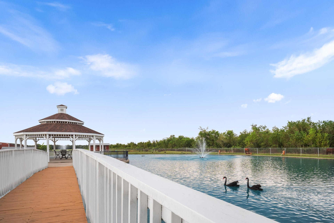
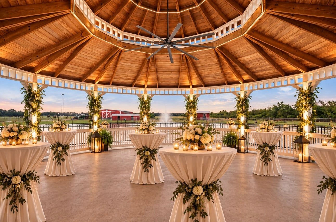
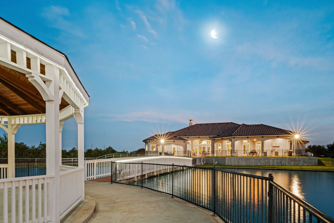
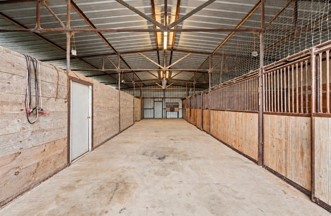
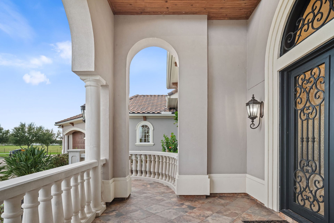
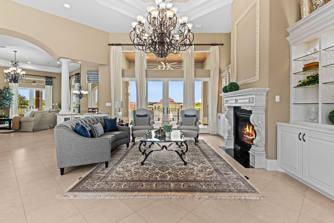
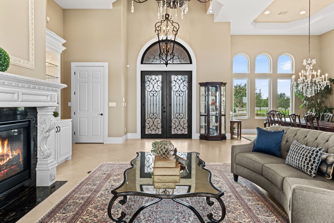
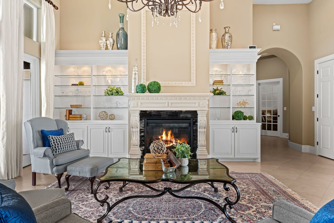
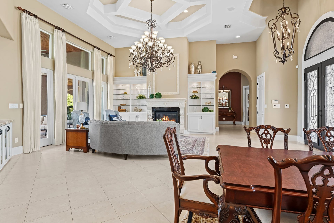
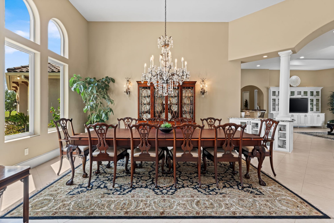
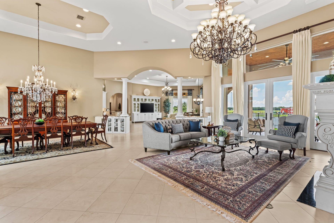
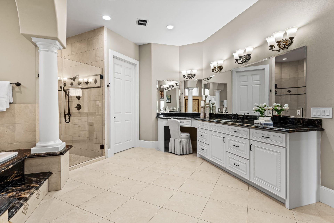
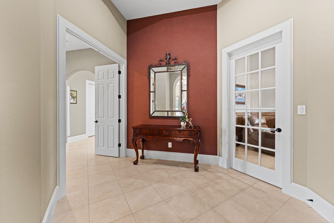
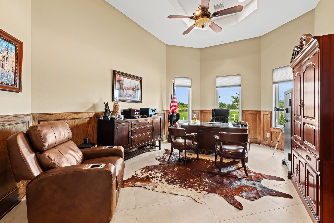
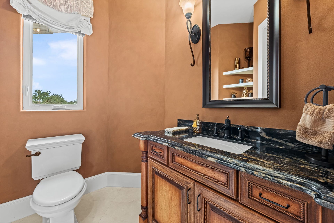
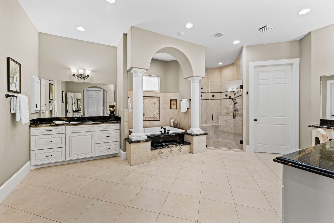
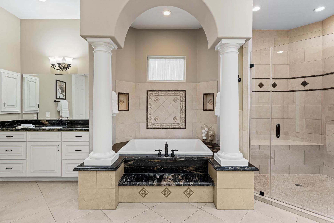
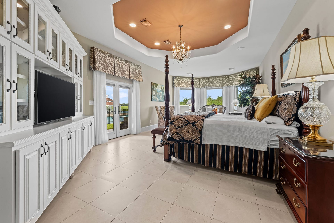
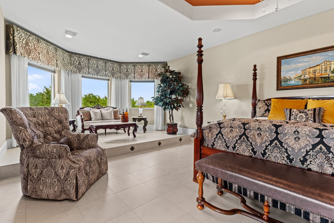
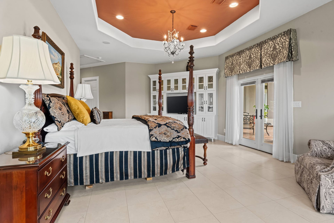
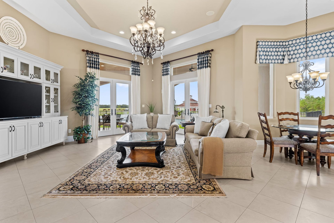
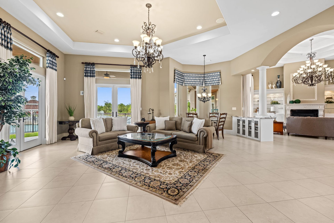
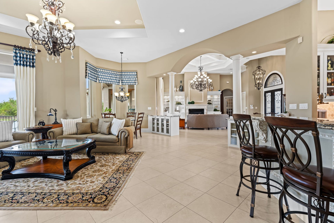
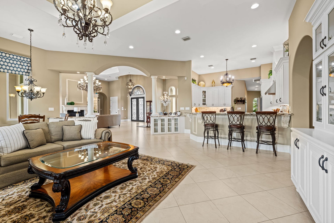
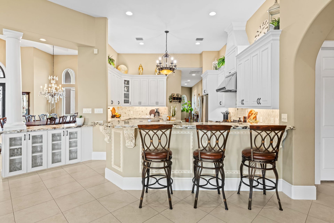
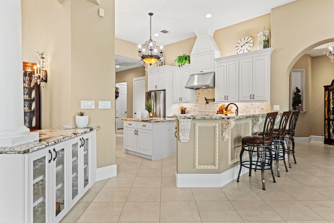
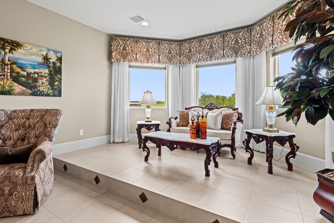
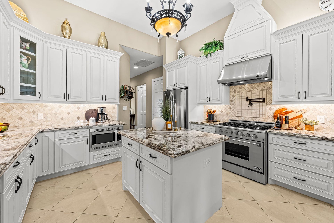
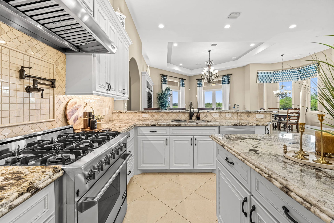
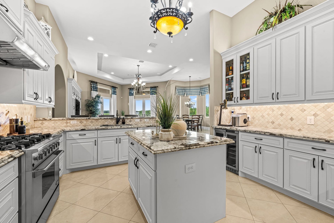
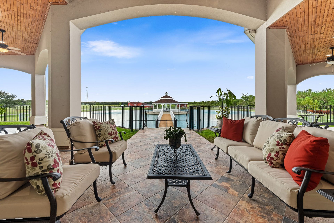
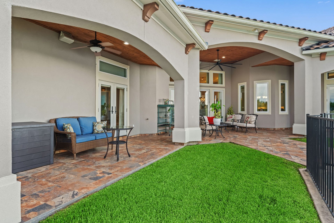
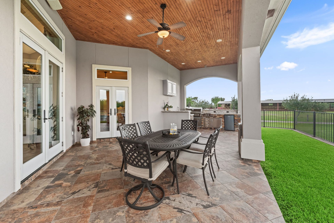
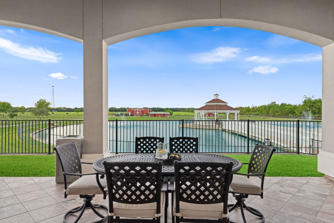
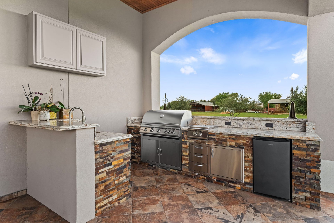
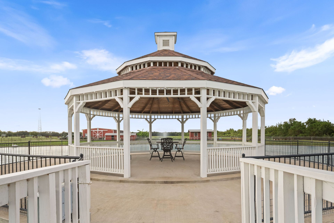
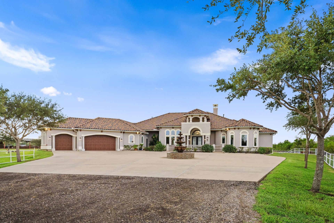
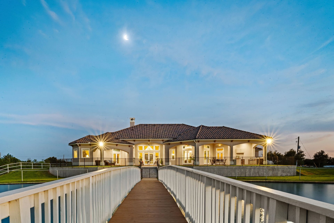
Welcome to Alonso Ranch, a beautiful private estate situated on 89.2 acres in Brazoria County, where custom construction meets Texas ranch living. This estate features an elegant, open design with classic finishes, natural light, and views from nearly all rooms. The thoughtful floor plan features three bedroom suites, a formal living and dining, a chef's kitchen and seamless indoor-outdoor living with covered porches and outdoor kitchen. Outside, the property unfolds around a gorgeous pond with it's own island and an impressive Gazebo, ideal for entertaining. Expansive pastures lead to 30 wooded acres offering sprawling live oaks and abundant wildlife. The barn features four stalls, a corral and plenty of room for expansion. Gated and fully fenced, Alonso Ranch offers privacy and serenity of country living while remaining just minutes from shopping and dinning and is 40 minutes to Downtown Houston. This is your opportunity to step into Texas ranch life with a turnkey property.
| Listing Id: | 39646986 |
|---|---|
| List Price: | $9,200,000 |
| Property Type: | Farm |
| Property Sub Type: | Detached |
| Status: | Active |
| Bedrooms Total: | 3 |
| Living Area: | 4,107 |
| Tax Annual Amount: | $12,745 |
| Lot Size Acres: | 89.54 |
| Architectural Style: | Mediterranean |
| Waterfront?: | No |
| City: | Rosharon |
| County Or Parish: | Brazoria |
| Subdivision: | J M Allen |
| Postal Code: | 77583 |
| Year Built: | 2016 |
| Accessibility Features: | AccessibleFullBath, AccessibleBedroom, AccessibleClosets, AccessibleKitchen, AccessibleHallways, WheelchairAccess |
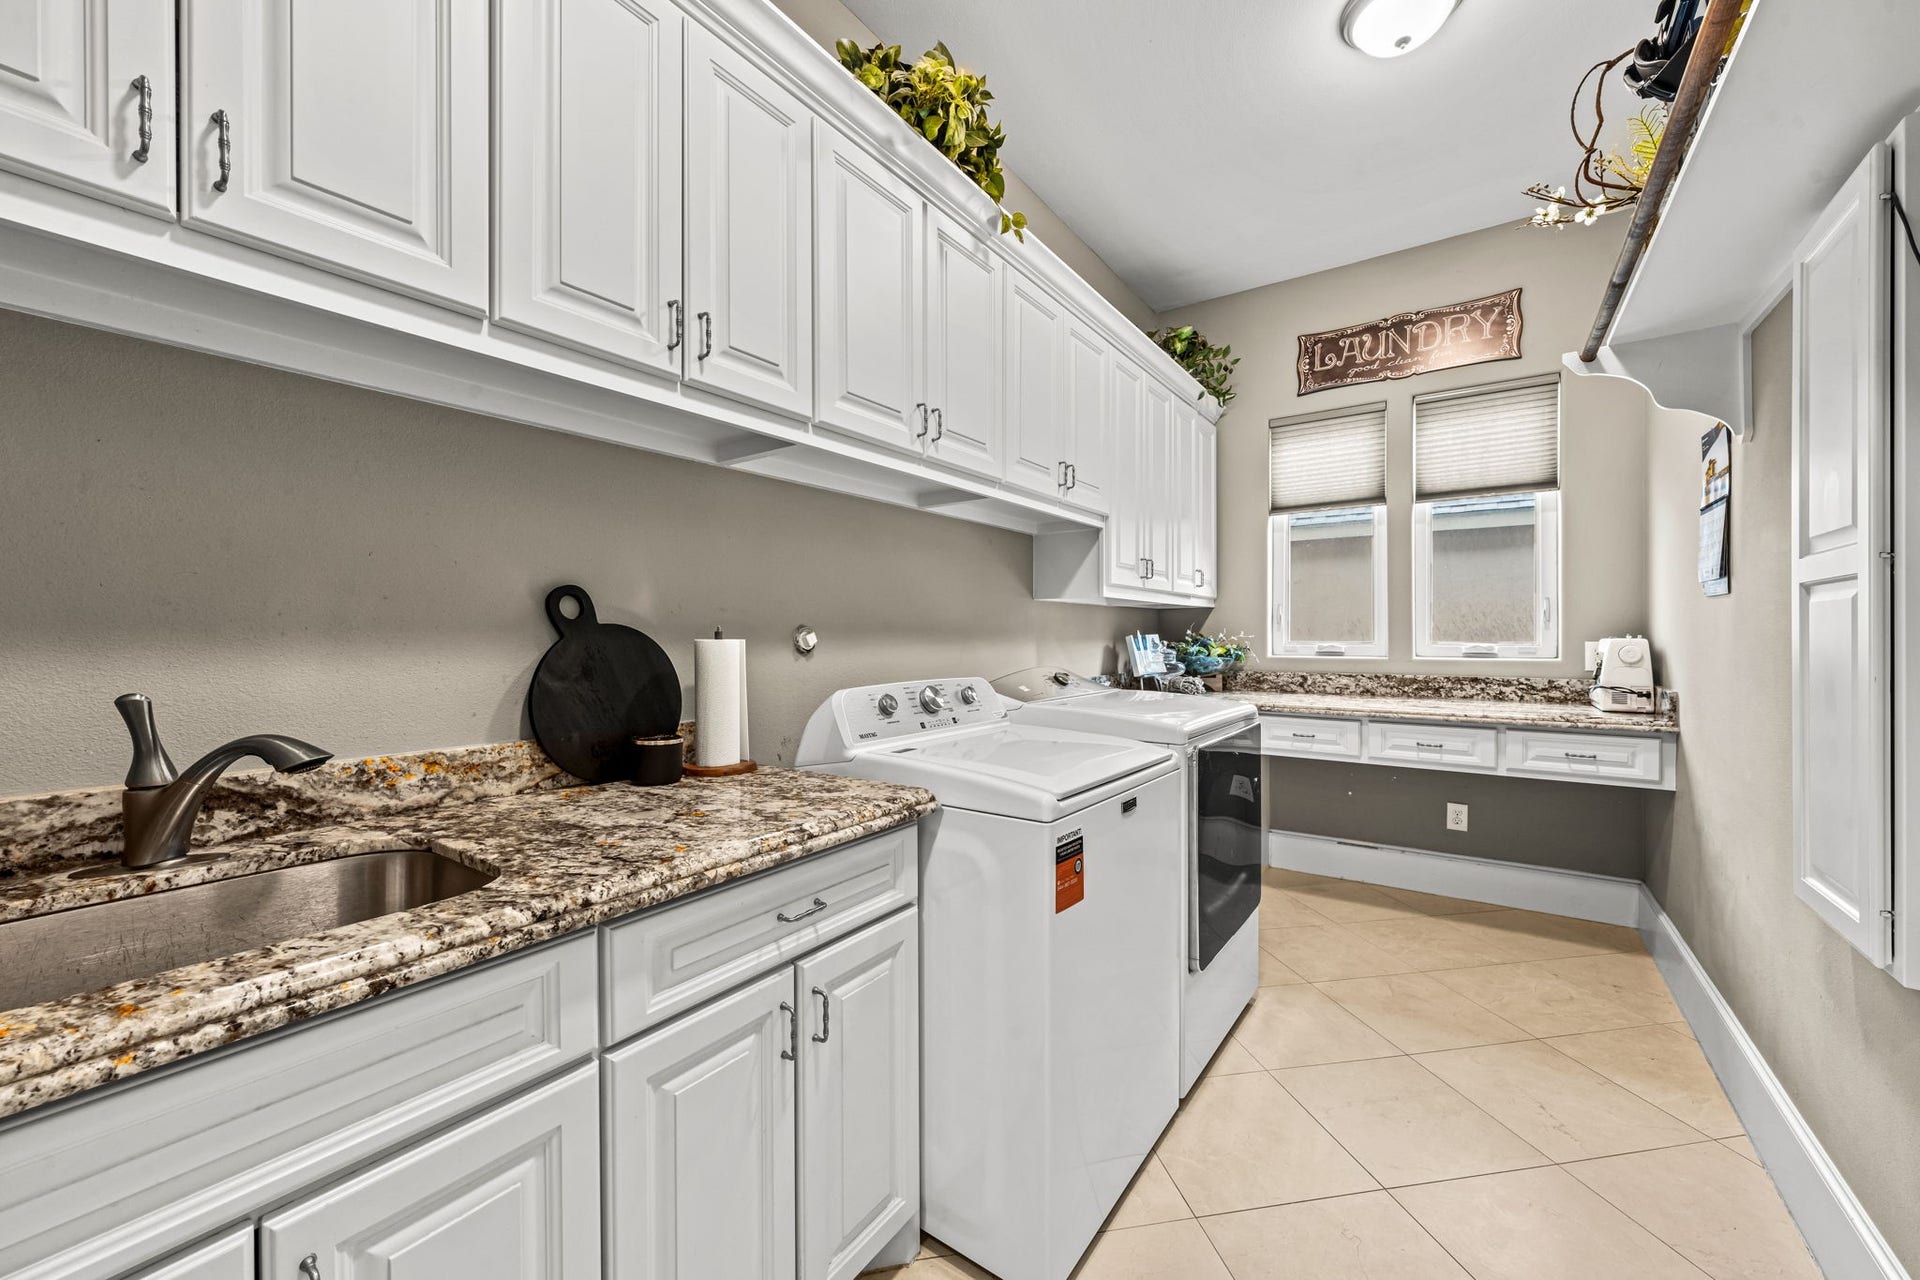
| Appliances: | Dishwasher, Gas Oven, Gas Range, Microwave, Oven, Dryer, Energy Star Qualified Appliances, Refrigerator, Water Softener Owned, Tankless Water Heater, Wine Refrigerator, and Washer |
| Room Type: | BreakfastRoomNook, DiningRoom, EntryFoyer, FamilyRoom, GuestQuarters, LivingRoom, Office, UtilityRoom, SittingRoom |
| Attached Garage?: | Yes |
| Basement Yn: | No |
| Bedrooms Possible: | 4 |
| Building Area Total: | 4,107.0 |
| Construction Materials: | Stucco |
| Cooling: | Central Air, Electric, and Attic Fan |
| Cooling?: | Yes |
| Direction Faces: | Southeast |
| Directions: | From Alvin: Take Hwy 35 to FM 1462 and continue approximately 5 miles. Property will be located on the left. Wait for entrance to private gate. |
| Door Features: | InsulatedDoors |
| Electric: | Generator |
| Elementary School: | NELSON ELEMENTARY SCHOOL (ALVIN) |
| Elementary School District: | 3 - Alvin |
| Fencing: | CrossFenced, Fenced |
| Fireplace Features: | Electric |
| Fireplaces Total: | 1 |
| Flooring: | Tile |
| Foundation Details: | PillarPostPier, Slab |
| Garage Spaces: | 3.0 |
| Garage?: | Yes |
| Green Energy Efficient: | Appliances, Doors, ExposureShade, Hvac, Other, Thermostat, WaterHeater, Windows |
| Green Indoor Air Quality: | Ventilation |
| Heating: | Propane |
| Heating?: | Yes |
| High School: | IOWA COLONY HIGH SCHOOL |
| High School District: | 3 - Alvin |
| Horse Amenities: | HorsesAllowed, Stables, TackRoom |
| Interior Features: | AllBedroomsDown, BreakfastBar, CrownMolding, EntranceFoyer, EnSuiteBathroom, GraniteCounters, HandicapAccess, HighCeilings, Intercom, KitchenIsland, KitchenFamilyRoomCombo, MultiplePrimarySuites, PotsAndPanDrawers, Pantry, PotFiller, SittingAreaInPrimary, VaultedCeilings, WalkInPantry, WalkInClosets, WiredForSound, WindowTreatments |
| Internet Automated Valuation Display?: | Yes |
| Internet Consumer Comment?: | Yes |
| Laundry Features: | WasherHookup, ElectricDryerHookup, GasDryerHookup |
| Levels: | One |
| Listing Agreement: | ExclusiveRightToLease |
| Living Area Source: | Appraiser |
| Lot Features: | Cleared, Wooded, Level, MobileHomeAllowed, Pasture, Trees |
| Lot Size Dimensions: | 1042x435 |
| Lot Size Source: | Appraiser |
| Lot Size Units: | SquareFeet |
| Middle Or Junior School: | IOWA COLONY JUNIOR HIGH |
| Middle Or Junior School District: | 3 - Alvin |
| MLS Area Major: | 5 |
| MLS Area Minor: | Alvin Area |
| Original List Price: | $9,200,000 |
| Other Equipment: | Intercom |
| Other Structures: | Barns, Outbuilding, Stables, Sheds |
| Parcel Number: | 0001-1020-130 |
| Parking Features: | AdditionalParking, Attached, Boat, CircularDriveway, Driveway, ElectricGate, Garage, GarageDoorOpener, RvAccessParking, WorkshopInGarage |
| Parking Total: | 3 |
| Possible Use: | Agricultural, Cattle, Horses, Hunting, Ranch, Recreational |
| Postal City: | Rosharon |
| Road Frontage Type: | FarmToMarketRoad |
| Road Surface Type: | Concrete, Gravel |
| Rooms Total: | 14 |
| Security Features: | SecurityGate, SecuritySystemOwned, SmokeDetectors |
| Sewer: | SepticTank |
| Status: | Active |
| State Or Province: | TX |
| Stories: | 1 |
| Street Number Numeric: | 8,145 |
| Tax Year: | 2026 |
| Topography: | Level |
| Universal Property: | US-48039-N-00011020130-R-N |
| Vegetation: | Heavily Wooded |
| Window Features: | Low Emissivity Windows, Storm Windows, and Window Coverings |
| Year Built Source: | PublicRecords |
| Listing Key: | 1191502355 |
| Current Price: | $9,200,000.00 |
| Country Subdivision: | 48039 |
| Record Signature: | 1,159,882,549 |
| Universal Parcel Id: | urn:reso:upi:2.0:US:48039:0001-1020-130 |
| Fireplace?: | Yes |
| Fireplace?: | Yes |
Listing Courtesy of: Martha Turner Sotheby's International Realty - Bay Area
Listing Agent: Leslie K Buratti
281-886-4033
Mortgage Calculator
The data on this website relating to real estate for sale comes in part from the IDX Program of the Houston Association of REALTORS®.
All information is believed accurate but not guaranteed. The properties displayed may not be all of the properties available through the IDX Program. Any use of this site other than by potential buyers or sellers is strictly prohibited.
© 2026 Houston Association of REALTORS®.
Houston Association of REALTORS® data last updated on October 08, 2026 05:06 PM - ET.
Property Last Updated: October 08, 2026 05:06 PM - ET
