
8206 Caroline Ridge Drive
Humble, TX 77396
$739,000
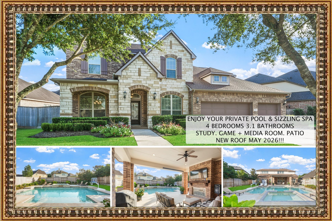
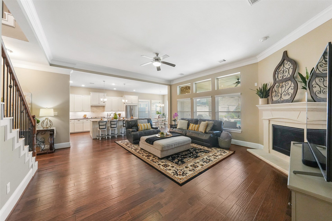
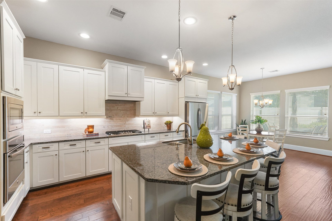
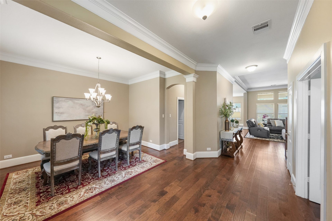
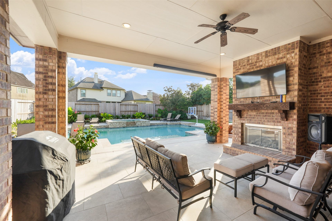
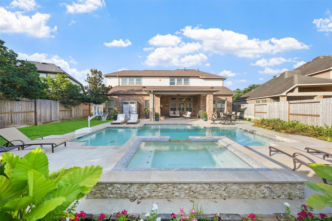
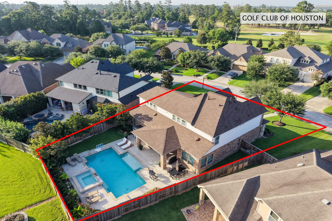
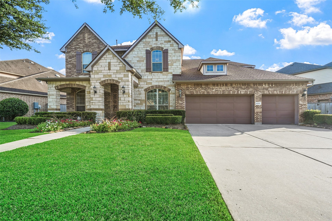
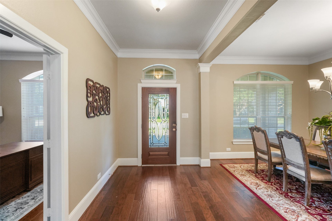
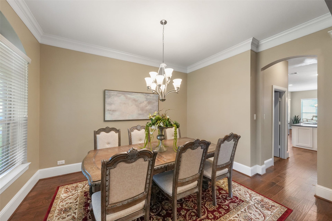
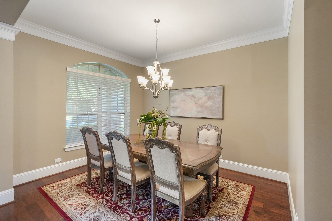
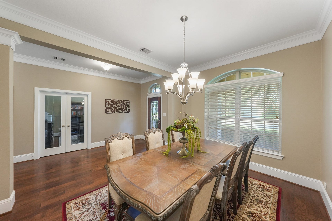
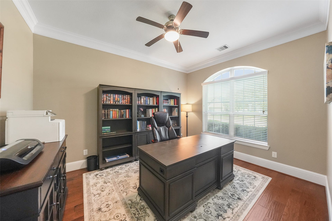
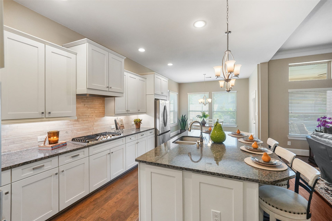
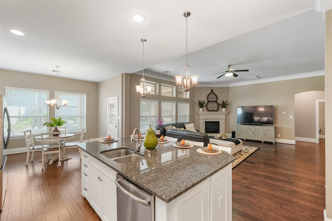
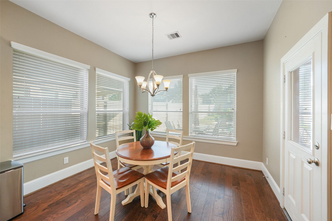
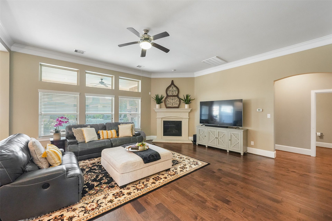
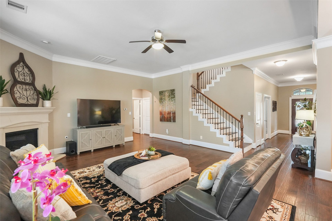
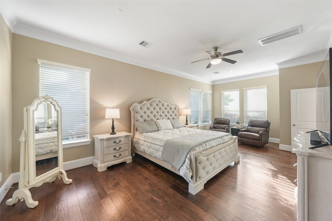
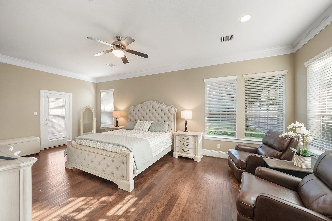
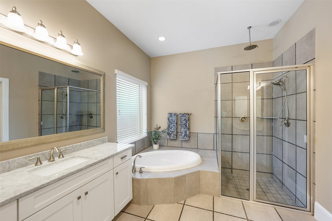
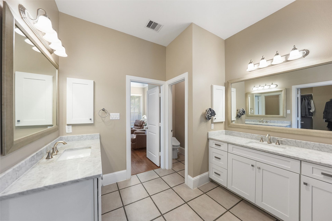
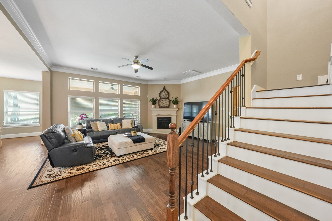
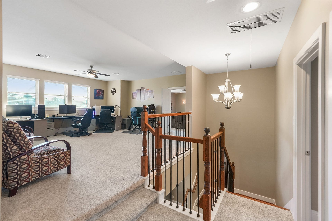
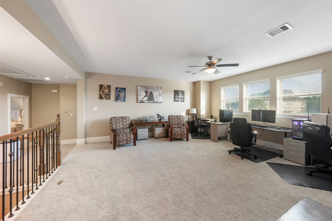
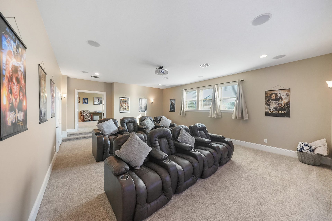
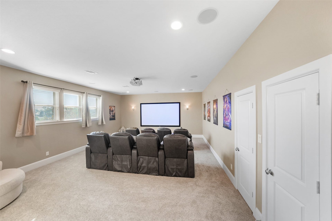
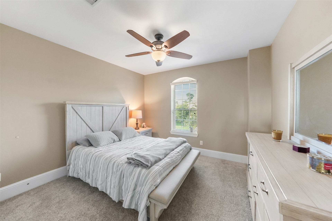
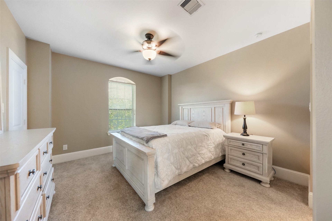
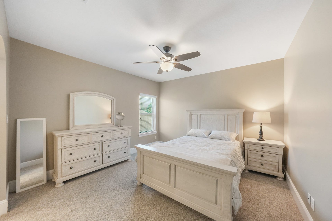
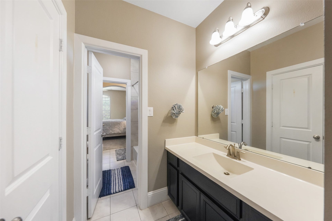
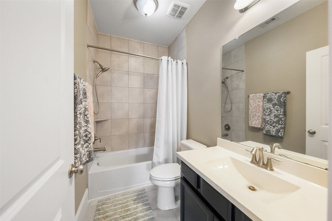
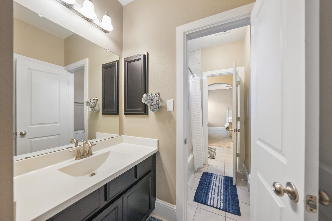
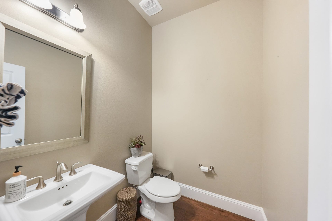
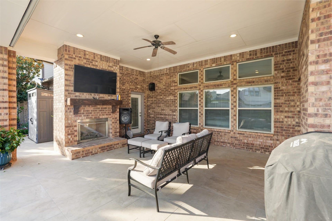
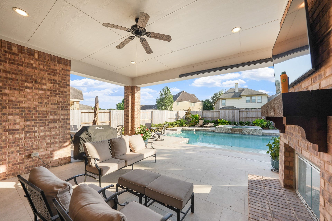
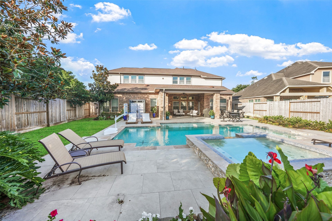
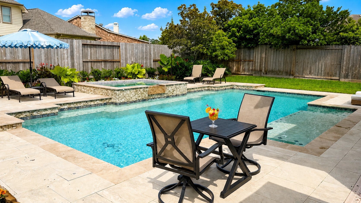
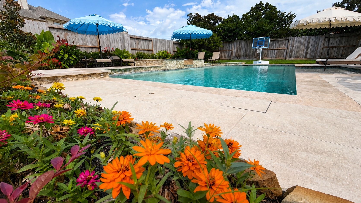
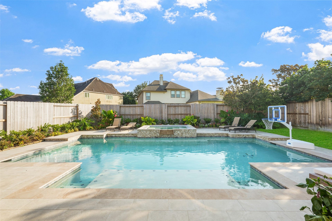
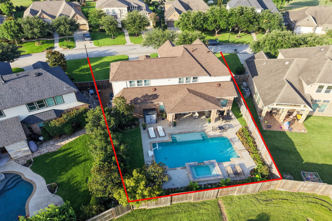
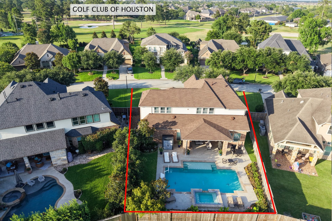
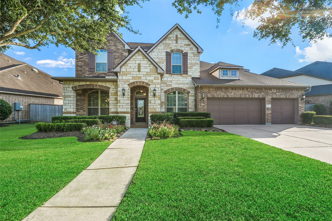
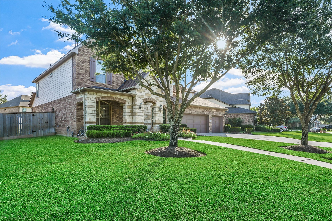
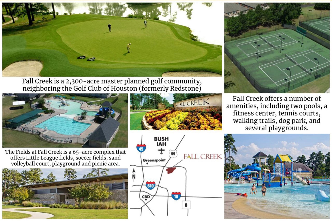
OVER $180K in upgrades include: NEW ROOF May 2026, POOL/SPA Oct 2024, AC & FURNACE Dec'2025!!! THE LIFESTYLE YOU DESERVE...This executive home is nestled in Fall Creek’s prestigious gated enclave, Fairways Crossing. Boasting 4 bedrooms (master suite downstairs. 3 secondary bedrooms, game room + media room upstairs). Gleaming hardwood floors downstairs, carpet upstairs (tile in wet areas), Study w/French doors, family room with wall of windows filled w/sunlight, cozy fireplace, formal dining, wrought iron stair rails, Jack + Jill bathroom stone/brick elevation, front porch, 3 car garage +++! Gourmet isl kitchen w/granite counter-tops, stainless steel appliances & breakfast area overlooking the backyard oasis. Spacious owners suite has sitting area, and generous walk-in-closets. Backyard paradise with heated pool/spa in tropical, tranquil setting. Large covered patio has fireplace creating a lovely setting for year round enjoyment. A home you'll love living in as well as showing off!
| Listing Id: | 42763054 |
|---|---|
| List Price: | $739,000 |
| Property Type: | Residential |
| Property Sub Type: | Detached |
| Status: | Active |
| Bedrooms Total: | 4 |
| Bathrooms Full: | 3 |
| Bathrooms Half: | 1 |
| Living Area: | 4,086 |
| Association Fee: | $1,890 |
| Tax Annual Amount: | $17,569 |
| Lot Size Acres: | 0.239 |
| Architectural Style: | Traditional |
| Waterfront?: | No |
| City: | Humble |
| County Or Parish: | Harris |
| Subdivision: | Fall Creek |
| Postal Code: | 77396 |
| Year Built: | 2013 |
| Appliances: | Dishwasher, Electric Oven, Disposal, and Microwave |
| Association Amenities: | Clubhouse, ControlledAccess, DogPark, FitnessCenter, PicnicArea, Playground, Pickleball, Pool, TennisCourts, Trails, Trash, Gated, Guard |
| Association Fee: | $1,890 |
| Association Fee Frequency: | Annually |
| Association Fee Includes: | Clubhouse, Common Areas, and Recreation Facilities |
| Room Type: | BreakfastRoomNook, DiningRoom, EntryFoyer, FamilyRoom, GameRoom, LivingRoom, MediaRoom, Office, UtilityRoom, HalfBath, SittingRoom |
| Association Name: | Spectrum Association majagement |
| Association Phone: | 281-458-8000 |
| Association?: | Yes |
| Attached Garage?: | Yes |
| Basement Yn: | No |
| Bathrooms Total Integer: | 4 |
| Builder Name: | David Weekley |
| Building Area Total: | 4,086.0 |
| Community Features: | CommunityPool, MasterPlannedCommunity, Curbs, Golf |
| Construction Materials: | Brick, CementSiding, Stone |
| Cooling: | Central Air and Electric |
| Cooling?: | Yes |
| Direction Faces: | Northeast |
| Directions: | FromHwy 59/69. Exit Beltway 8 East. Exit toward Mesa Dr. Turn right at Mesa. Left on Redstone Bend Dr to gates at Fairways Crossing. Enter gates continue straight onto Caroline Ridge Dr. turn left. Home is on the left of the street. |
| Disclosures: | MunicipalUtilityDistrictDisclosure |
| Elementary School: | FALL CREEK ELEMENTARY SCHOOL |
| Elementary School District: | 29 - Humble |
| Exterior Features: | CoveredPatio, FullyFenced, HotTubSpa, SprinklerIrrigation, Porch, Patio, PrivateYard, Storage, TennisCourts |
| Fireplace Features: | FreeStanding, Gas, GasLog, Outside |
| Fireplaces Total: | 2 |
| Flooring: | Carpet, Tile, Wood |
| Foundation Details: | Slab |
| Garage Spaces: | 3.0 |
| Garage?: | Yes |
| Green Energy Efficient: | Thermostat |
| Heating: | Central, Electric |
| Heating?: | Yes |
| High School: | SUMMER CREEK HIGH SCHOOL |
| High School District: | 29 - Humble |
| Interior Features: | BreakfastBar, CrownMolding, EntranceFoyer, HighCeilings, KitchenIsland, KitchenFamilyRoomCombo, BathInPrimaryBedroom, MainLevelPrimary, SittingAreaInPrimary, SoakingTub, SeparateShower, TubShower, WalkInClosets, WiredForSound, CeilingFans, ProgrammableThermostat |
| Internet Automated Valuation Display?: | Yes |
| Internet Consumer Comment?: | Yes |
| Levels: | Two |
| Listing Agreement: | ExclusiveRightToLease |
| Listing Terms: | Cash, Conventional, FHA |
| Living Area Source: | Appraiser |
| Lot Features: | NearGolfCourse, Subdivision, PondOnLot |
| Lot Size Area: | 10,411.0 |
| Lot Size Source: | Appraiser |
| Lot Size Units: | SquareFeet |
| Middle Or Junior School: | WOODCREEK MIDDLE SCHOOL |
| Middle Or Junior School District: | 29 - Humble |
| MLS Area Major: | 1 |
| MLS Area Minor: | Fall Creek Area |
| Original List Price: | $749,000 |
| Other Structures: | Sheds |
| Parcel Number: | 130-732-005-0020 |
| Parking Features: | Attached, Garage, Oversized |
| Parking Total: | 3 |
| Patio And Porch Features: | Covered, Deck, Patio, Porch |
| Pool Features: | Gunite, PoolSpaCombo, Association |
| Postal City: | Humble |
| Postal Code Plus4: | 1104 |
| Public Survey Section: | 11 |
| Road Surface Type: | Concrete |
| Roof: | Composition |
| Rooms Total: | 11 |
| Security Features: | SecuritySystemOwned, ControlledAccess, SmokeDetectors |
| Sewer: | PublicSewer |
| Spa Features: | HotTub |
| Spa?: | Yes |
| Status: | Active |
| State Or Province: | TX |
| Stories: | 2 |
| Street Number Numeric: | 8,206 |
| Tax Year: | 2025 |
| Universal Property: | US-48201-N-1307320050020-R-N |
| Water Source: | Public |
| Year Built Source: | PublicRecords |
| Listing Key: | 1175402587 |
| Current Price: | $739,000.00 |
| Country Subdivision: | 48201 |
| Record Signature: | -1,518,684,412 |
| Universal Parcel Id: | urn:reso:upi:2.0:US:48201:130-732-005-0020 |
| Fireplace?: | Yes |
| Fireplace?: | Yes |
| Pool Private?: | Yes |
| Pool Private?: | Yes |
Listing Courtesy of: iHouzz Realty
Listing Agent: Ansuya Hesse
281-723-4547
Mortgage Calculator
The data on this website relating to real estate for sale comes in part from the IDX Program of the Houston Association of REALTORS®.
All information is believed accurate but not guaranteed. The properties displayed may not be all of the properties available through the IDX Program. Any use of this site other than by potential buyers or sellers is strictly prohibited.
© 2026 Houston Association of REALTORS®.
Houston Association of REALTORS® data last updated on October 08, 2026 05:06 PM - ET.
Property Last Updated: October 08, 2026 05:06 PM - ET
