8223 Malardcrest Drive
Humble, TX 77346
$399,500
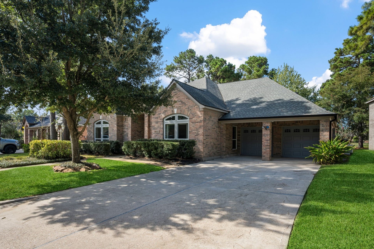
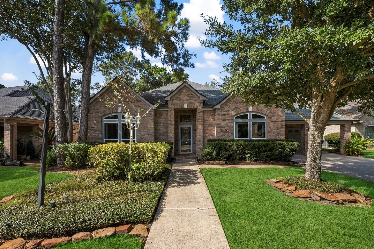
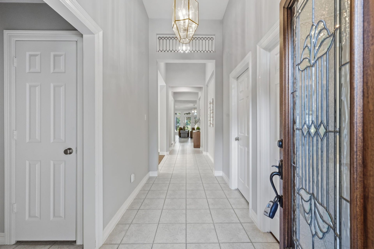
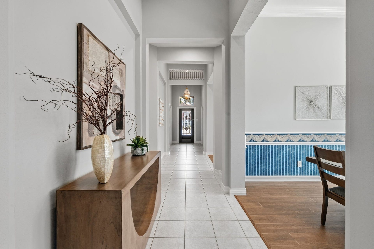
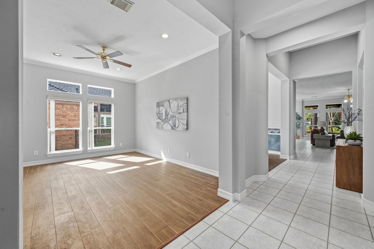
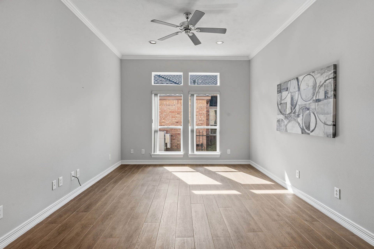
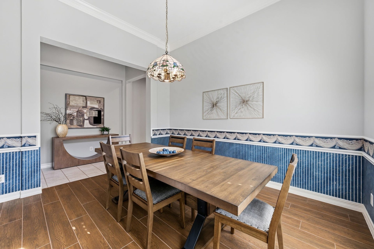
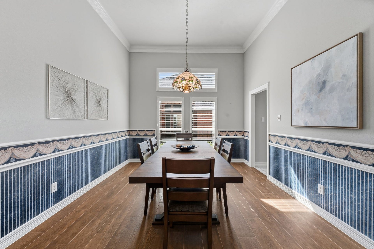
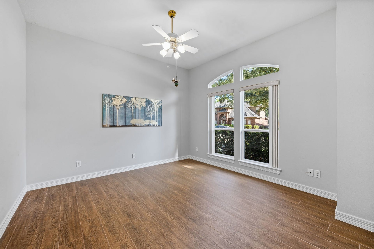
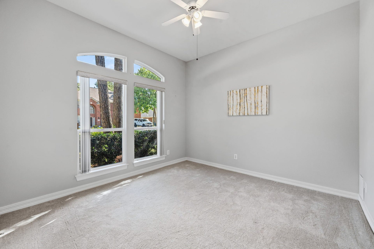
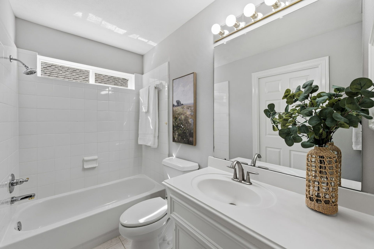
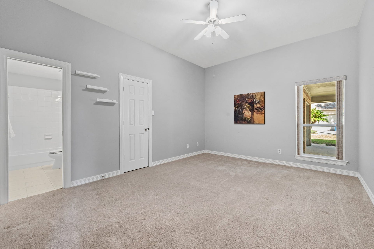
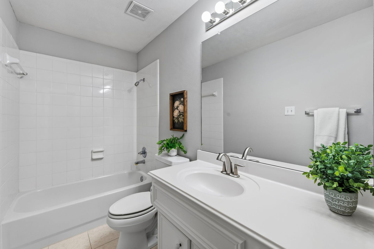
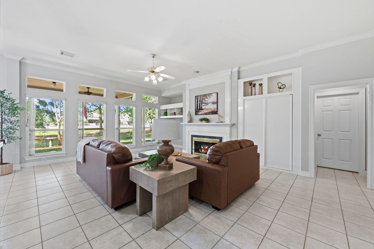
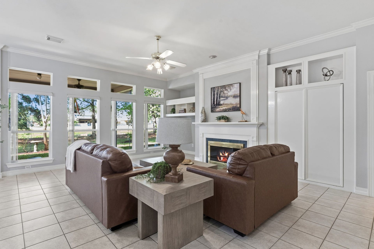
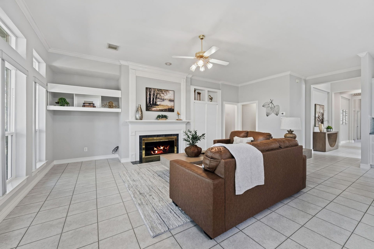
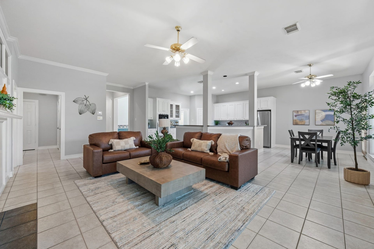
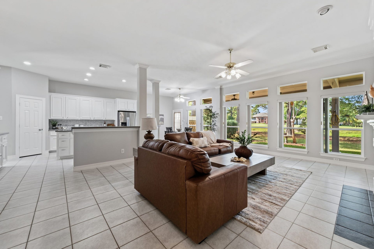
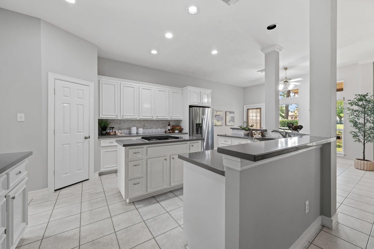
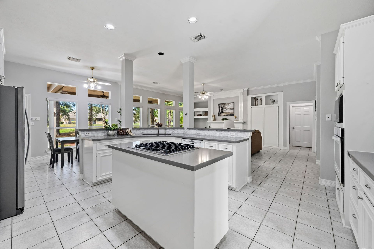
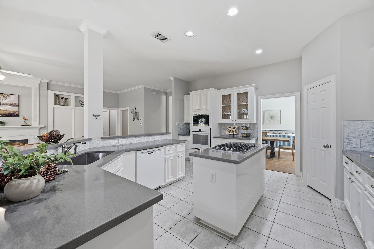
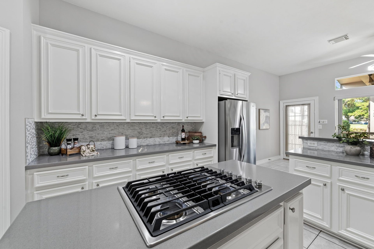
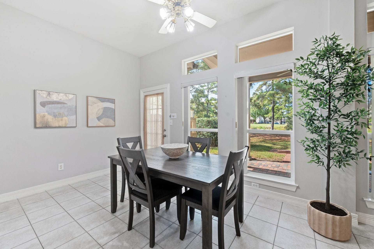
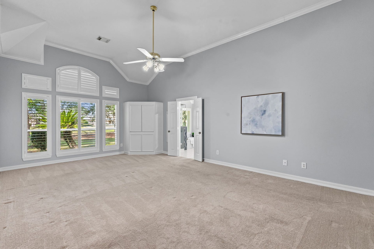
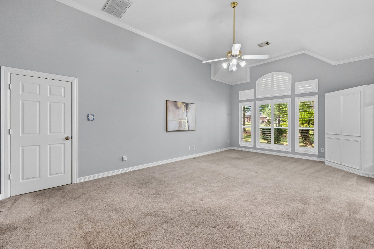
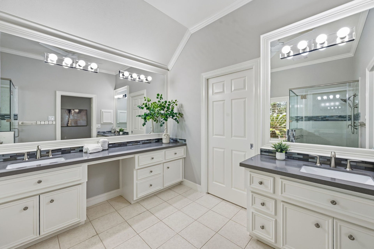
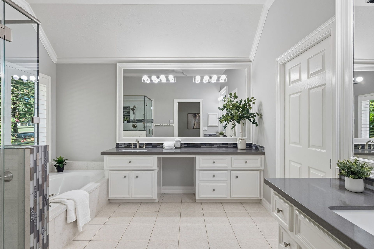
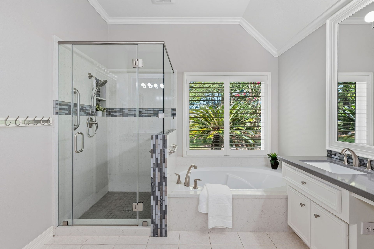
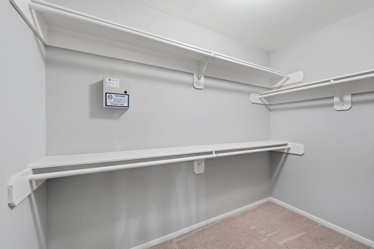
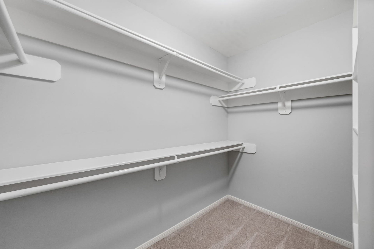
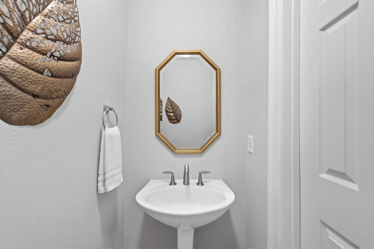
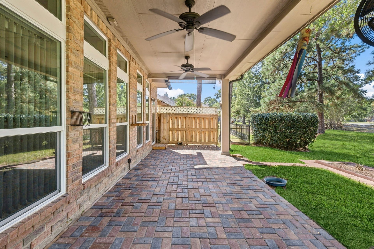
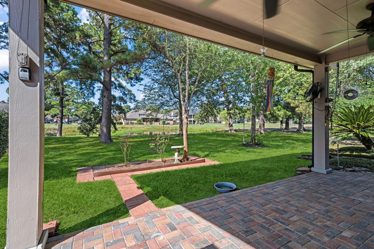
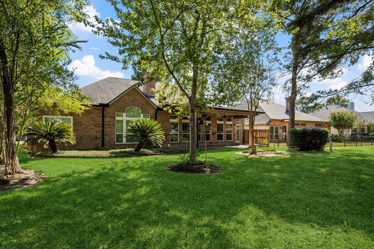
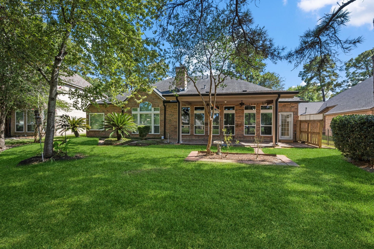
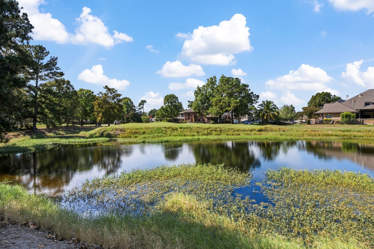
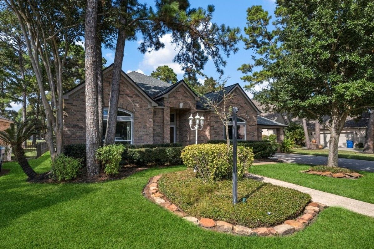
Set against a backdrop of pond views & the 11th green, this expansive single-story home brings space, scenery, & thoughtful updates together. Spanning 3,326 sq ft, its open/split floor plan offers 4 BR, 3.5 BA, & a 3-car tandem GA w/an attached carriage extension. Most secondary bedrooms are en suite giving everyone privacy. Updated chef's island kitchen pairs quartz countertops w/generous prep space, while the refreshed primary BA also w/quartz counters creates a comfortable daily retreat. Wood-plank tile & tile runs through the living areas, joined by elevated ceilings, extensive built-ins, plantation shutters, crown molding, a gas fireplace, ample storage, & new zero-grid windows. Outside, mature landscaping frames a 33-by-10-ft covered patio with two ceiling fans. It is an easy place to unwind while golfers take on the green & the pond completes the view. Major improvements include a 2025 roof, Trane heating & ACs installed in 2026, & a whole-home Generac generator added in 2024.
| Listing Id: | 58376908 |
|---|---|
| List Price: | $399,500 |
| Property Type: | Residential |
| Property Sub Type: | Detached |
| Status: | Active |
| Bedrooms Total: | 4 |
| Bathrooms Full: | 3 |
| Bathrooms Half: | 1 |
| Living Area: | 3,326 |
| Association Fee: | $465 |
| Tax Annual Amount: | $8,451 |
| Lot Size Acres: | 0.1707 |
| Architectural Style: | Traditional |
| Waterfront?: | No |
| City: | Humble |
| County Or Parish: | Harris |
| Subdivision: | Walden On Lake Houston |
| Postal Code: | 77346 |
| Year Built: | 1996 |
| Appliances: | Dishwasher, Electric Oven, Gas Cooktop, Disposal, Microwave, Cooktop, and Refrigerator |
| Association Amenities: | BoatDock, BoatRamp, Clubhouse, DogPark, FitnessCenter, Playground, Pickleball, Pool, TennisCourts, Trails, Guard |
| Association Fee: | $465 |
| Association Fee Frequency: | Annually |
| Association Fee Includes: | Common Areas and Recreation Facilities |
| Room Type: | Den, DiningRoom, LivingRoom, UtilityRoom, SittingRoom |
| Association Name: | SPECTRUM |
| Association Phone: | 281-343-9178 |
| Association?: | Yes |
| Attached Garage?: | Yes |
| Basement Yn: | No |
| Bathrooms Total Integer: | 4 |
| Building Area Total: | 3,326.0 |
| Carport Spaces: | 2.0 |
| Carport?: | Yes |
| Community Features: | CommunityPool, Golf |
| Construction Materials: | Brick, CementSiding, WoodSiding |
| Cooling: | Central Air and Electric |
| Cooling?: | Yes |
| Directions: | West Lake Houston, east on Aerobic, left on Bluewater Cove, right on Malardcrest, home will be on left hand side. |
| Disclosures: | MunicipalUtilityDistrictDisclosure, SellersDisclosureGroundwaterAndSurfaceWaterRights |
| Electric: | Generator |
| Elementary School: | MAPLEBROOK ELEMENTARY SCHOOL |
| Elementary School District: | 29 - Humble |
| Exterior Features: | CoveredPatio, Deck, Fence, SprinklerIrrigation, Patio, PrivateYard, TennisCourts |
| Fencing: | Partial |
| Fireplace Features: | Gas, GasLog |
| Fireplaces Total: | 1 |
| Flooring: | Carpet, Tile |
| Foundation Details: | Slab |
| Garage Spaces: | 3.0 |
| Garage?: | Yes |
| Green Energy Efficient: | Windows |
| Green Indoor Air Quality: | Ventilation |
| Heating: | Central, Gas |
| Heating?: | Yes |
| High School: | ATASCOCITA HIGH SCHOOL |
| High School District: | 29 - Humble |
| Interior Features: | AllBedroomsDown, BreakfastBar, CrownMolding, DoubleVanity, EnSuiteBathroom, FullBathOnMainLevel, HighCeilings, KitchenIsland, KitchenFamilyRoomCombo, MainLevelPrimary, Pantry, QuartzCounters, SittingAreaInPrimary, SplitBedrooms, SoakingTub, SeparateShower, TubShower, WalkInPantry, WalkInClosets, WindowTreatments, CeilingFans |
| Internet Automated Valuation Display?: | Yes |
| Internet Consumer Comment?: | Yes |
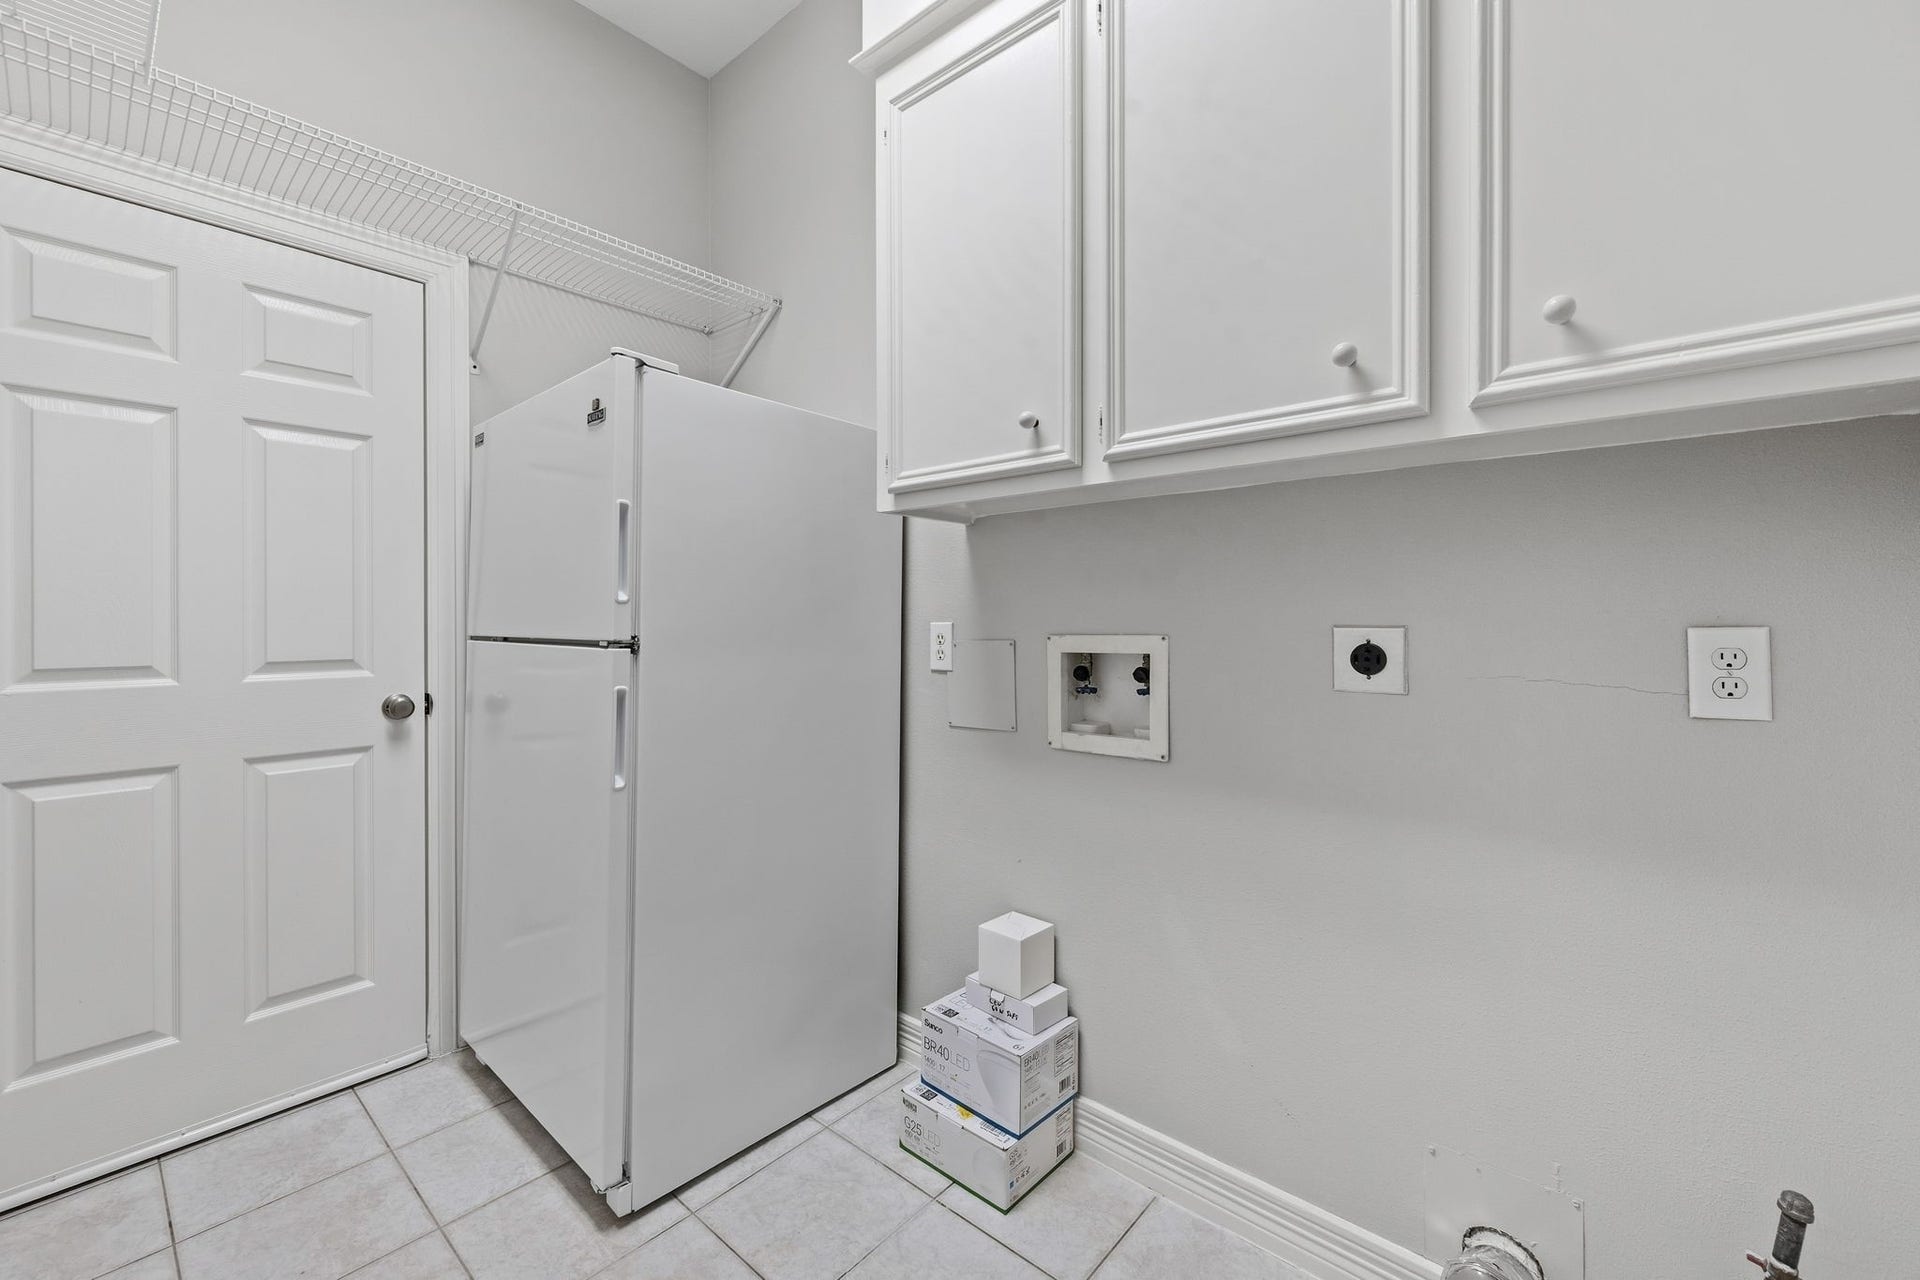
| Laundry Features: | WasherHookup, ElectricDryerHookup, GasDryerHookup |
| Levels: | One |
| Listing Agreement: | ExclusiveRightToLease |
| Listing Terms: | Cash, Conventional, FHA, VaLoan |
| Living Area Source: | Appraiser |
| Lot Features: | NearGolfCourse, OnGolfCourse, Subdivision, SideYard |
| Lot Size Area: | 7,437.0 |
| Lot Size Source: | Appraiser |
| Lot Size Units: | SquareFeet |
| Middle Or Junior School: | ATASCOCITA MIDDLE SCHOOL |
| Middle Or Junior School District: | 29 - Humble |
| MLS Area Major: | 1 |
| MLS Area Minor: | Atascocita South |
| Original List Price: | $399,500 |
| Parcel Number: | 115-567-031-0081 |
| Parking Features: | AttachedCarport, Attached, Driveway, Garage, GolfCartGarage, GarageDoorOpener, Tandem |
| Parking Total: | 3 |
| Patio And Porch Features: | Covered, Deck, Patio |
| Pool Features: | Association |
| Postal City: | Humble |
| Postal Code Plus4: | 8107 |
| Public Survey Section: | PH 03 |
| Roof: | Composition |
| Rooms Total: | 11 |
| Security Features: | SmokeDetectors |
| Sewer: | PublicSewer |
| Status: | Active |
| State Or Province: | TX |
| Stories: | 1 |
| Street Number Numeric: | 8,223 |
| Tax Year: | 2026 |
| Universal Property: | US-48201-N-1155670310081-R-N |
| Water Source: | Public |
| Window Features: | Low Emissivity Windows and Window Coverings |
| Year Built Source: | PublicRecords |
| Listing Key: | 1191633204 |
| Current Price: | $399,500.00 |
| Country Subdivision: | 48201 |
| Record Signature: | -761,004,639 |
| Universal Parcel Id: | urn:reso:upi:2.0:US:48201:115-567-031-0081 |
| Fireplace?: | Yes |
| Fireplace?: | Yes |
Listing Courtesy of: RE/MAX Universal
Listing Agent: Reuben J Vela
281-546-1313
Mortgage Calculator
The data on this website relating to real estate for sale comes in part from the IDX Program of the Houston Association of REALTORS®.
All information is believed accurate but not guaranteed. The properties displayed may not be all of the properties available through the IDX Program. Any use of this site other than by potential buyers or sellers is strictly prohibited.
© 2026 Houston Association of REALTORS®.
Houston Association of REALTORS® data last updated on October 08, 2026 05:01 PM - ET.
Property Last Updated: October 08, 2026 05:01 PM - ET
