




8411 Middle Canyon Road
Katy, TX 77494
$899,900
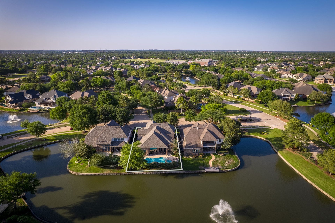
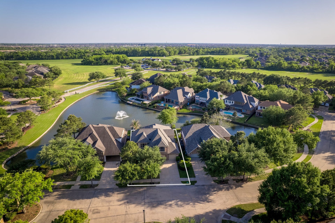
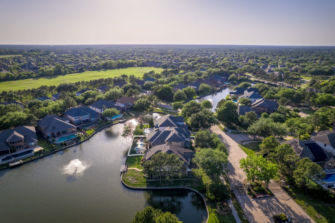
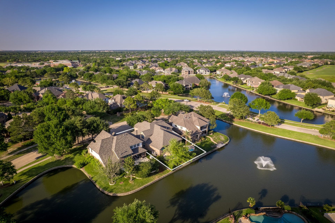
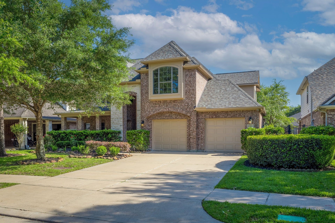
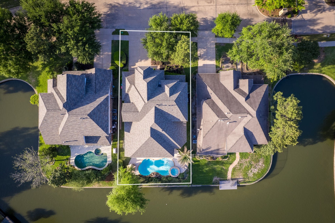
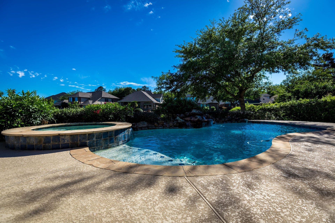
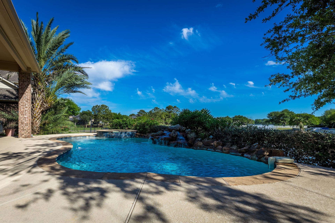
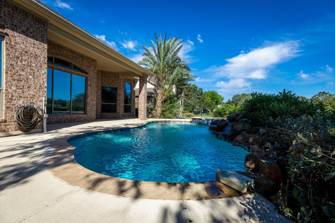
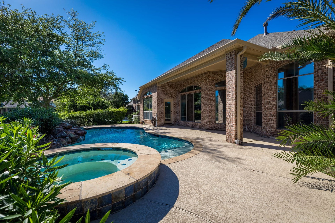
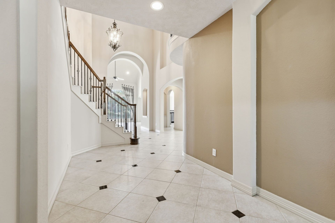
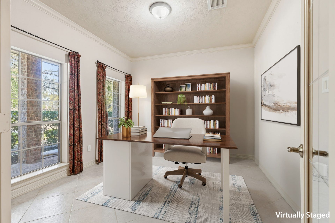
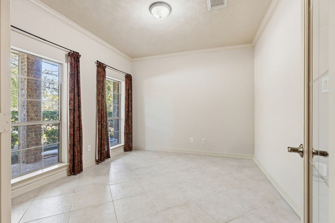
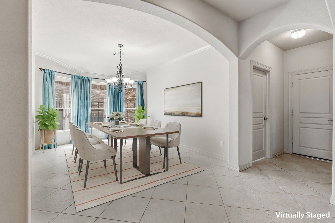
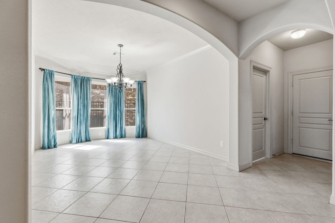
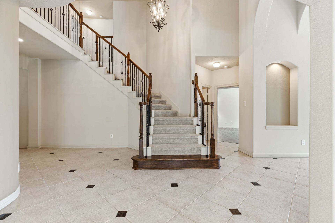
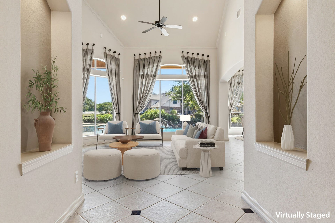
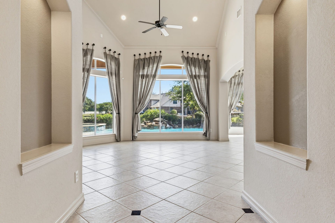
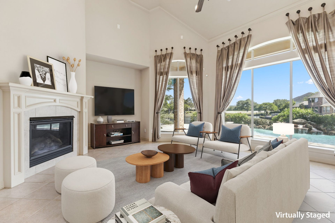
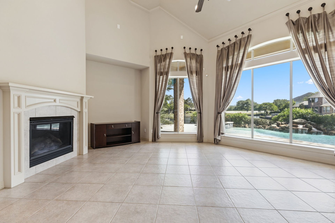
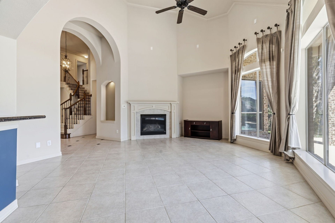
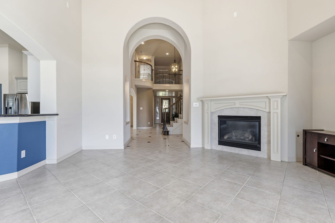
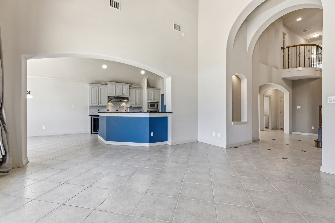
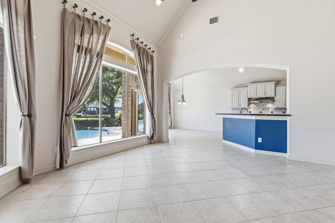
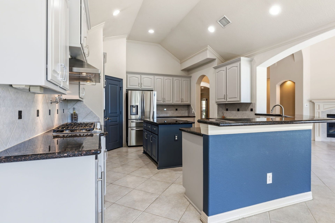
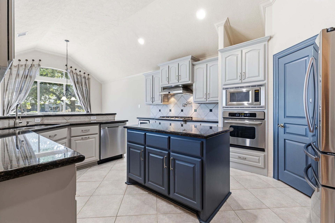
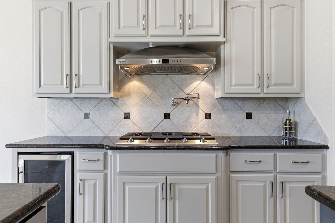
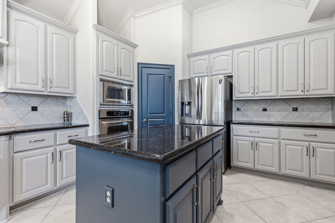
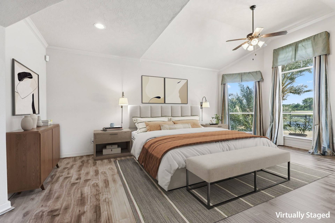
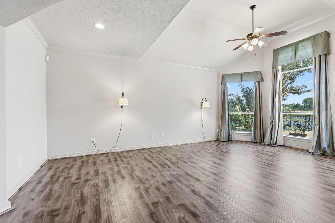
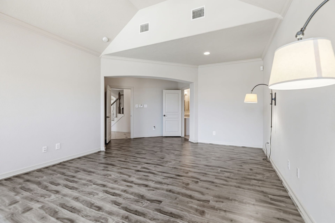
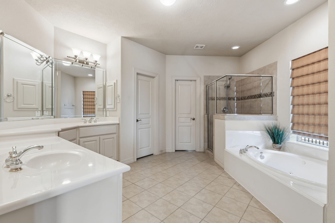
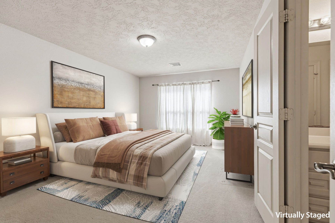
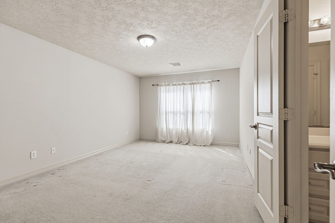
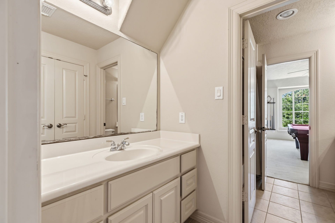
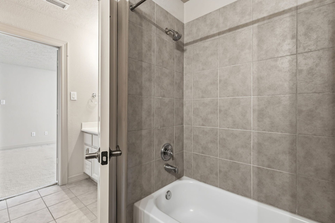
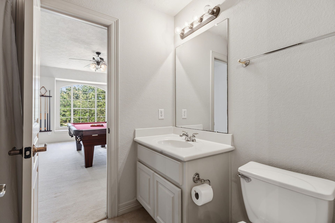
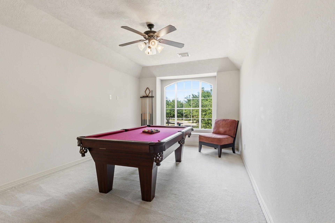
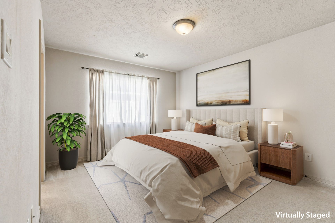
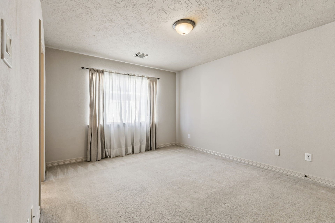
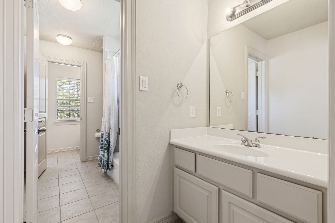
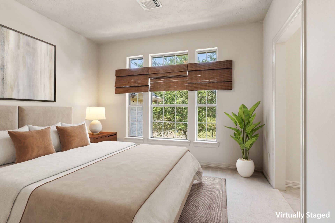
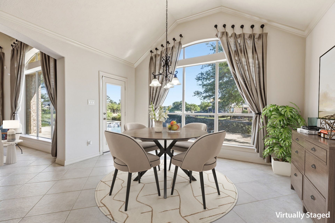
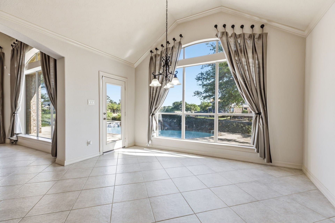
Welcome to this beautiful two-story home nestled in the exclusive gated community of Avalon at Seven Meadows. Boasting 4 bedrooms, 3.5 baths, study, this home offers the perfect blend of comfort, elegance, and functionality. Step into the heart of the home where the gourmet kitchen impresses with granite countertops, wine fridge, and abundant storage, ideal for everyday living and entertaining. The dining room sets the scene for elegant meals, while the spacious living area features a cozy fireplace and large windows showcasing breathtaking views of the pool and serene lake beyond.The primary suite is a luxurious retreat with his and hers walk-in closets. Upstairs, you’ll find a gameroom and three generously sized bedrooms, complemented by two full bathrooms with double vanities.Enjoy outdoor living at its finest in the private backyard oasis with a sparkling pool, hot tub, and direct lake views. Located within walking distance to the golf course and zoned to top-rated Katy ISD schools
| Listing Id: | 83870977 |
|---|---|
| List Price: | $899,900 |
| Property Type: | Residential |
| Property Sub Type: | Detached |
| Status: | Active |
| Bedrooms Total: | 4 |
| Bathrooms Full: | 3 |
| Bathrooms Half: | 1 |
| Living Area: | 3,803 |
| Association Fee: | $3,710 |
| Tax Annual Amount: | $15,783 |
| Lot Size Acres: | 0.1896 |
| Architectural Style: | Traditional |
| Waterfront?: | No |
| City: | Katy |
| County Or Parish: | Fort Bend |
| Subdivision: | Avalon At Seven Meadows Sec 6 |
| Postal Code: | 77494 |
| Year Built: | 2007 |
| Appliances: | Dishwasher, Electric Oven, Gas Cooktop, Disposal, Microwave, Dryer, Refrigerator, Wine Refrigerator, and Washer |
| Association Amenities: | Clubhouse, FitnessCenter, PicnicArea, Park, Pool, TennisCourts |
| Association Fee: | $3,710 |
| Association Fee Frequency: | Annually |
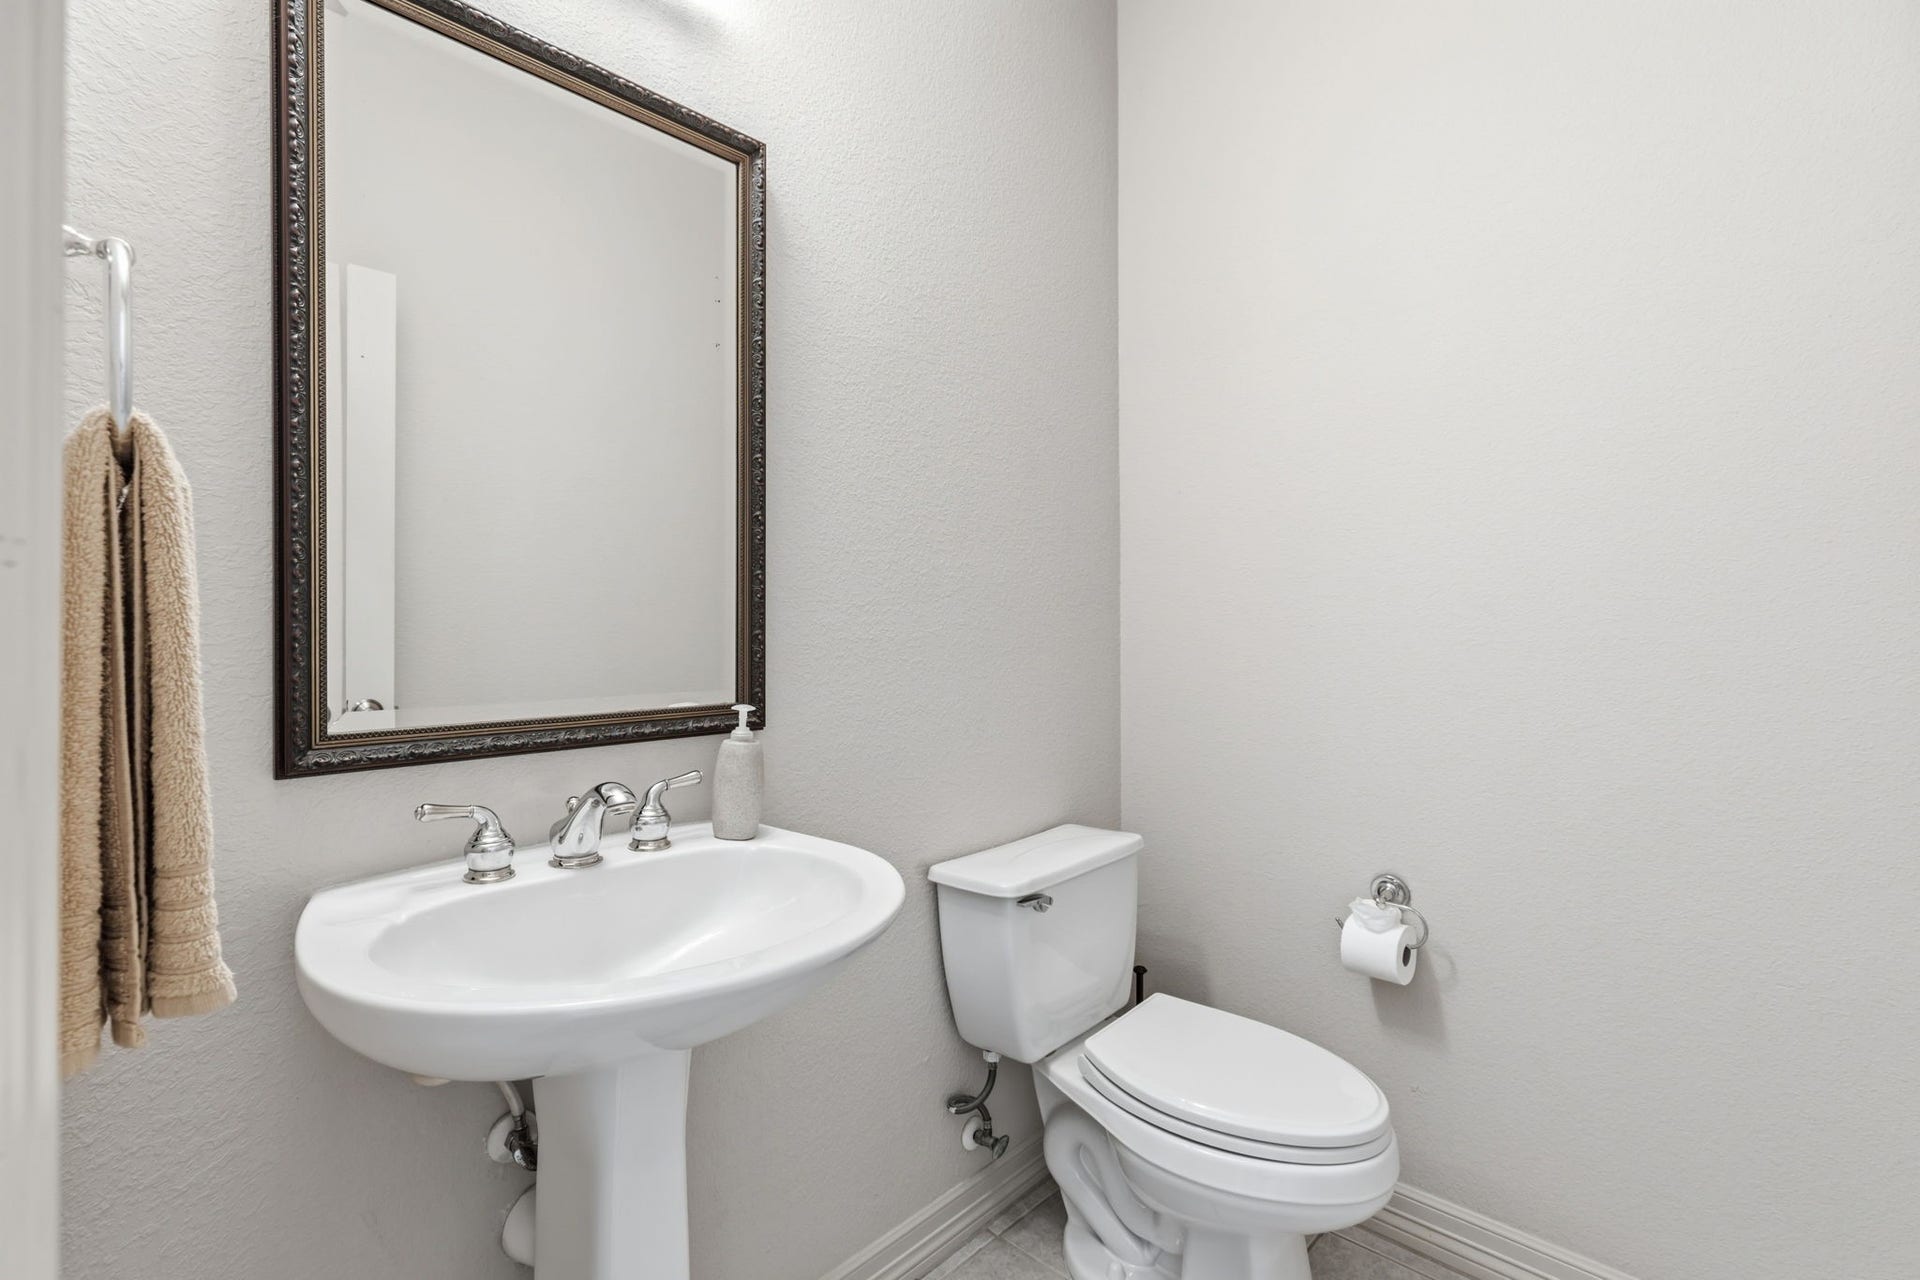
| Room Type: | DiningRoom, FamilyRoom, GameRoom, Office, UtilityRoom, HalfBath |
| Association Name: | Avalon At Seven Meadows HOA |
| Association Phone: | 281-870-0585 |
| Association?: | Yes |
| Attached Garage?: | Yes |
| Basement Yn: | No |
| Bathrooms Total Integer: | 4 |
| Building Area Total: | 3,803.0 |
| Community Features: | CommunityPool, MasterPlannedCommunity, Curbs |
| Construction Materials: | Brick, CementSiding, Stone |
| Cooling: | Central Air and Electric |
| Cooling?: | Yes |
| Directions: | I-10 west exit 99 to the south, right on Fry Rd., left on Meadowbrook Farms Club, Right on Middle Canyon Road, Home in on the left. |
| Disclosures: | MunicipalUtilityDistrictDisclosure |
| Elementary School: | GRIFFIN ELEMENTARY SCHOOL (KATY) |
| Elementary School District: | 30 - Katy |
| Exclusions: | speakers in living room |
| Exterior Features: | CoveredPatio, Deck, HotTubSpa, IrrigationSprinklers, Porch, Patio, PrivateYard |
| Fireplace Features: | GasLog |
| Fireplaces Total: | 1 |
| Flooring: | Carpet, Laminate, Tile |
| Foundation Details: | Slab |
| Garage Spaces: | 2.0 |
| Garage?: | Yes |
| Green Energy Efficient: | RadiantAtticBarrier, Hvac, Thermostat, Windows |
| Green Indoor Air Quality: | Ventilation |
| Heating: | Central, Gas |
| Heating?: | Yes |
| High School: | SEVEN LAKES HIGH SCHOOL |
| High School District: | 30 - Katy |
| Interior Features: | BreakfastBar, CrownMolding, DoubleVanity, EnSuiteBathroom, GraniteCounters, HighCeilings, JettedTub, KitchenIsland, KitchenFamilyRoomCombo, BathInPrimaryBedroom, MainLevelPrimary, PotFiller, SeparateShower, TubShower, WalkInPantry, WalkInClosets, WiredForSound, WindowTreatments, CeilingFans, ProgrammableThermostat |
| Internet Automated Valuation Display?: | Yes |
| Internet Consumer Comment?: | Yes |
| Laundry Features: | WasherHookup, ElectricDryerHookup, GasDryerHookup |
| Levels: | Two |
| Listing Agreement: | ExclusiveRightToLease |
| Living Area Source: | Appraiser |
| Lot Features: | Views |
| Lot Size Area: | 8,258.0 |
| Lot Size Source: | Appraiser |
| Lot Size Units: | SquareFeet |
| Middle Or Junior School: | BECKENDORFF JUNIOR HIGH SCHOOL |
| Middle Or Junior School District: | 30 - Katy |
| MLS Area Major: | 36 |
| MLS Area Minor: | Katy - Southwest |
| Original List Price: | $920,000 |
| Parcel Number: | 1274-06-001-0020-914 |
| Parking Features: | Attached, Garage |
| Parking Total: | 2 |
| Patio And Porch Features: | Covered, Deck, Patio, Porch |
| Pool Features: | Gunite, InGround, PoolSpaCombo, Association |
| Postal City: | Katy |
| Postal Code Plus4: | 6499 |
| Public Survey Section: | 6 |
| Road Surface Type: | Asphalt, Concrete |
| Roof: | Composition |
| Rooms Total: | 11 |
| Security Features: | SecuritySystemOwned, ControlledAccess, SmokeDetectors |
| Sewer: | PublicSewer |
| Spa Features: | HotTub |
| Spa?: | Yes |
| Status: | Active |
| State Or Province: | TX |
| Stories: | 2 |
| Street Number Numeric: | 8,411 |
| Tax Year: | 2025 |
| Universal Property: | US-48157-N-1274060010020914-R-N |
| View: | Lake, Water |
| View?: | Yes |
| Water Source: | Public |
| Window Features: | Low Emissivity Windows and Window Coverings |
| Year Built Source: | PublicRecords |
| Listing Key: | 1157194560 |
| Current Price: | $899,900.00 |
| Country Subdivision: | 48157 |
| Record Signature: | -1,521,308,454 |
| Universal Parcel Id: | urn:reso:upi:2.0:US:48157:1274-06-001-0020-914 |
| Fireplace?: | Yes |
| Fireplace?: | Yes |
| Pool Private?: | Yes |
| Pool Private?: | Yes |
Listing Courtesy of: RE/MAX Cinco Ranch
Listing Agent: Eneida F Adrianza
281-782-0354
Mortgage Calculator
The data on this website relating to real estate for sale comes in part from the IDX Program of the Houston Association of REALTORS®.
All information is believed accurate but not guaranteed. The properties displayed may not be all of the properties available through the IDX Program. Any use of this site other than by potential buyers or sellers is strictly prohibited.
© 2026 Houston Association of REALTORS®.
Houston Association of REALTORS® data last updated on October 08, 2026 05:06 PM - ET.
Property Last Updated: October 08, 2026 05:06 PM - ET
