8703 Stones Throw Lane
Missouri City, TX 77459
$925,000
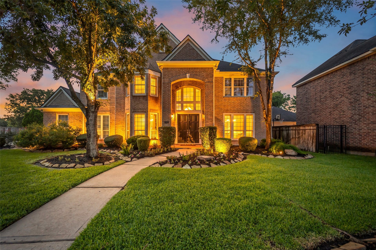
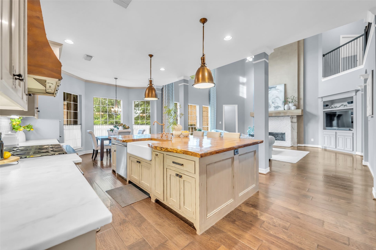
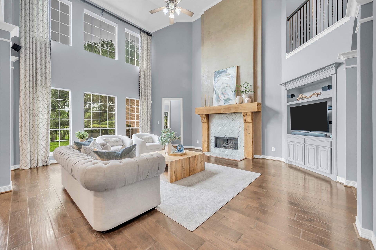
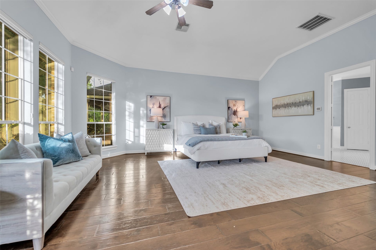
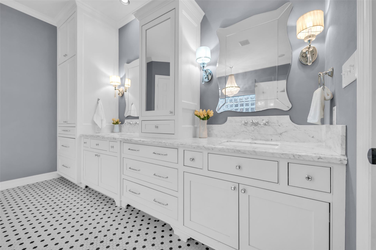
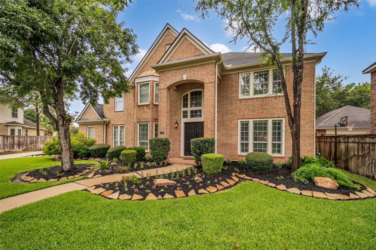
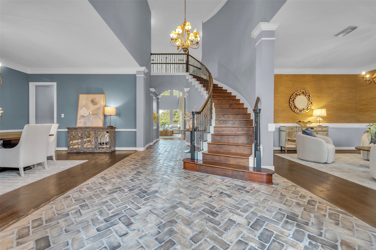
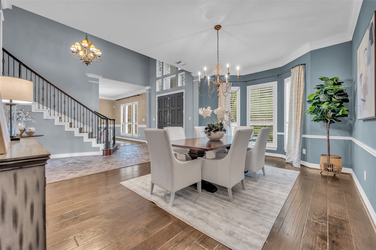
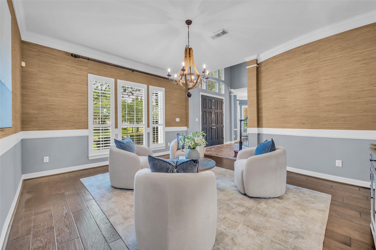
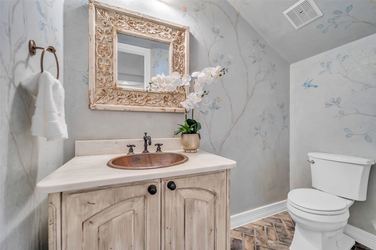
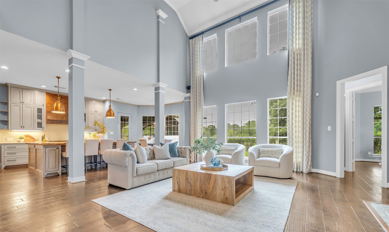
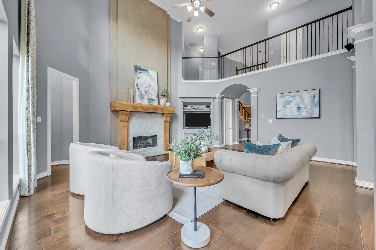
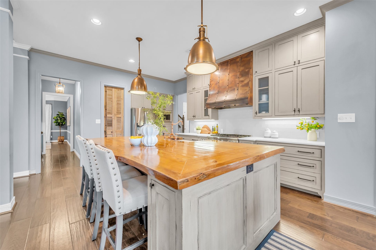
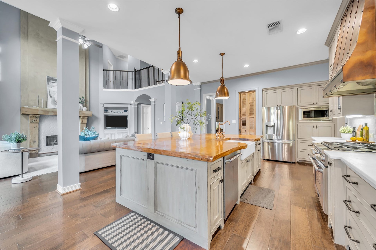
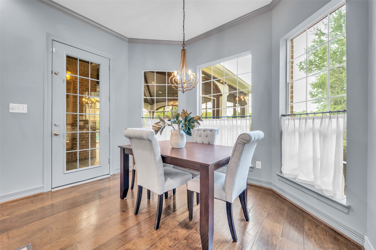
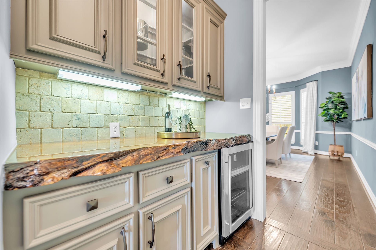
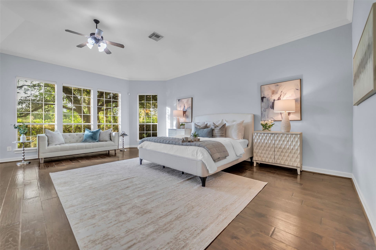
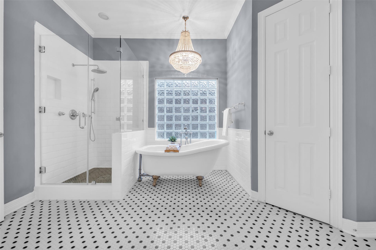
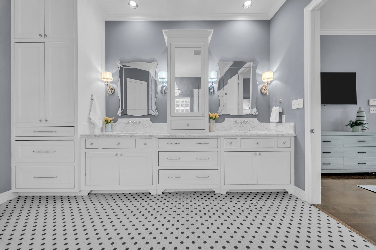
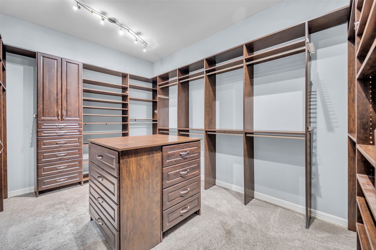
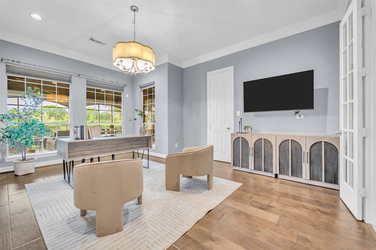
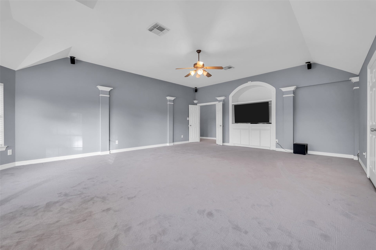
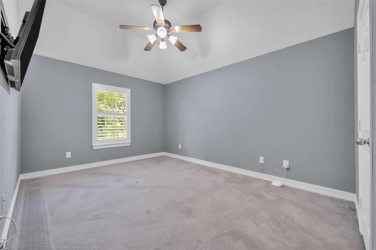
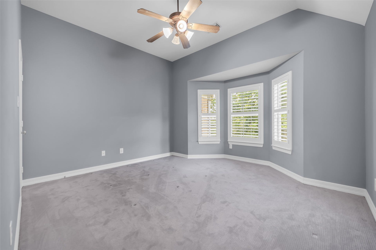
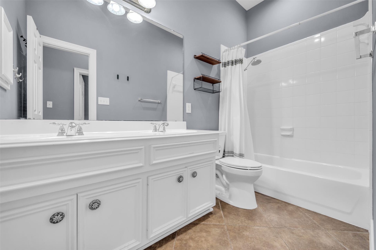
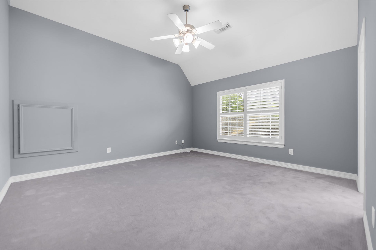
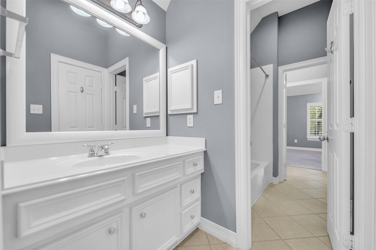
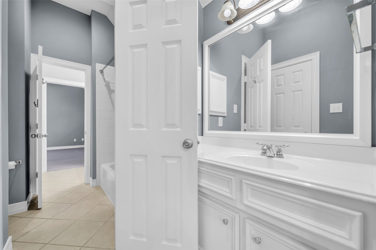
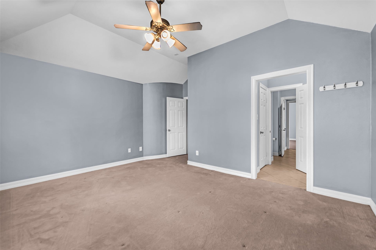
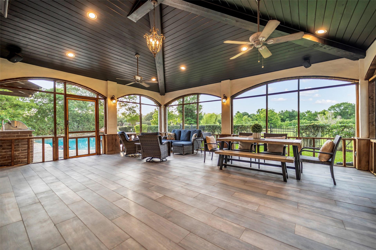
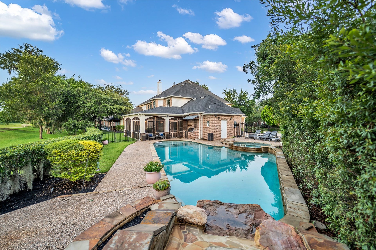
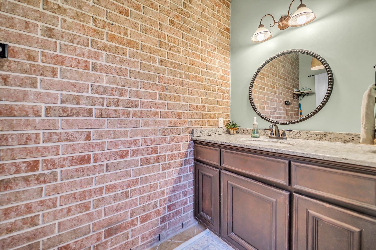
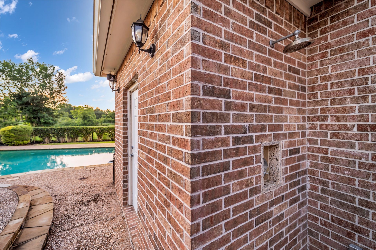
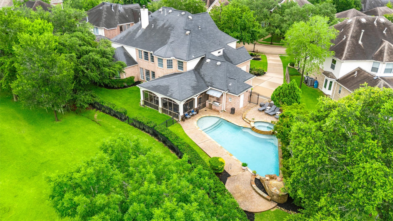
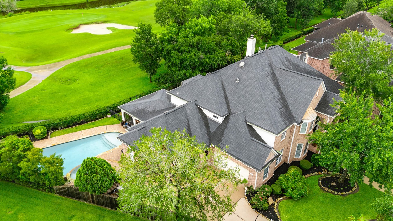
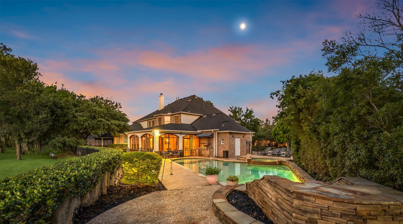
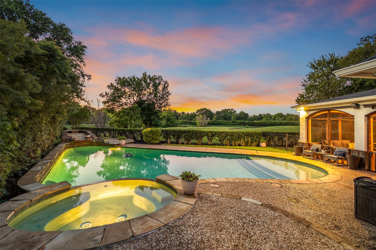
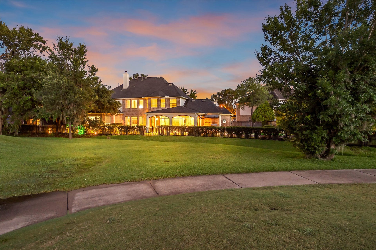
Rare luxury value in Sienna. This golf course estate has been beautifully reimagined, offering high-end custom finishes that new construction cannot match. Positioned on the 12th green, the 5-bedroom residence pairs timeless craftsmanship with modern, upscale updates. The gourmet kitchen serves as the home's centerpiece, boasting a massive exotic wood live-edge island, a premium Thermador gas range, a custom copper vent hood, and a butler’s pantry with a wine fridge. With an open concept, the grand family room features soaring ceilings, a wall of windows, and a hand-painted fireplace surround. The main-floor primary retreat is a private sanctuary, complete with a clawfoot soaking tub and a custom closet. Upstairs holds four large bedrooms and a huge game room. Outside, the resort-style backyard surpasses builder standards. It features a pool, spa, screened patio, outdoor kitchen, pool bath, and outdoor shower. Skip the builder delays. Enjoy an upgraded, move-in-ready masterpiece today.
| Listing Id: | 40265209 |
|---|---|
| List Price: | $925,000 |
| Property Type: | Residential |
| Property Sub Type: | Detached |
| Status: | Active |
| Bedrooms Total: | 5 |
| Bathrooms Full: | 3 |
| Bathrooms Half: | 2 |
| Living Area: | 5,183 |
| Association Fee: | $1,580 |
| Tax Annual Amount: | $19,419 |
| Lot Size Acres: | 0.33 |
| Architectural Style: | Traditional |
| Waterfront?: | No |
| City: | Missouri City |
| County Or Parish: | Fort Bend |
| Subdivision: | Sienna Village Of Waters Lake Sec 9-B |
| Postal Code: | 77459 |
| Year Built: | 2004 |
| Appliances: | Dishwasher, Electric Oven, Disposal, Gas Range, Microwave, and Wine Refrigerator |
| Association Amenities: | BasketballCourt, Clubhouse, SportCourt, DogPark, FitnessCenter, GolfCourse, MeetingBanquetPartyRoom, PartyRoom, PicnicArea, Playground, Pickleball, Pool, TennisCourts, Trails |
| Association Fee: | $1,580 |
| Association Fee Frequency: | Annually |
| Room Type: | BreakfastRoomNook, DiningRoom, FamilyRoom, GameRoom, Kitchen, LivingRoom, Office, UtilityRoom |
| Association Name: | Sienna Residential Assoc |
| Association Phone: | 281-778-0776 |
| Association?: | Yes |
| Attached Garage?: | Yes |
| Basement Yn: | No |
| Bathrooms Total Integer: | 5 |
| Bedrooms Possible: | 6 |
| Builder Name: | Perry |
| Building Area Total: | 5,183.0 |
| Community Features: | CommunityPool, MasterPlannedCommunity, Curbs, Golf, Gutters |
| Construction Materials: | Brick, CementSiding, WoodSiding |
| Cooling: | Central Air, Electric, and Attic Fan |
| Cooling?: | Yes |
| Direction Faces: | South |
| Directions: | From Hwy 6 South, turn right onto Sienna Pkwy. Right onto Scanlan Trace. Right onto Stones Throw Ln. Property will be on the right. |
| Elementary School: | SCANLAN OAKS ELEMENTARY SCHOOL |
| Elementary School District: | 19 - Fort Bend |
| Exterior Features: | CoveredPatio, Deck, EnclosedPorch, FullyFenced, Fence, HotTubSpa, SprinklerIrrigation, OutdoorKitchen, Patio, PrivateYard, TennisCourts |
| Fencing: | BackYard |
| Fireplace Features: | Gas, GasLog, WoodBurning |
| Fireplaces Total: | 1 |
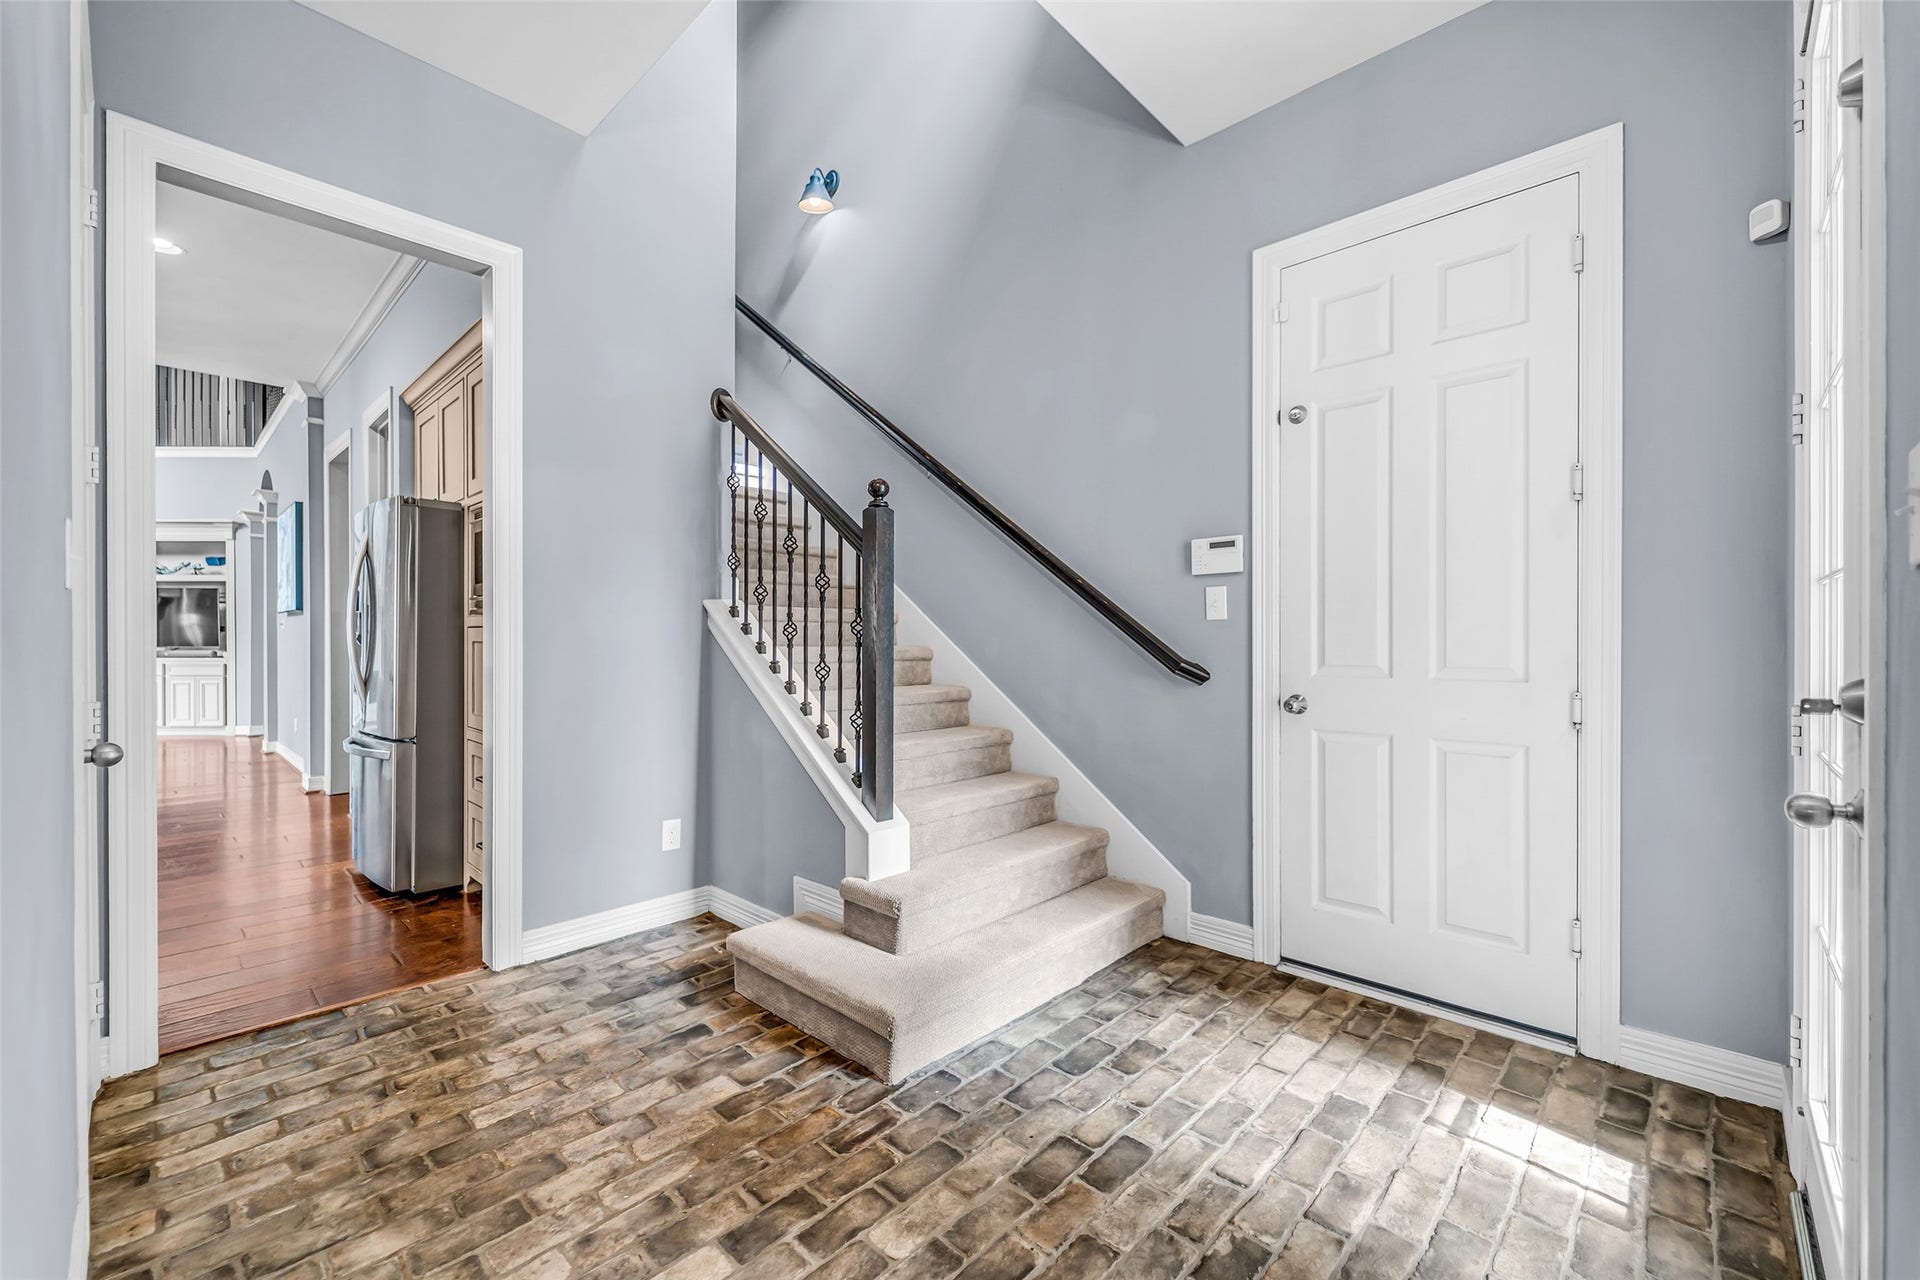
| Flooring: | Brick, Carpet, EngineeredHardwood, Tile |
| Foundation Details: | Slab |
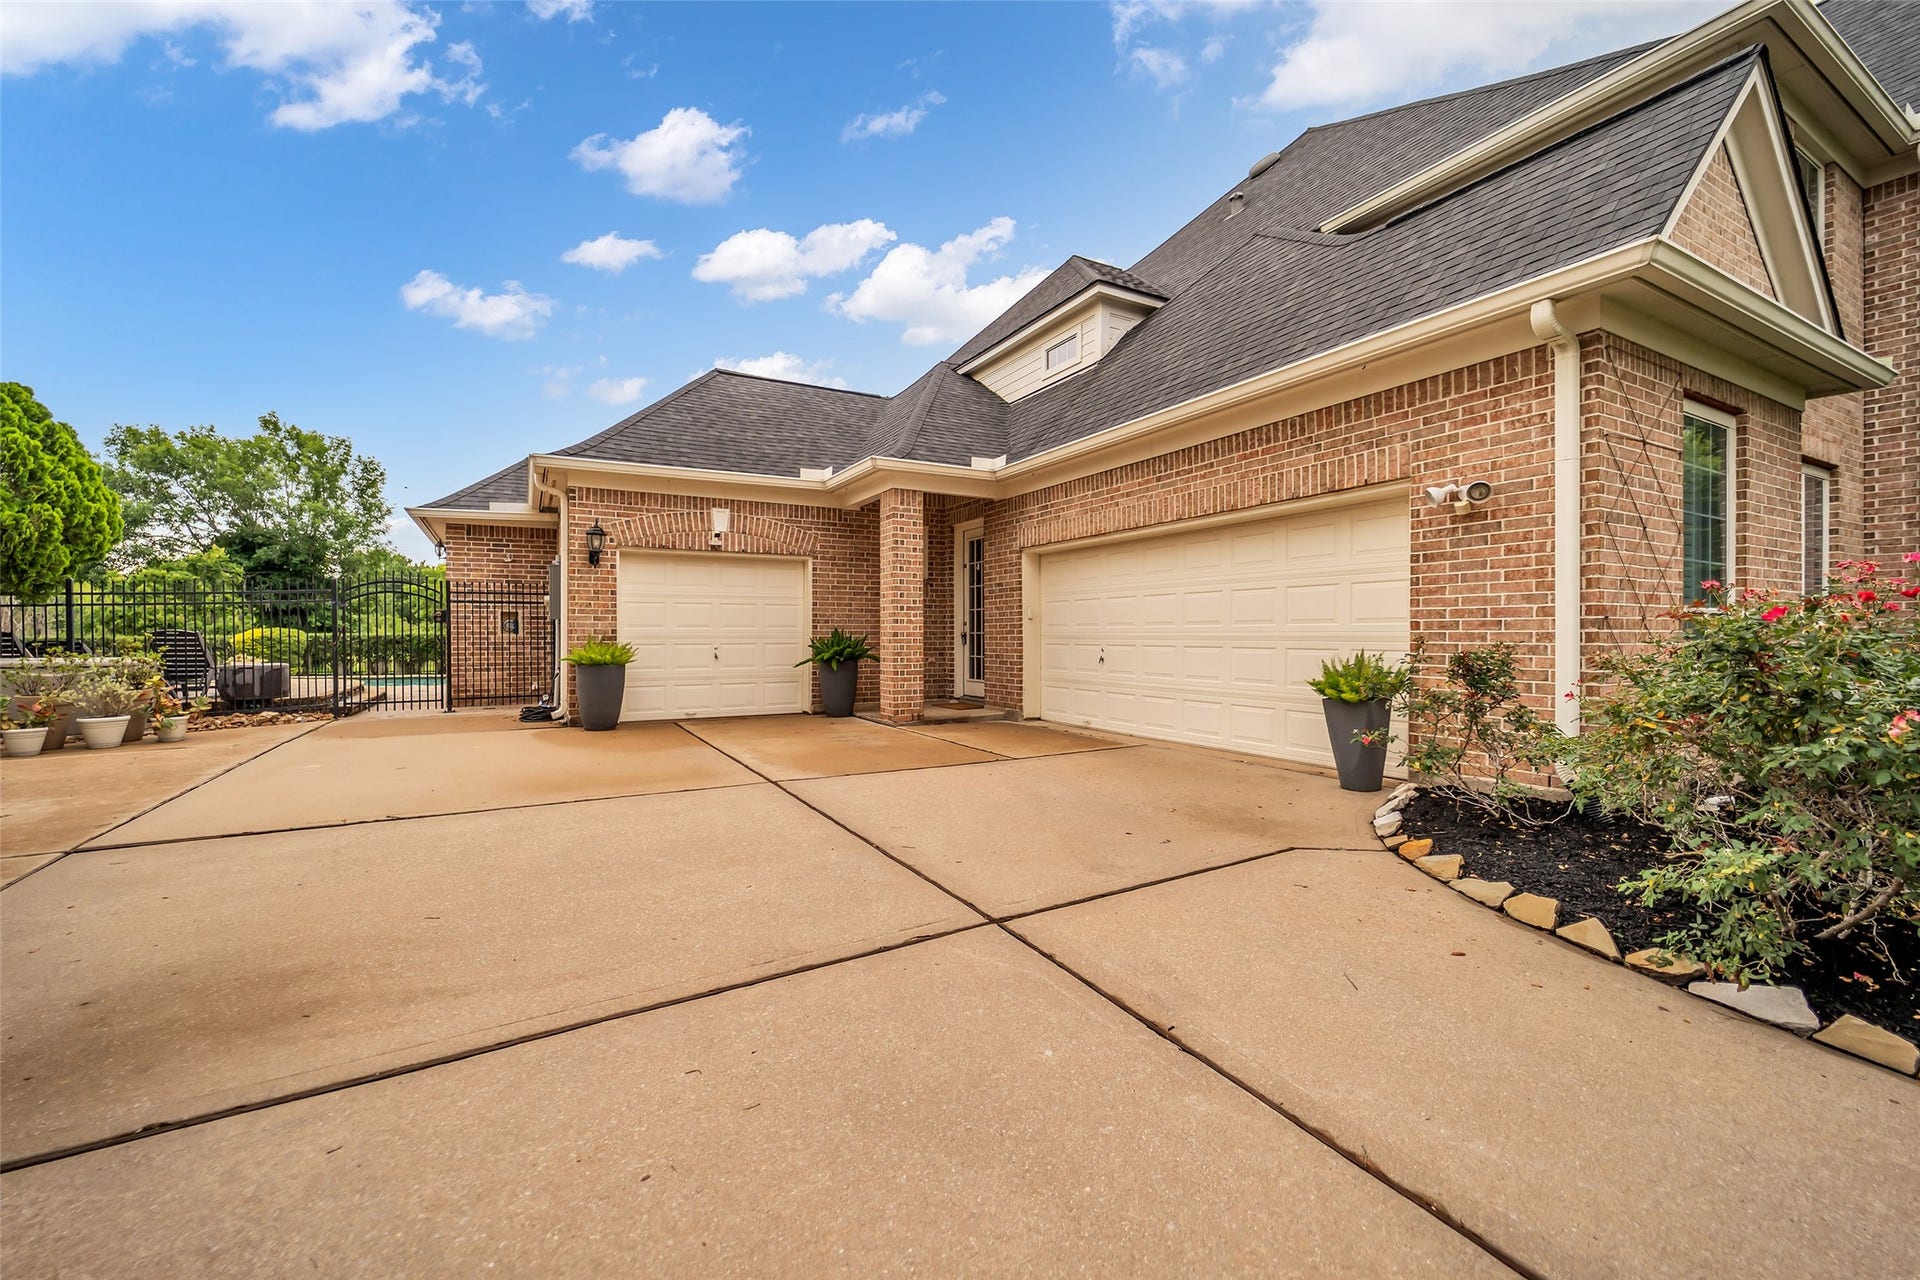
| Garage Spaces: | 3.0 |
| Garage?: | Yes |
| Green Energy Efficient: | Hvac, Insulation, Roof, Thermostat |
| Green Indoor Air Quality: | Ventilation |
| Heating: | Central, Gas |
| Heating?: | Yes |
| High School: | RIDGE POINT HIGH SCHOOL |
| High School District: | 19 - Fort Bend |
| Interior Features: | BreakfastBar, ButlersPantry, CrownMolding, DoubleVanity, EntranceFoyer, EnSuiteBathroom, GraniteCounters, HollywoodBath, HighCeilings, KitchenIsland, KitchenFamilyRoomCombo, MarbleCounters, MainLevelPrimary, MultipleStaircases, PotsAndPanDrawers, Pantry, SelfClosingCabinetDoors, SplitBedrooms, SelfClosingDrawers, SoakingTub, SeparateShower |
| Internet Automated Valuation Display?: | Yes |
| Internet Consumer Comment?: | Yes |
| Laundry Features: | WasherHookup, ElectricDryerHookup, GasDryerHookup |
| Levels: | Two |
| Listing Agreement: | ExclusiveRightToLease |
| Listing Terms: | Cash, Conventional, VaLoan |
| Living Area Source: | Appraiser |
| Lot Features: | CulDeSac, NearGolfCourse, OnGolfCourse, Subdivision, BacksToGreenbeltPark, PondOnLot, SideYard |
| Lot Size Area: | 14,373.0 |
| Lot Size Source: | Appraiser |
| Lot Size Units: | SquareFeet |
| Middle Or Junior School: | THORNTON MIDDLE SCHOOL (FORT BEND) |
| Middle Or Junior School District: | 19 - Fort Bend |
| MLS Area Major: | 38 |
| MLS Area Minor: | Sienna Area |
| Original List Price: | $950,000 |
| Ownership: | Full Ownership |
| Parcel Number: | 8135-92-001-0370-907 |
| Parking Features: | Attached, Garage, GarageDoorOpener |
| Parking Total: | 3 |
| Patio And Porch Features: | Covered, Deck, Patio, Porch, Screened |
| Pool Features: | Gunite, InGround, Association |
| Postal City: | Missouri City |
| Postal Code Plus4: | 6856 |
| Public Survey Section: | 9-B |
| Road Surface Type: | Concrete |
| Roof: | Composition |
| Rooms Total: | 14 |
| Security Features: | Prewired, SmokeDetectors |
| Sewer: | PublicSewer |
| Spa Features: | HotTub |
| Spa?: | Yes |
| Status: | Active |
| State Or Province: | TX |
| Stories: | 2 |
| Street Number Numeric: | 8,703 |
| Tax Year: | 2025 |
| Universal Property: | US-48157-N-8135920010370907-R-N |
| Water Source: | Public |
| Window Features: | Window Coverings |
| Year Built Source: | PublicRecords |
| Listing Key: | 1183339186 |
| Current Price: | $925,000.00 |
| Country Subdivision: | 48157 |
| Record Signature: | -553,142,315 |
| Universal Parcel Id: | urn:reso:upi:2.0:US:48157:8135-92-001-0370-907 |
| Fireplace?: | Yes |
| Fireplace?: | Yes |
| Pool Private?: | Yes |
| Pool Private?: | Yes |
Listing Courtesy of: Coldwell Banker Realty - Bellaire-Metropolitan
Listing Agent: Angela Ritchey
832-930-3227
Mortgage Calculator
The data on this website relating to real estate for sale comes in part from the IDX Program of the Houston Association of REALTORS®.
All information is believed accurate but not guaranteed. The properties displayed may not be all of the properties available through the IDX Program. Any use of this site other than by potential buyers or sellers is strictly prohibited.
© 2026 Houston Association of REALTORS®.
Houston Association of REALTORS® data last updated on October 08, 2026 05:06 PM - ET.
Property Last Updated: October 08, 2026 05:06 PM - ET
