
8835 Stowe Creek Lane
Missouri City, TX 77459
$800,000
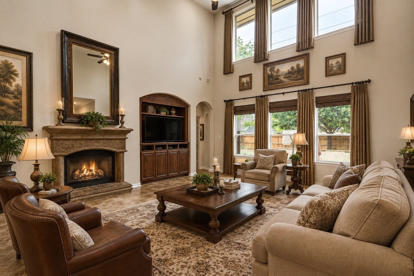
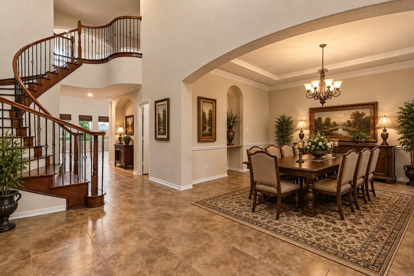
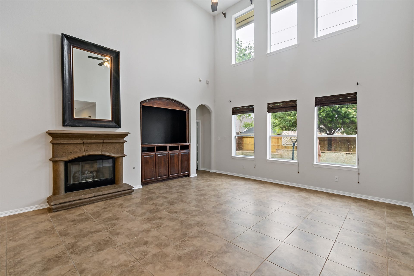
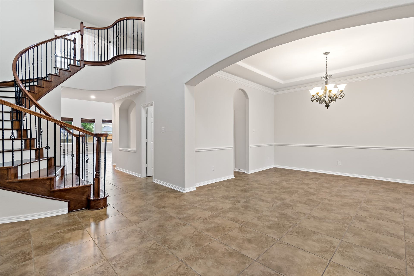
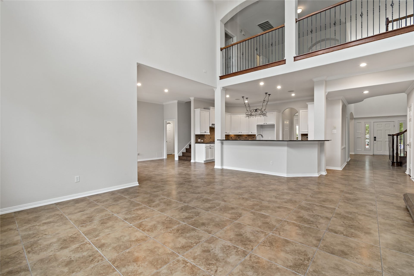
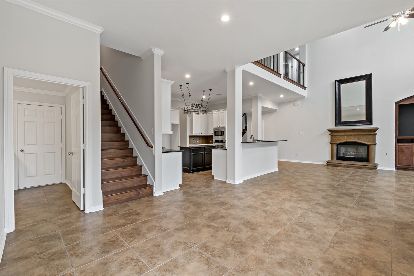
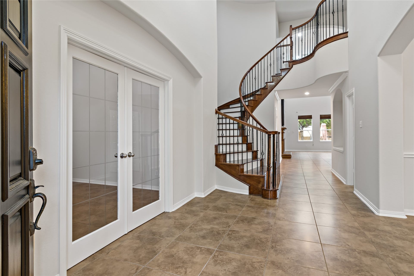
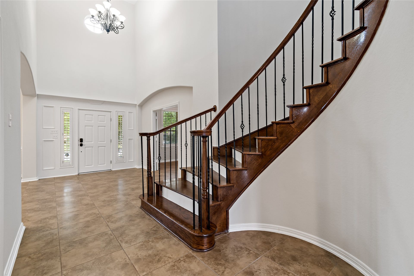
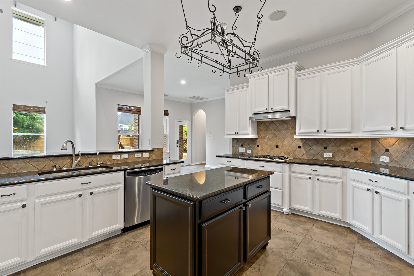
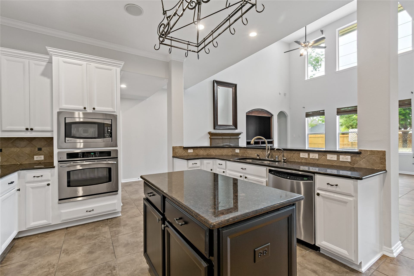
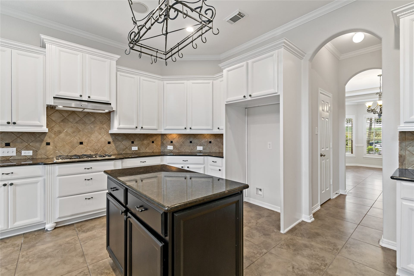
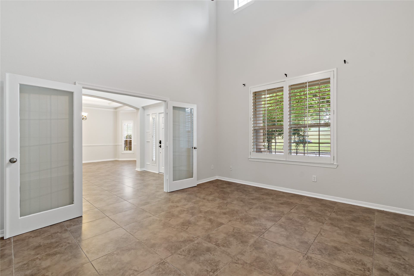
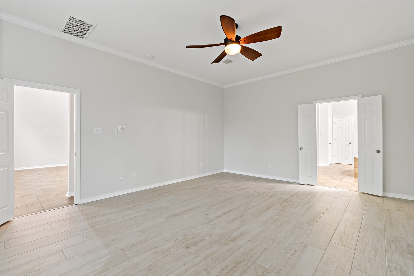
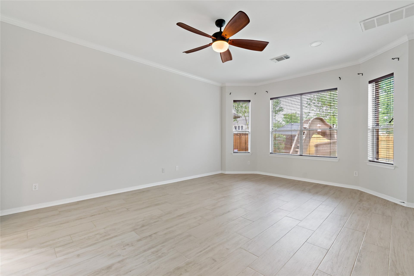
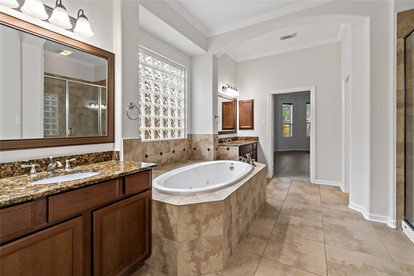
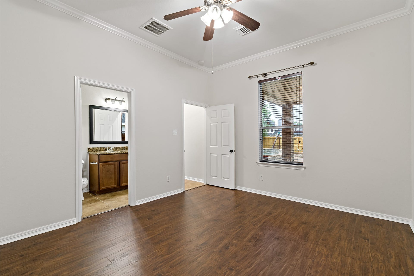
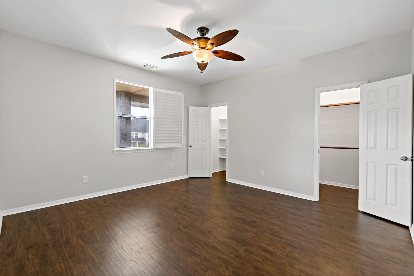
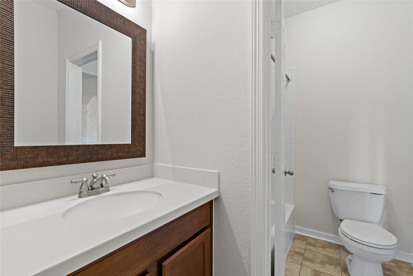
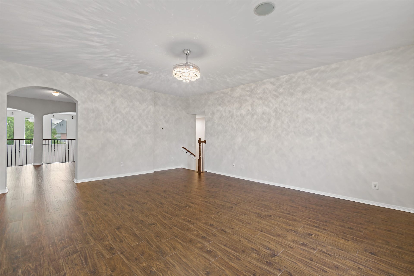
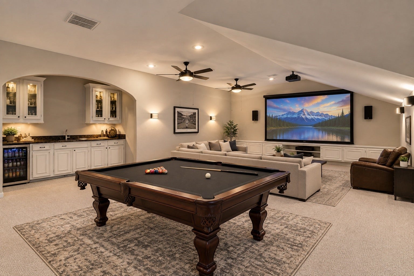
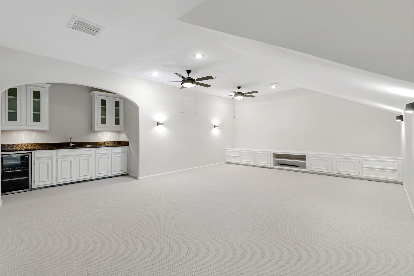
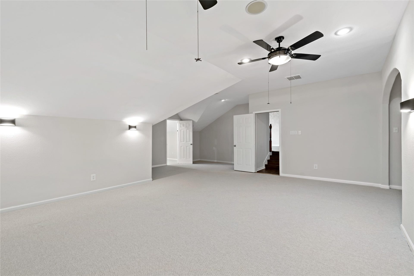
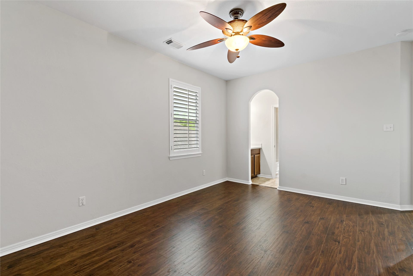
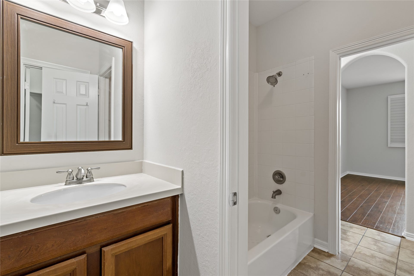
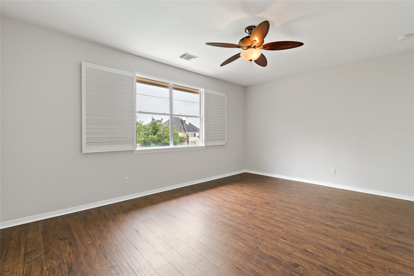
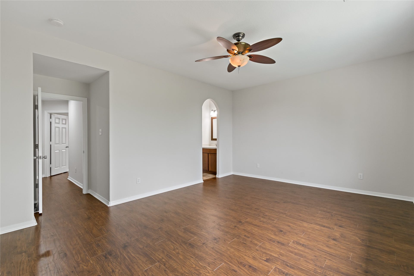
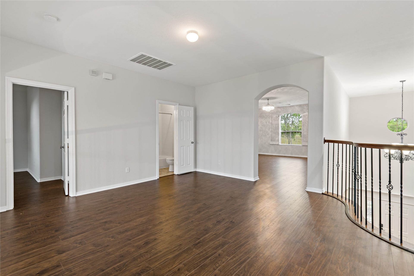
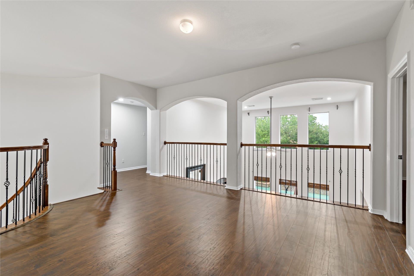
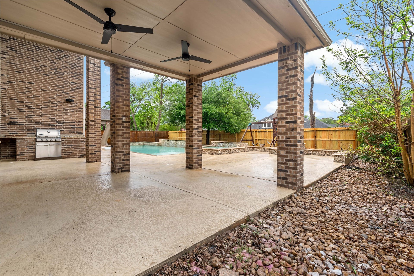
Stunning 5-Bedroom Home with Pool, Media Room & Outdoor Kitchen on Cul-de-Sac! Welcome to your dream home! Nestled on a quiet cul-de-sac, this gorgeous 5-bedroom, 4.5-bath home boasts dramatic high ceilings in the entryway and exceptional curb appeal. Designed for both elegance and functionality, the open-concept layout flows seamlessly from the chef’s kitchen to the spacious living area—accentuated by floor-to-ceiling windows that showcase beautiful views of the backyard oasis. The kitchen is a culinary delight featuring granite countertops, stainless steel appliances, 42” custom cabinetry, an island,& a breakfast bar for extra seating. With a mix of wood, tile, and carpet flooring, the home is both stylish and comfortable. Upstairs, a massive 500 sq. ft. media room with a wet bar and fridge, & a 2nd large game room upstairs creating the ultimate entertainment zone. Generously sized walk-in closets in every bedroom and a mud closet off the laundry room w/ 2nd 5x5 pantry.
| Listing Id: | 67081434 |
|---|---|
| List Price: | $800,000 |
| Property Type: | Residential |
| Property Sub Type: | Detached |
| Status: | Active |
| Bedrooms Total: | 5 |
| Bathrooms Full: | 4 |
| Bathrooms Half: | 1 |
| Living Area: | 5,400 |
| Association Fee: | $1,900 |
| Tax Annual Amount: | $17,594 |
| Lot Size Acres: | 0.2344 |
| Architectural Style: | Traditional |
| Waterfront?: | No |
| City: | Missouri City |
| County Or Parish: | Fort Bend |
| Subdivision: | Sienna Plantation |
| Postal Code: | 77459 |
| Year Built: | 2006 |
| Association Fee: | $1,900 |
| Association Fee Frequency: | Annually |
| Association Fee Includes: | Clubhouse, Common Areas, and Recreation Facilities |
| Association Name: | SPRAI |
| Association Phone: | 281-778-0778 |
| Association?: | Yes |
| Attached Garage?: | Yes |
| Basement Yn: | No |
| Bathrooms Total Integer: | 5 |
| Building Area Total: | 5,400.0 |
| Community Features: | CommunityPool |
| Construction Materials: | Brick, CementSiding |
| Cooling: | Central Air and Electric |
| Cooling?: | Yes |
| Directions: | Head south on Hwy 6 S Turn right onto Sienna Pkwy Turn right onto Scanlan Trace E Turn right onto Camp Sienna Trail Turn left onto Stellas Passage Turn left onto Stowe Creek Ln |
| Disclosures: | MunicipalUtilityDistrictDisclosure |
| Elementary School: | SCANLAN OAKS ELEMENTARY SCHOOL |
| Elementary School District: | 19 - Fort Bend |
| Fireplaces Total: | 2 |
| Foundation Details: | Slab |
| Garage Spaces: | 3.0 |
| Garage?: | Yes |
| Heating: | Central, Gas |
| Heating?: | Yes |
| High School: | RIDGE POINT HIGH SCHOOL |
| High School District: | 19 - Fort Bend |
| Internet Automated Valuation Display?: | Yes |
| Internet Consumer Comment?: | Yes |
| Levels: | Two |
| Listing Agreement: | ExclusiveRightToLease |
| Listing Terms: | Cash, OwnerMayCarry |
| Living Area Source: | Owner |
| Lot Features: | CulDeSac, BacksToGreenbeltPark |
| Lot Size Area: | 10,209.0 |
| Lot Size Source: | Appraiser |
| Lot Size Units: | SquareFeet |
| Middle Or Junior School: | THORNTON MIDDLE SCHOOL (FORT BEND) |
| Middle Or Junior School District: | 19 - Fort Bend |
| MLS Area Major: | 38 |
| MLS Area Minor: | Sienna Area |
| Original List Price: | $800,000 |
| Parcel Number: | 8135-19-001-0130-907 |
| Parking Features: | Attached, Garage |
| Parking Total: | 3 |
| Pool Features: | Gunite |
| Postal City: | Missouri City |
| Postal Code Plus4: | 6192 |
| Public Survey Section: | 19 |
| Roof: | Composition |
| Rooms Total: | 6 |
| Sewer: | PublicSewer |
| Status: | Active |
| State Or Province: | TX |
| Stories: | 2 |
| Street Number Numeric: | 8,835 |
| Tax Year: | 2025 |
| Universal Property: | US-48157-N-8135190010130907-R-N |
| Water Source: | Public |
| Year Built Source: | PublicRecords |
| Listing Key: | 1191983627 |
| Current Price: | $800,000.00 |
| Country Subdivision: | 48157 |
| Record Signature: | -11,804,085 |
| Universal Parcel Id: | urn:reso:upi:2.0:US:48157:8135-19-001-0130-907 |
| Fireplace?: | Yes |
| Fireplace?: | Yes |
| Pool Private?: | Yes |
| Pool Private?: | Yes |
Listing Courtesy of: eXp Realty, LLC
Listing Agent: Jeffrey W Lamb
713-530-5922
Mortgage Calculator
The data on this website relating to real estate for sale comes in part from the IDX Program of the Houston Association of REALTORS®.
All information is believed accurate but not guaranteed. The properties displayed may not be all of the properties available through the IDX Program. Any use of this site other than by potential buyers or sellers is strictly prohibited.
© 2026 Houston Association of REALTORS®.
Houston Association of REALTORS® data last updated on October 08, 2026 05:06 PM - ET.
Property Last Updated: October 08, 2026 05:06 PM - ET
