

9214 Westview Drive
Houston, TX 77055
$3,700,000
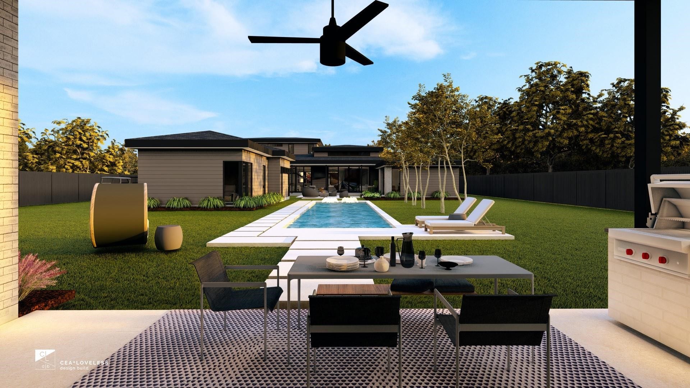
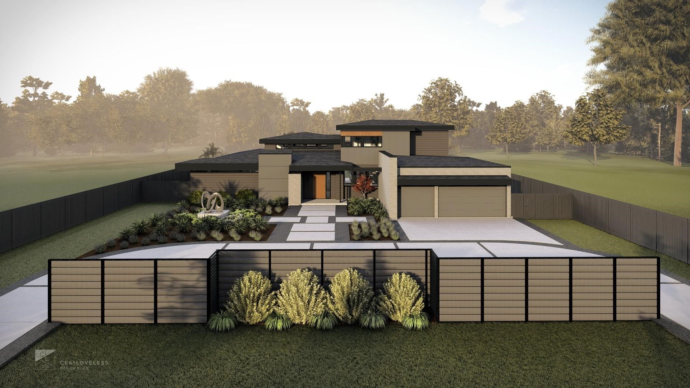
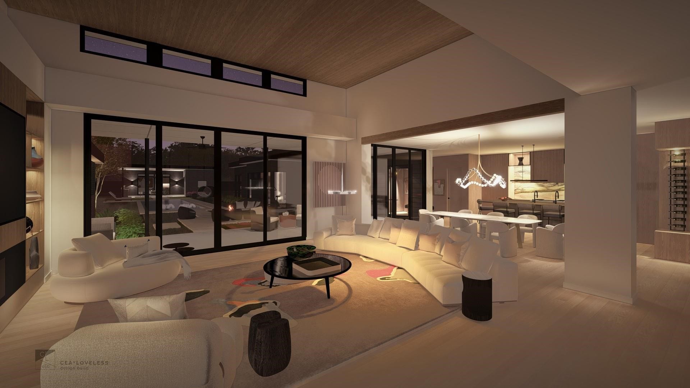
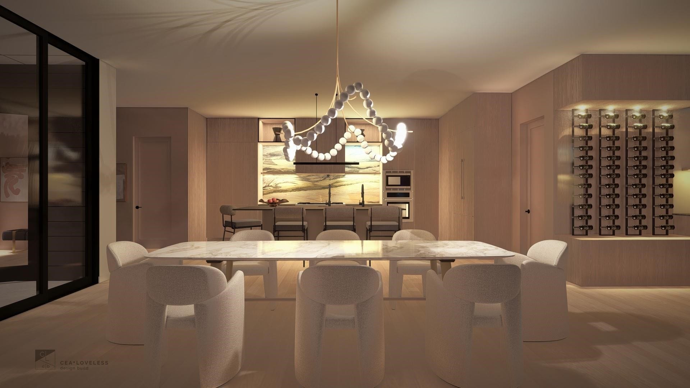
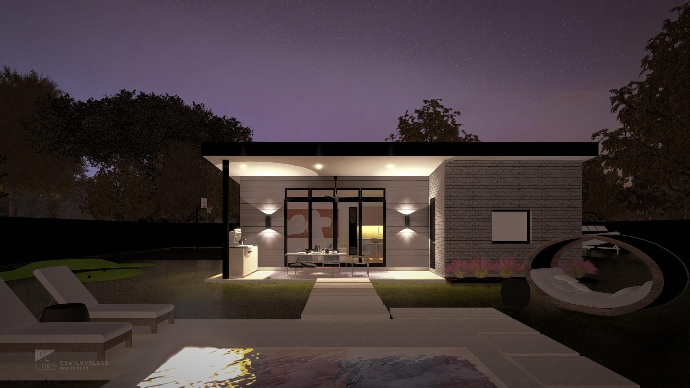
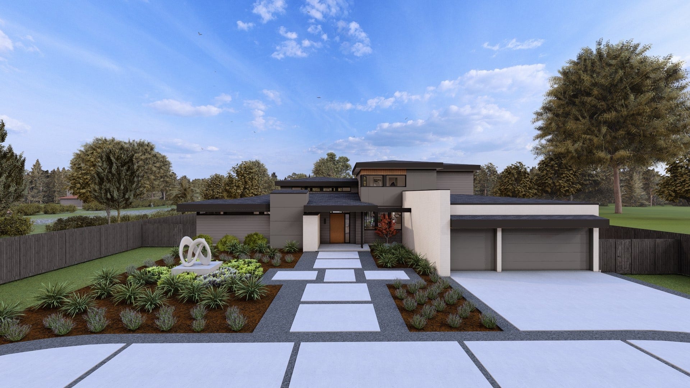
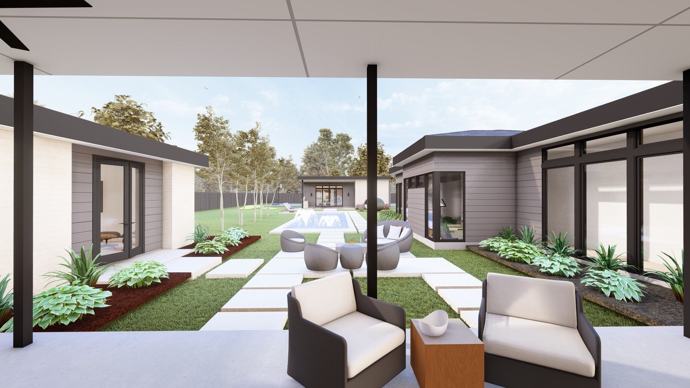
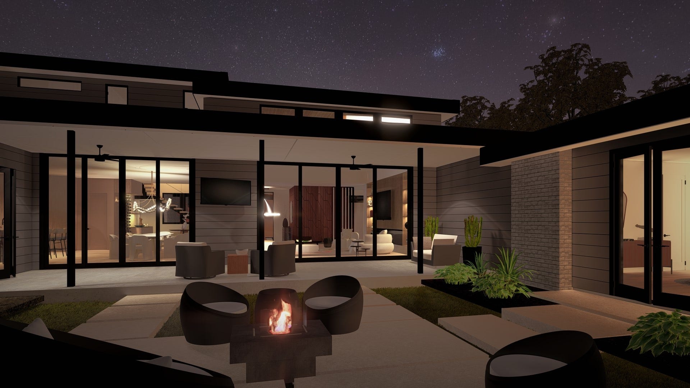
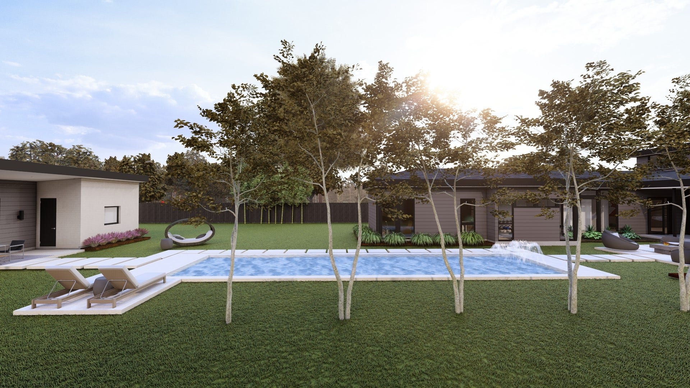
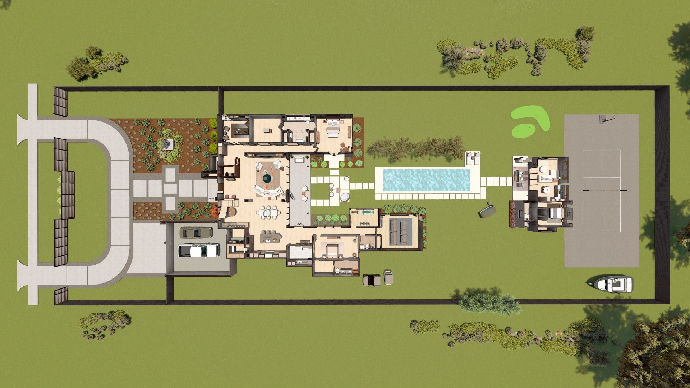
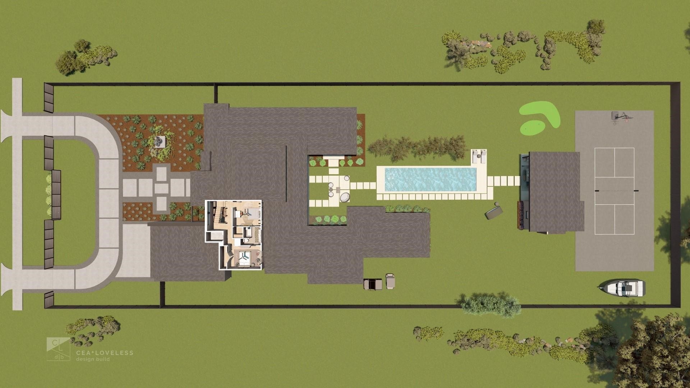
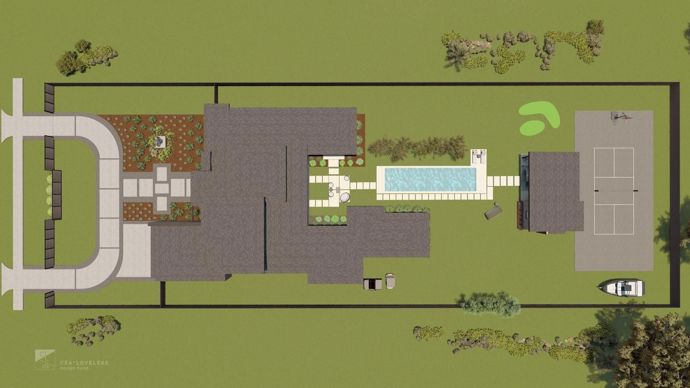
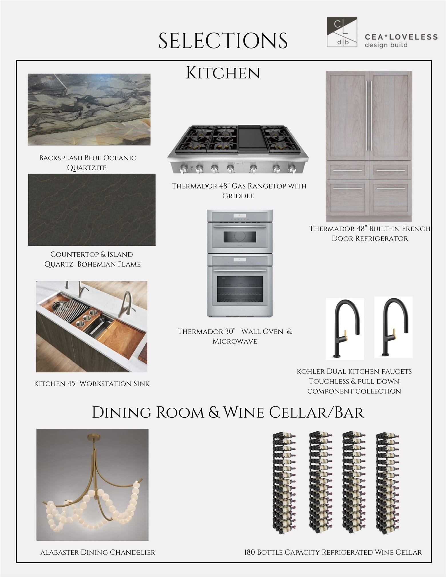
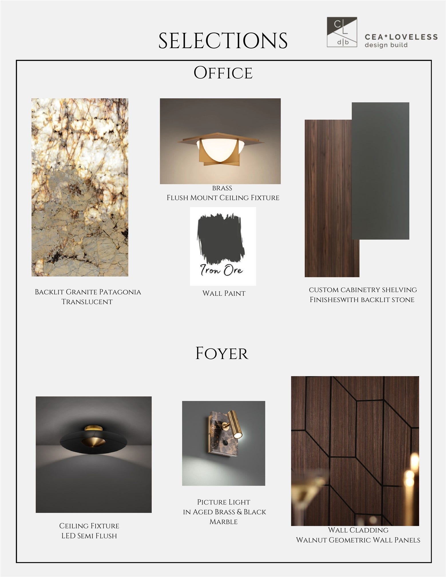
Set on nearly an acre in Campbell Place, 9214 Westview Drive is a contemporary 2026 new-construction home by CEA Loveless Design + Build, a custom builder known for modern architecture since 2012. The residence offers 6,310 TOTAL sq ft of conditioned space including the main house and casita. The main home, at 5,610 sq ft, with 4/5 BDs, 5 full BAs & a 1/2 bath, is designed with a first-floor primary suite, a second primary or guest suite down, two secondary bedrooms up, plus an office, gym and media/game room for flexible living. A separate casita with a full kitchen adds space for guests or extended stays. Interior highlights include a Italian cabinetry, designer lighting, smart home features, generator, temperature-controlled wine cellar, concealed pantry, mudroom, laundry w/ dog wash station & premium appliances. Outdoors, enjoy a pool, summer kitchen, outdoor shower, composite fencing, two rolling gates, 3-car garage, and space for an optional pickleball or sports court.
| Listing Id: | 32773710 |
|---|---|
| List Price: | $3,700,000 |
| Property Type: | Residential |
| Property Sub Type: | Detached |
| Status: | Active |
| Bedrooms Total: | 5 |
| Bathrooms Full: | 5 |
| Living Area: | 5,610 |
| Tax Annual Amount: | $16,169 |
| Lot Size Acres: | 0.8171 |
| Architectural Style: | Contemporary Modern |
| Waterfront?: | No |
| City: | Houston |
| County Or Parish: | Harris |
| Subdivision: | Campbell Place |
| Postal Code: | 77055 |
| Year Built: | 2026 |
| Appliances: | Dishwasher, Gas Cooktop, Disposal, Microwave, Oven, Dryer, Refrigerator, Wine Refrigerator, and Washer |
| Room Type: | DiningRoom, EntryFoyer, GameRoom, GuestQuarters, LivingRoom, Office, UtilityRoom, WineRoom |
| Association Name: | Campbell Place HOA |
| Attached Garage?: | Yes |
| Basement Yn: | No |
| Bathrooms Total Integer: | 5 |
| Bedrooms Possible: | 6 |
| Builder Name: | Cea-Loveless Design Build |
| Building Area Total: | 5,610.0 |
| Construction Materials: | Brick, CementSiding, Stucco, WoodSiding |
| Cooling: | Central Air and Electric |
| Cooling?: | Yes |
| Direction Faces: | South |
| Directions: | Take IH-10 West. Exit Blalock, turn right. Turn right on Westview and the property will be on your left. |
| Disclosures: | None |
| Elementary School: | SPRING BRANCH ELEMENTARY SCHOOL |
| Elementary School District: | 49 - Spring Branch |
| Exclusions: | none |
| Exterior Features: | CoveredPatio, FullyFenced, Fence, HotTubSpa, OutdoorKitchen, PavedDriveway, Patio |
| Fencing: | BackYard |
| Fireplace Features: | Electric |
| Fireplaces Total: | 1 |
| Flooring: | EngineeredHardwood, Tile |
| Foundation Details: | Slab |
| Garage Spaces: | 3.0 |
| Garage?: | Yes |
| Heating: | Central, Gas |
| Heating?: | Yes |
| High School: | SPRING WOODS HIGH SCHOOL |
| High School District: | 49 - Spring Branch |
| Interior Features: | WetBar, Balcony, DoubleVanity, EntranceFoyer, EnSuiteBathroom, FullBathOnMainLevel, HighCeilings, KitchenIsland, KitchenFamilyRoomCombo, PotsAndPanDrawers, PorcelainCounters, SelfClosingCabinetDoors, SelfClosingDrawers, SoakingTub, SeparateShower, TubShower, WalkInPantry, WalkInClosets |
| Internet Automated Valuation Display?: | Yes |
| Internet Consumer Comment?: | Yes |
| Laundry Features: | WasherHookup, ElectricDryerHookup, GasDryerHookup |
| Levels: | Two |
| Listing Agreement: | ExclusiveRightToLease |
| Listing Terms: | Cash, Conventional |
| List Team Key: | 14643 |
| List Team Key Numeric: | 14,643 |
| Living Area Source: | Builder |
| Lot Features: | Subdivision, SideYard |
| Lot Size Area: | 35,595.0 |
| Lot Size Source: | Appraiser |
| Lot Size Units: | SquareFeet |
| Middle Or Junior School: | SPRING BRANCH MIDDLE SCHOOL (SPRING BRANCH) |
| Middle Or Junior School District: | 49 - Spring Branch |
| MLS Area Major: | 24 |
| MLS Area Minor: | Spring Branch |
| New Construction?: | Yes |
| Original List Price: | $3,700,000 |
| Other Structures: | GarageApartment |
| Parcel Number: | 073-033-001-0007 |
| Parking Features: | Attached, CircularDriveway, Driveway, ElectricGate, Garage, GarageDoorOpener, Oversized, Tandem |
| Parking Total: | 3 |
| Patio And Porch Features: | Covered, Deck, Patio |
| Pool Features: | Gunite, InGround |
| Postal City: | Houston |
| Postal Code Plus4: | 6422 |
| Property Condition: | UnderConstruction |
| Public Survey Section: | 0 |
| Roof: | Metal |
| Rooms Total: | 19 |
| Security Features: | SecurityGate |
| Sewer: | PublicSewer |
| Spa Features: | HotTub |
| Spa?: | Yes |
| Status: | Active |
| State Or Province: | TX |
| Stories: | 2 |
| Street Number Numeric: | 9,214 |
| Tax Year: | 2025 |
| Universal Property: | US-48201-N-0730330010007-R-N |
| Water Source: | Public |
| Year Built Source: | Builder |
| Listing Key: | 1189641700 |
| Current Price: | $3,700,000.00 |
| Country Subdivision: | 48201 |
| Record Signature: | -2,029,757,662 |
| Universal Parcel Id: | urn:reso:upi:2.0:US:48201:073-033-001-0007 |
| Fireplace?: | Yes |
| Fireplace?: | Yes |
| Pool Private?: | Yes |
| Pool Private?: | Yes |
Listing Courtesy of: Real Broker, LLC
Listing Agent: Holly Hernandez
832-975-3300
Mortgage Calculator
The data on this website relating to real estate for sale comes in part from the IDX Program of the Houston Association of REALTORS®.
All information is believed accurate but not guaranteed. The properties displayed may not be all of the properties available through the IDX Program. Any use of this site other than by potential buyers or sellers is strictly prohibited.
© 2026 Houston Association of REALTORS®.
Houston Association of REALTORS® data last updated on October 08, 2026 05:01 PM - ET.
Property Last Updated: October 08, 2026 05:01 PM - ET
