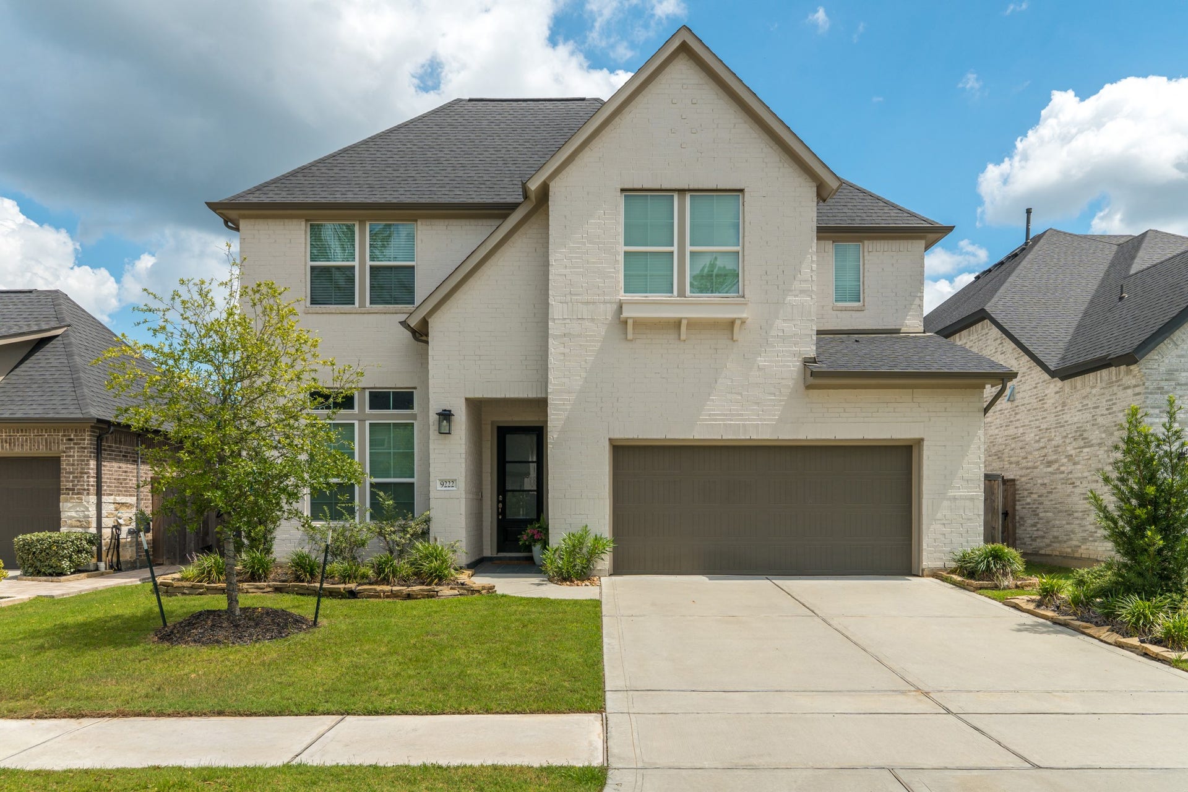
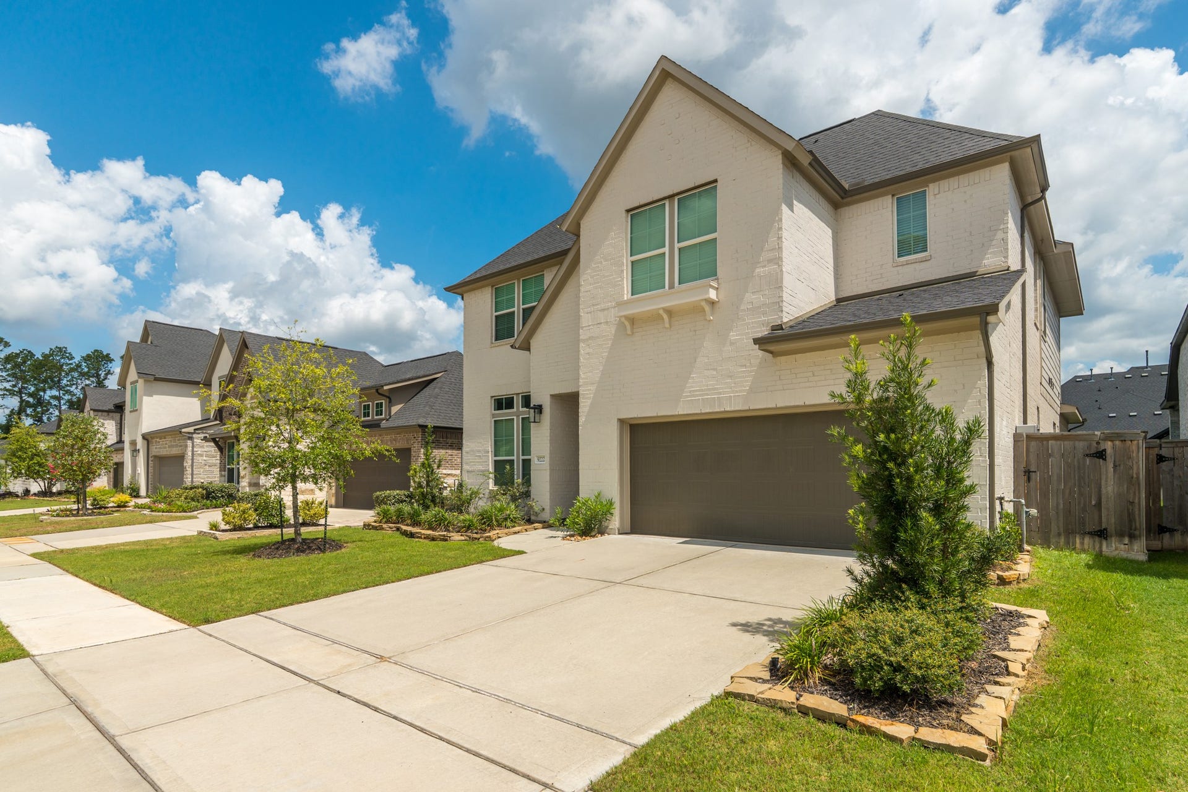
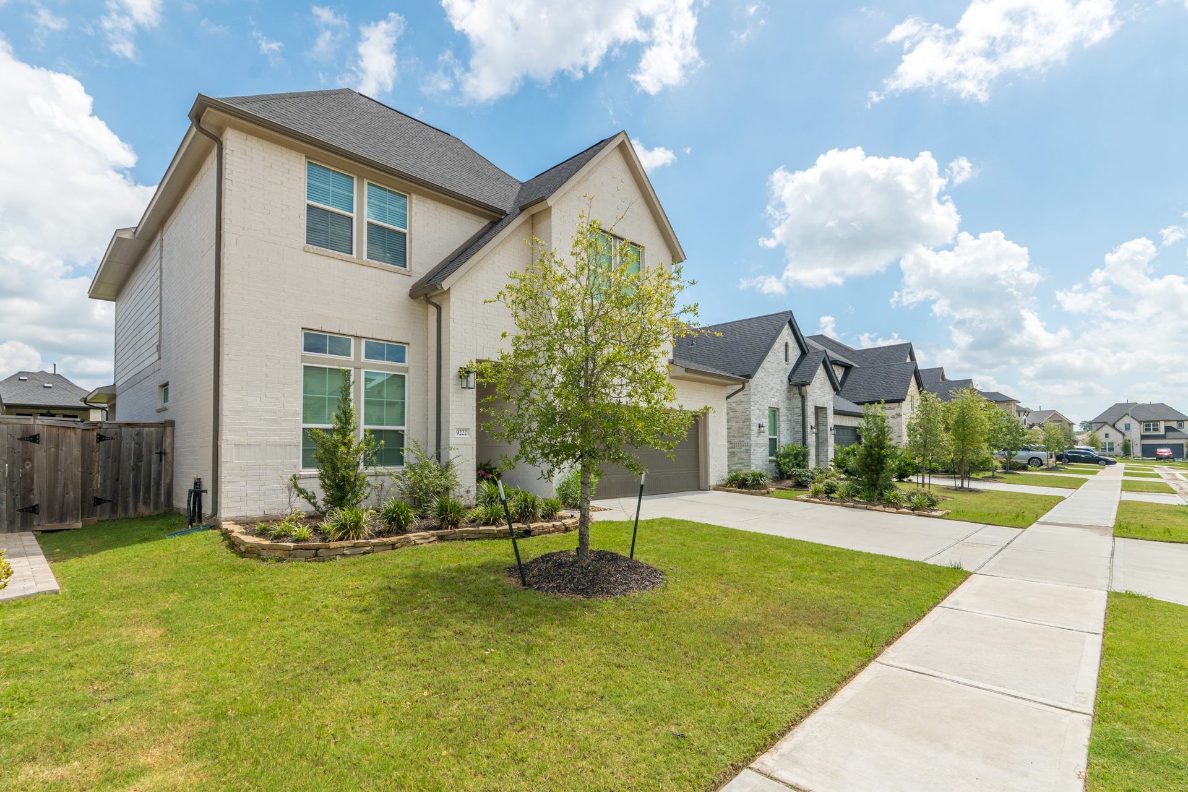
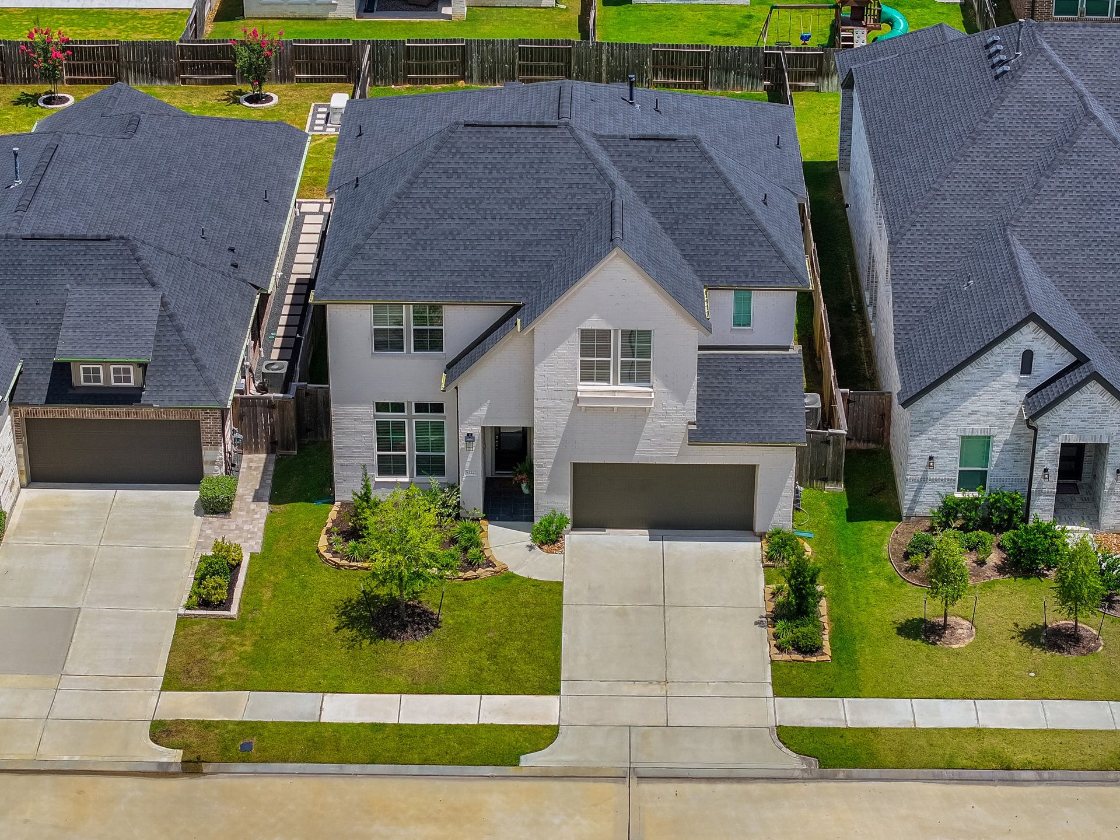
9222 Fury Landing Lane
Tomball, TX 77375
$599,000
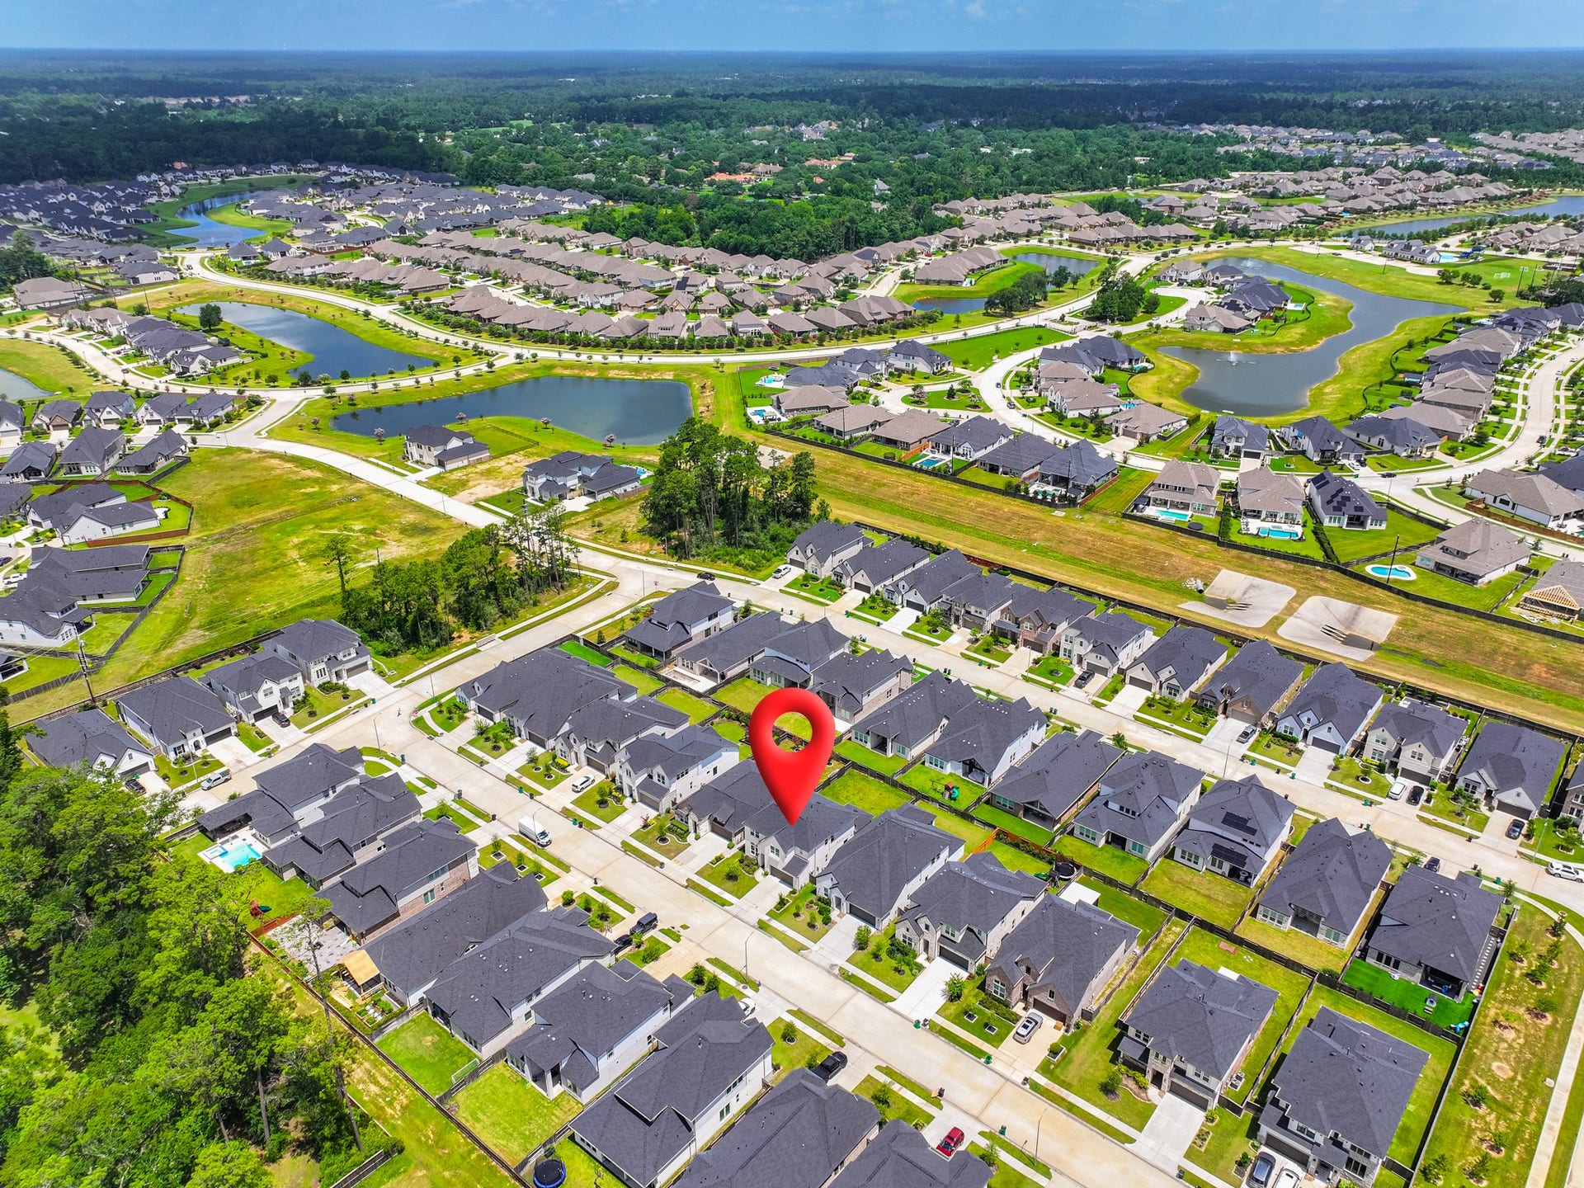
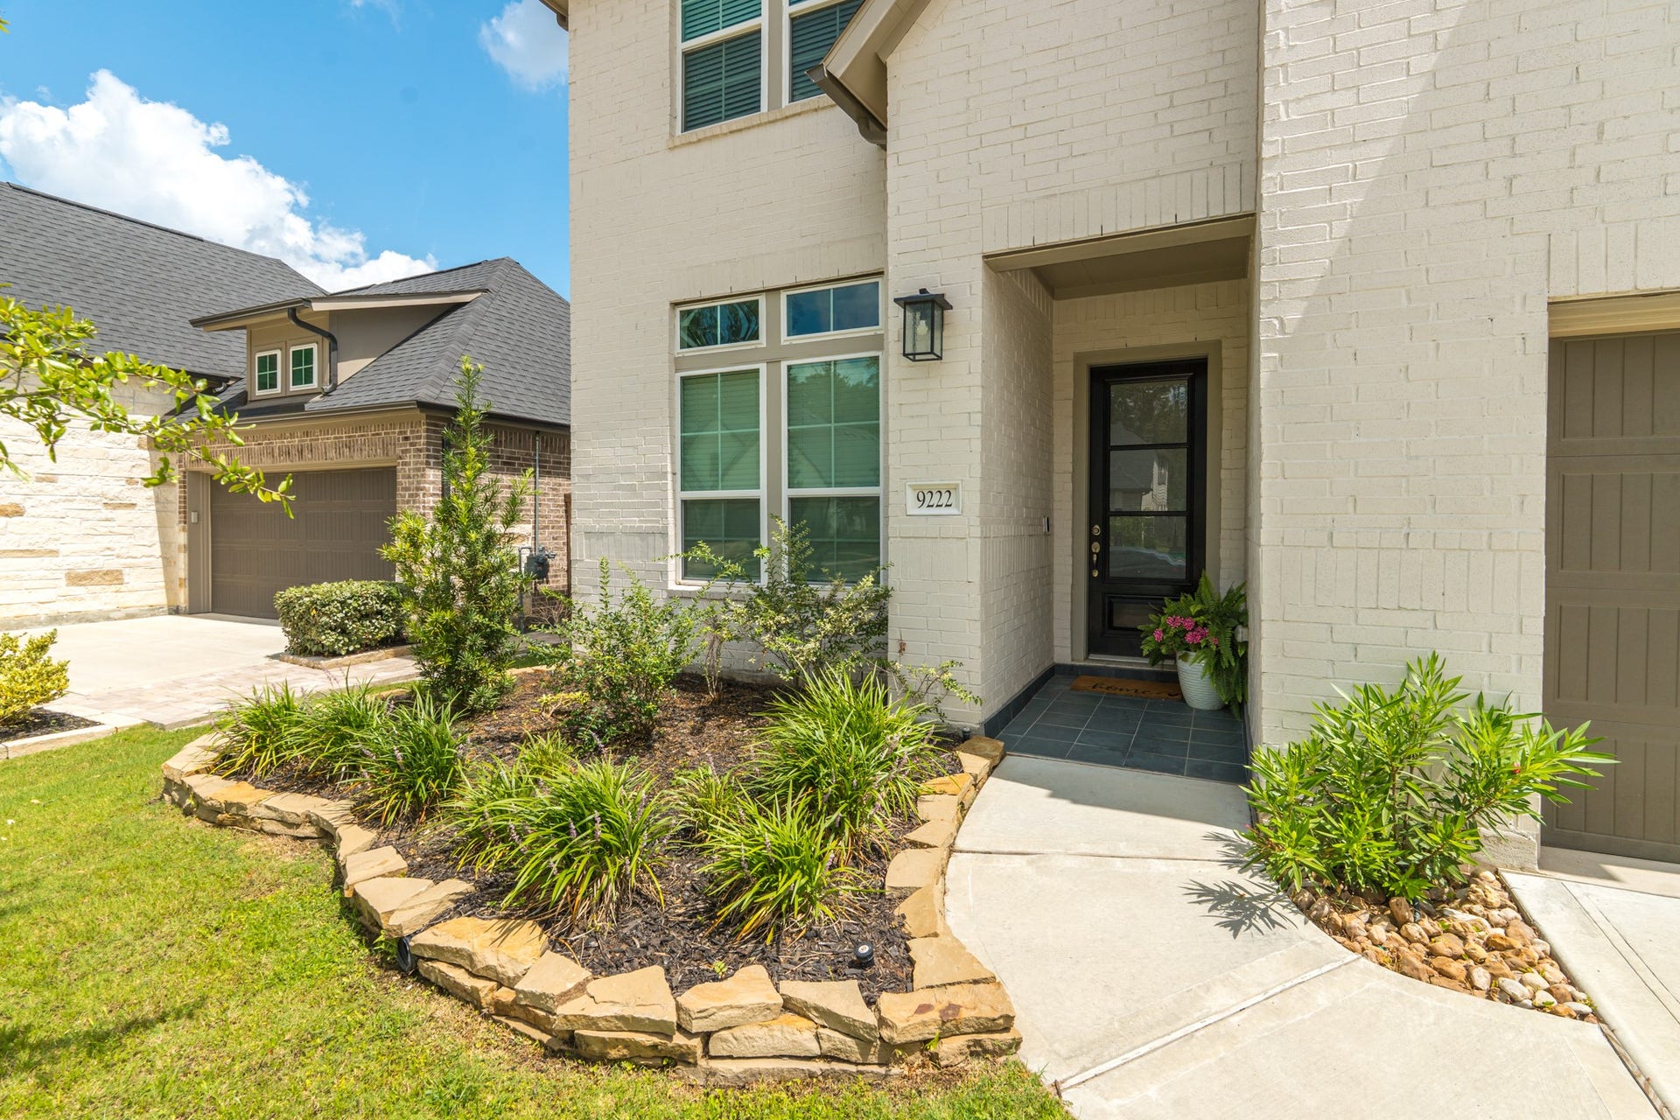
Welcome home to this stunning house in the highly sought-after Lakes at Creekside.
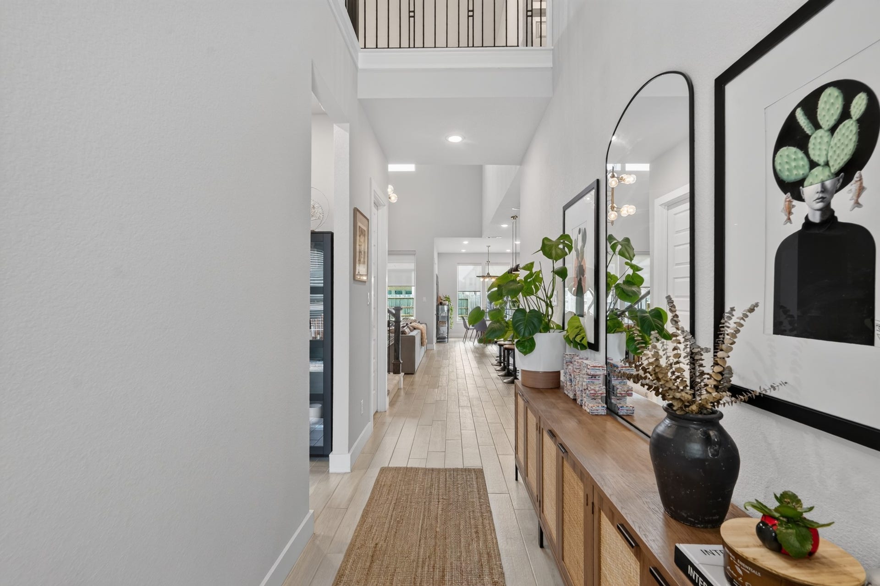
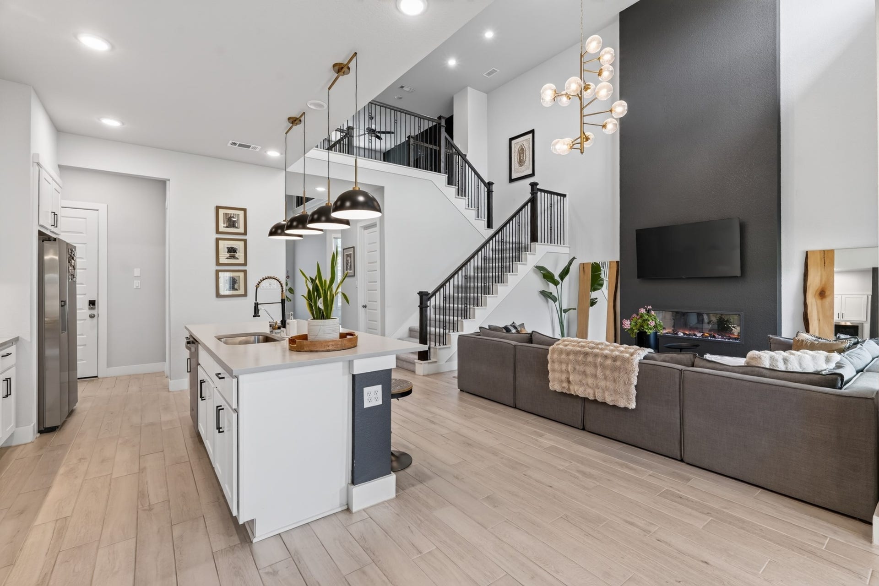
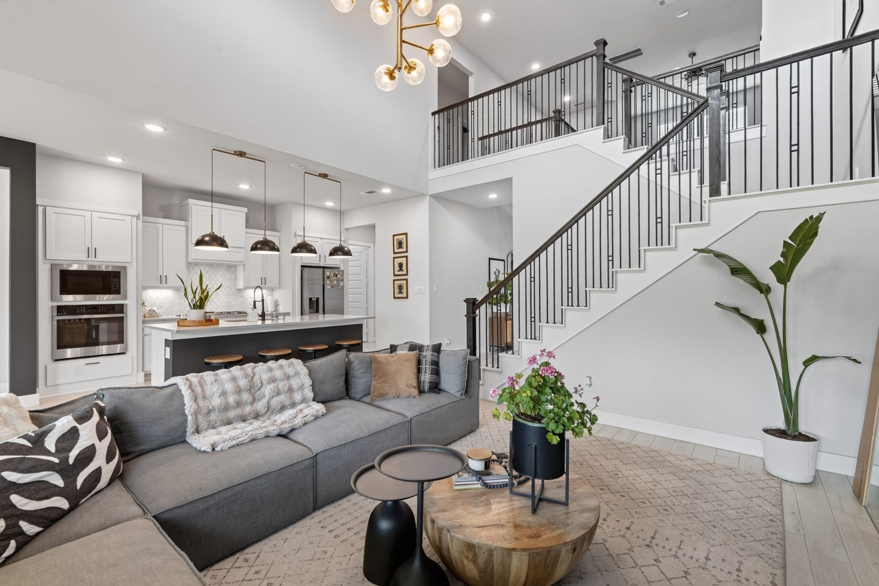
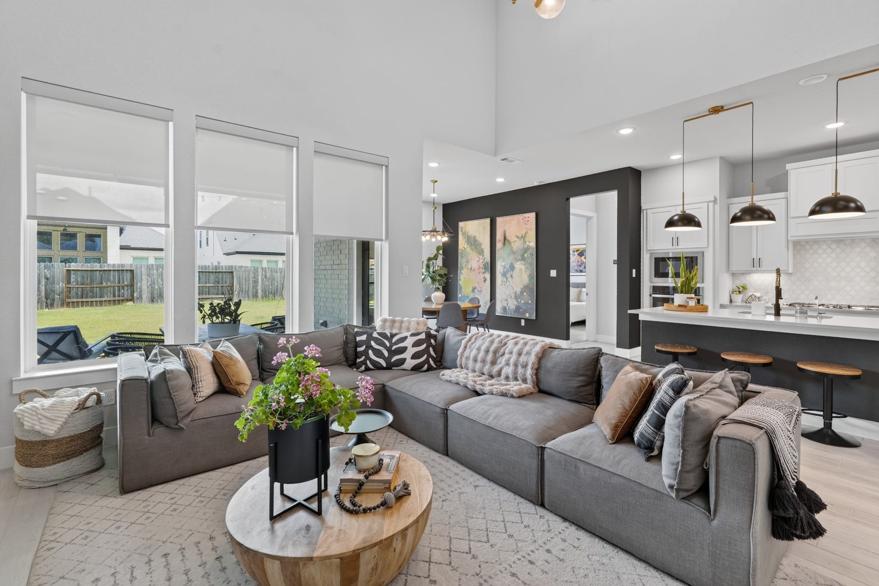
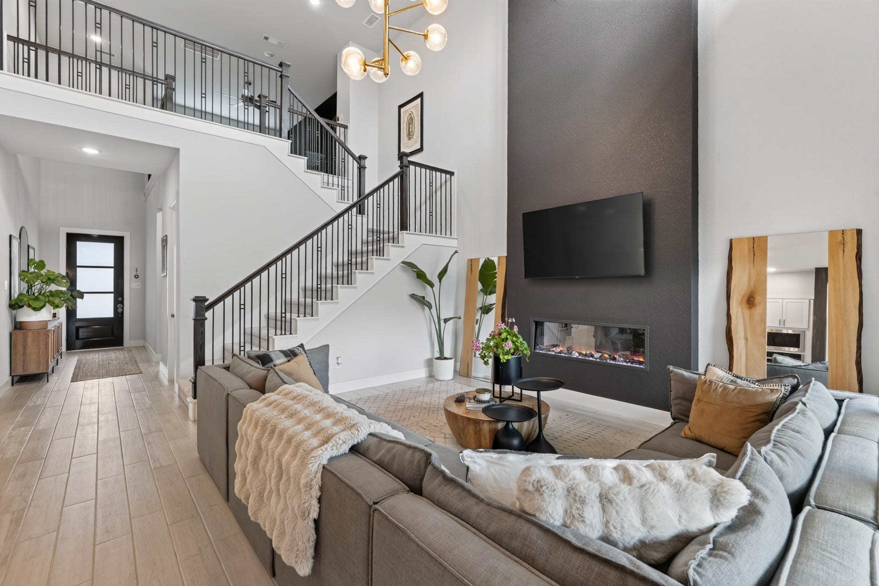
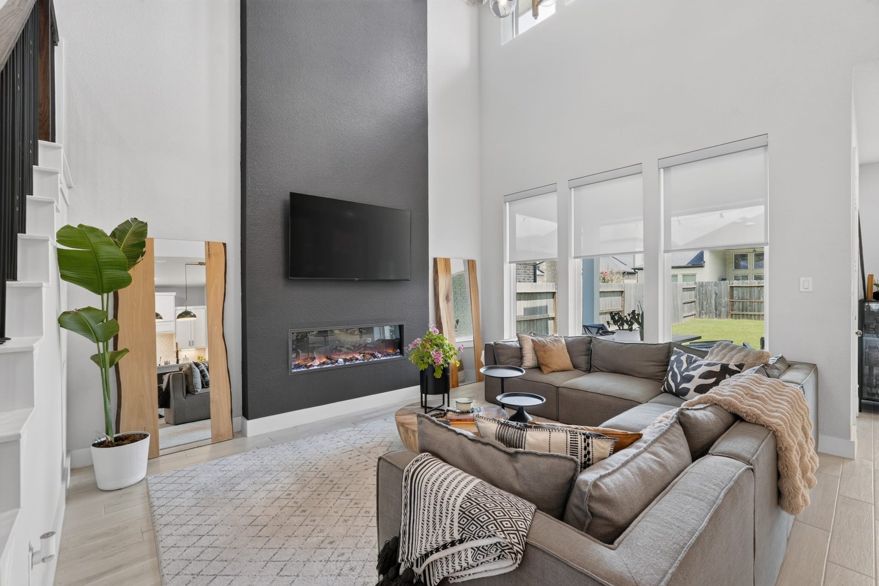
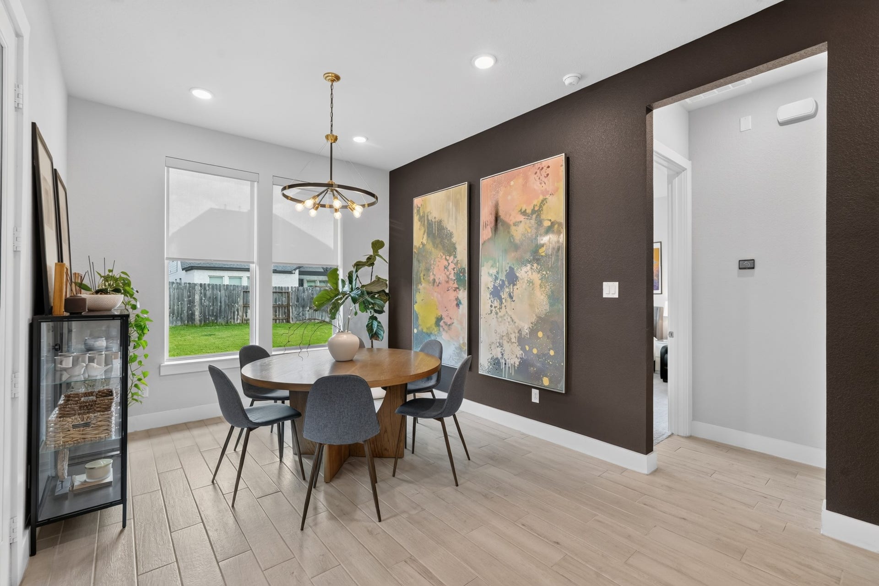
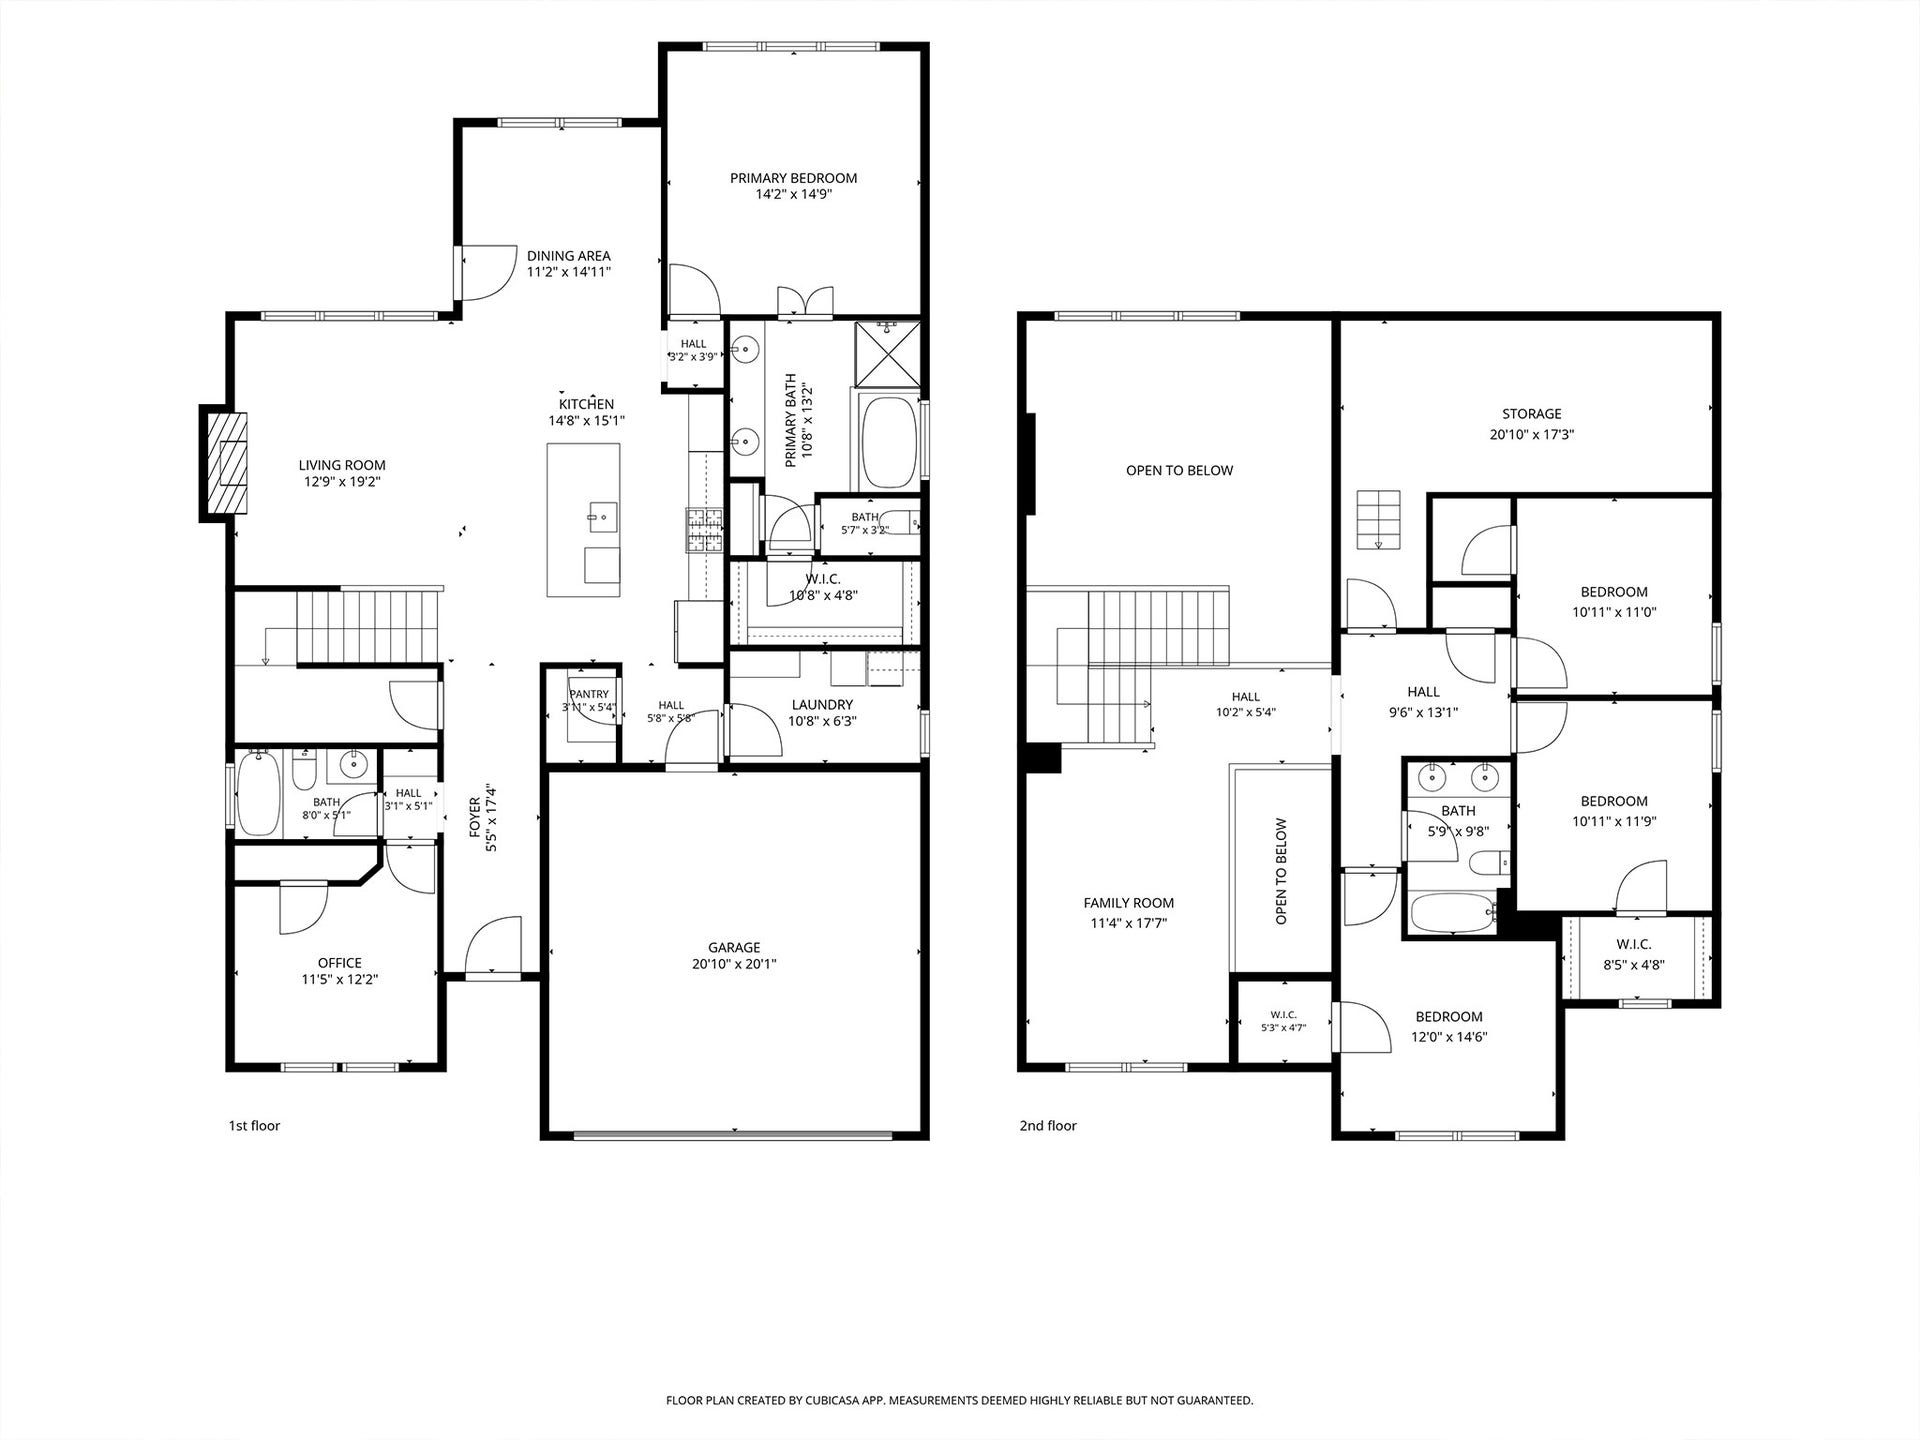
Amazing open floor plan with high ceilings throughout. The great room showcases a modern electric fireplace and has an open concept, ideal for entertaining and everyday life!
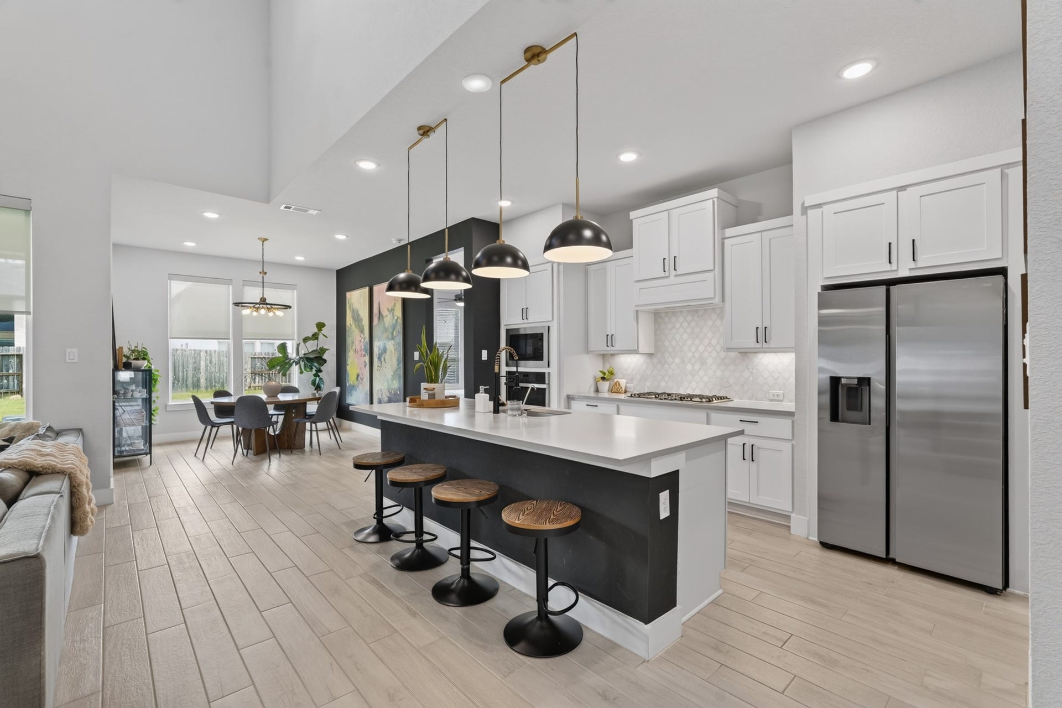
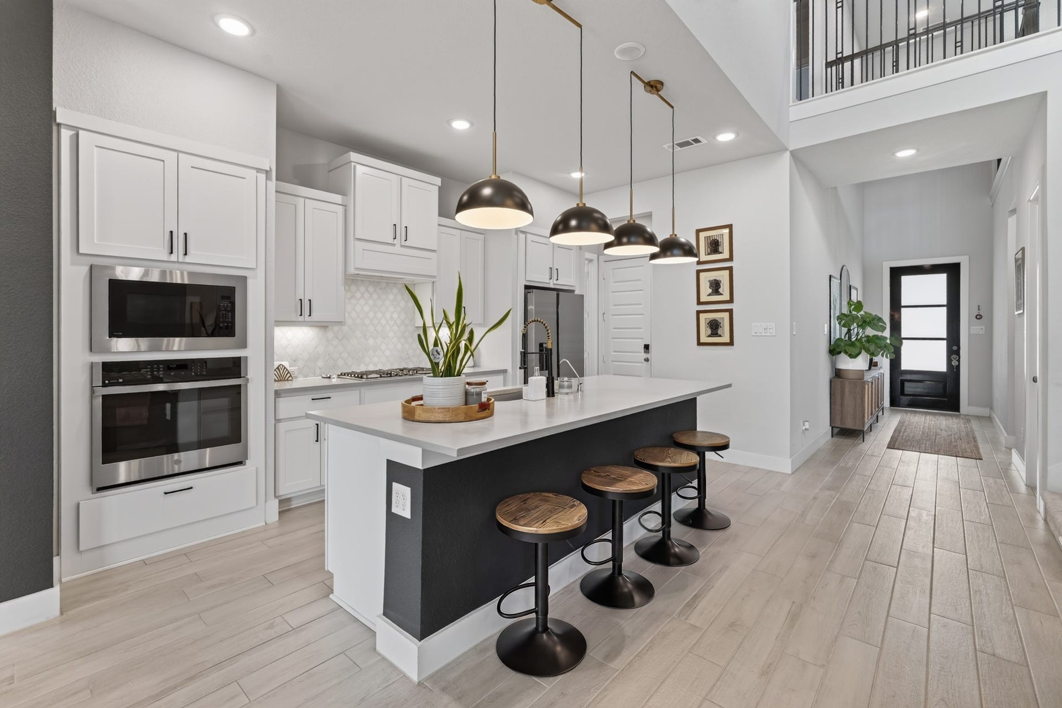
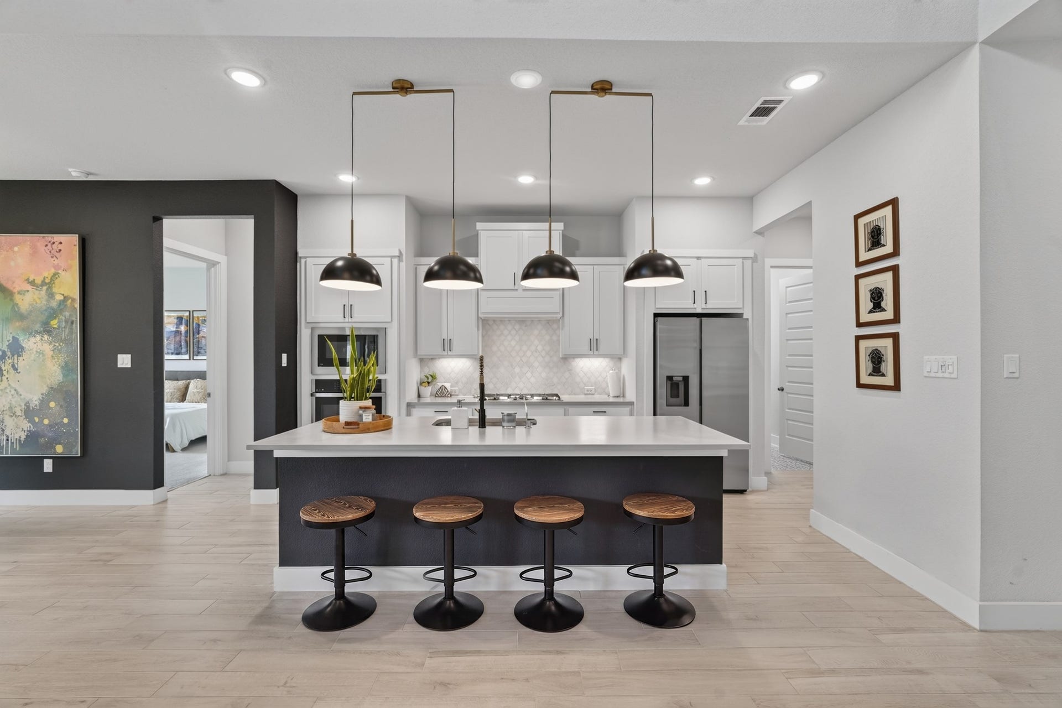
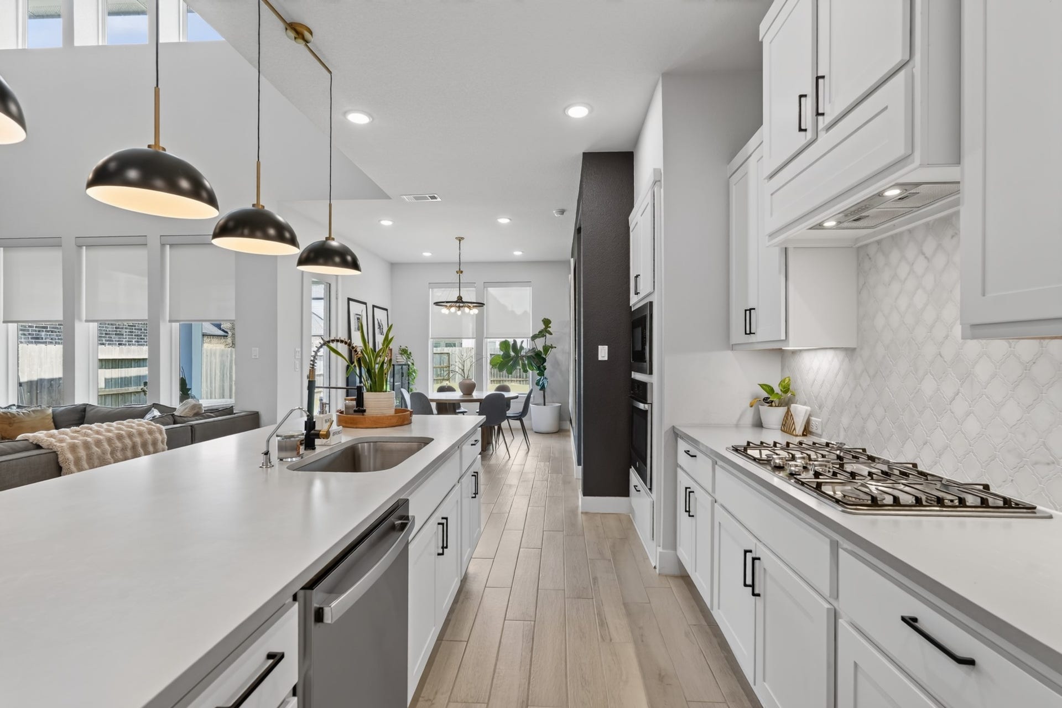
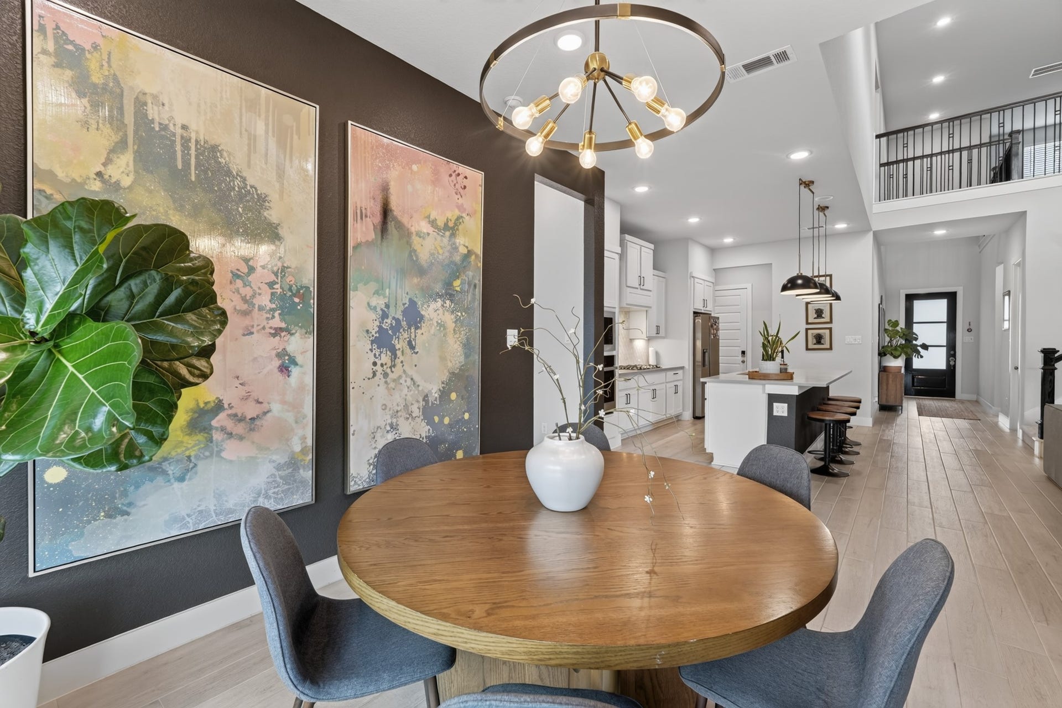
The gourmet kitchen, features GE appliances, a 36" cooktop, beautiful calacatta quartz countertops, white cabinetry, a large central island, and a spacious pantry.
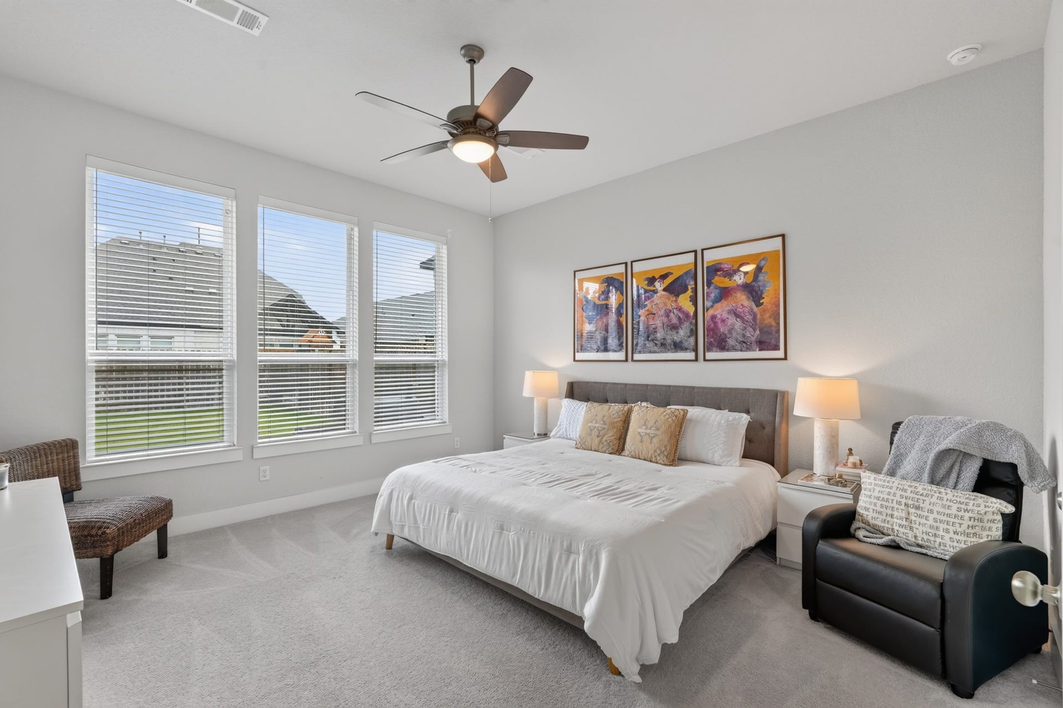
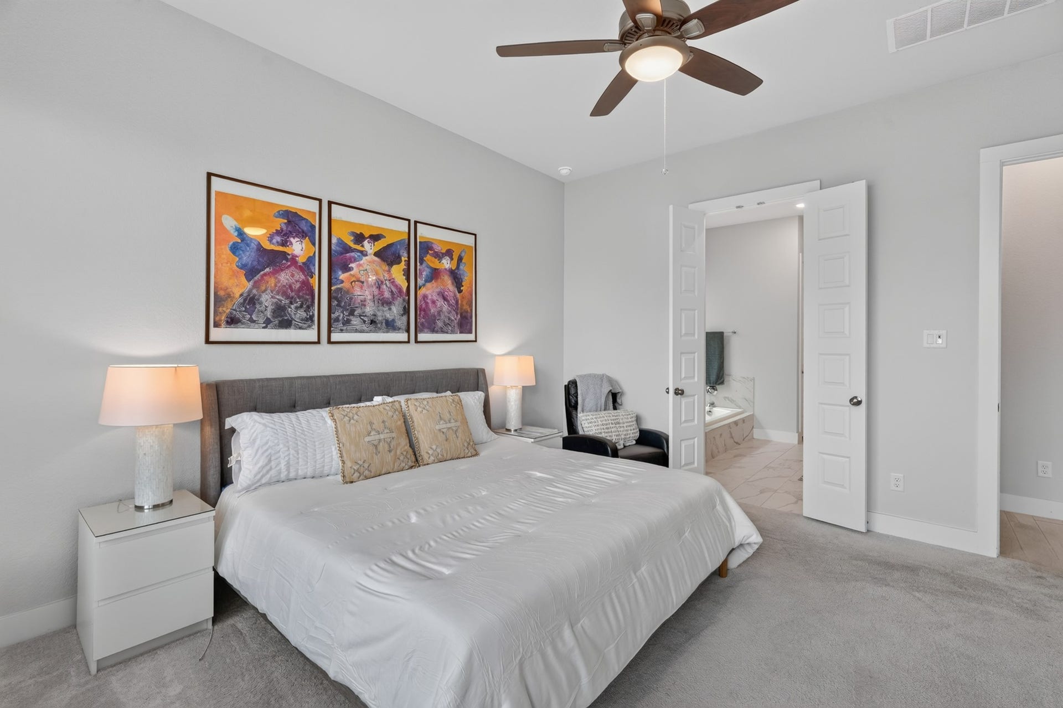
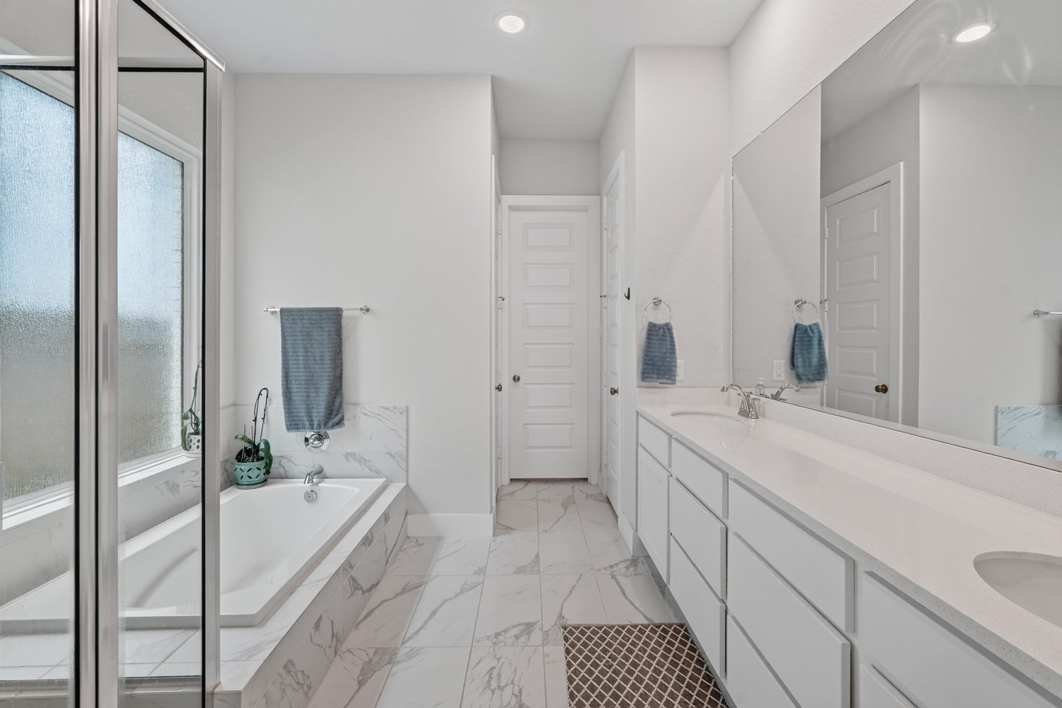
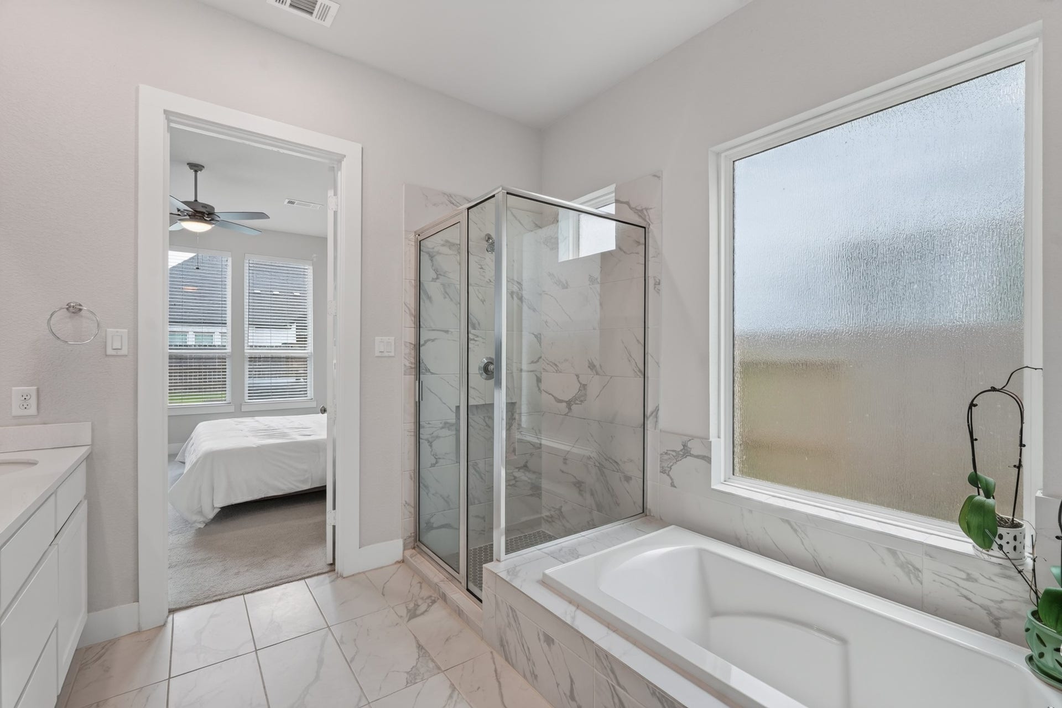
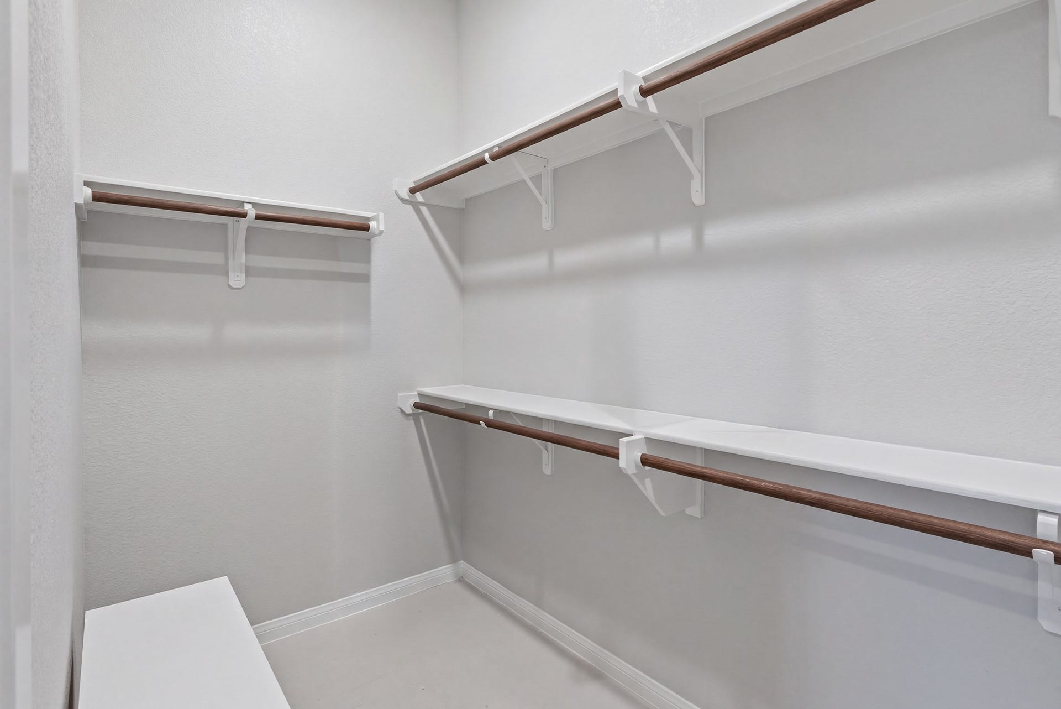
First floor master bedroom with on-suite bathroom has double sinks, separate shower and soaking tub, along with a good size walk-in closet.
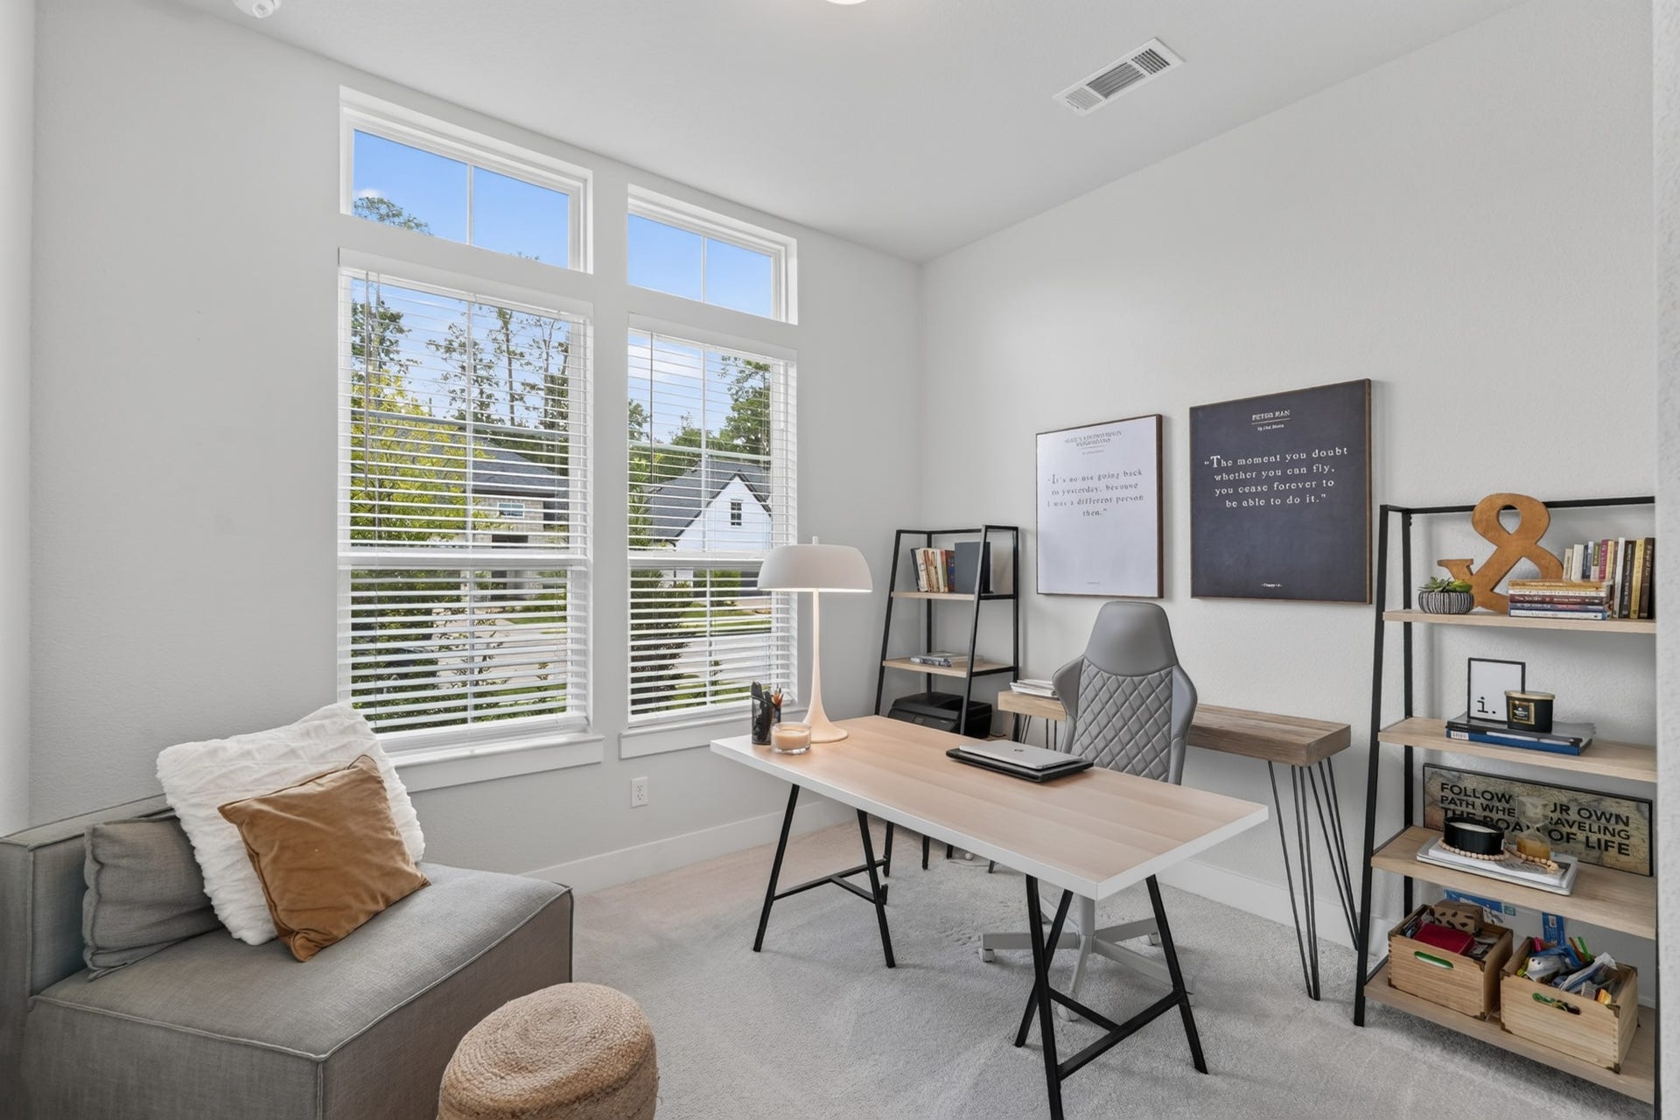
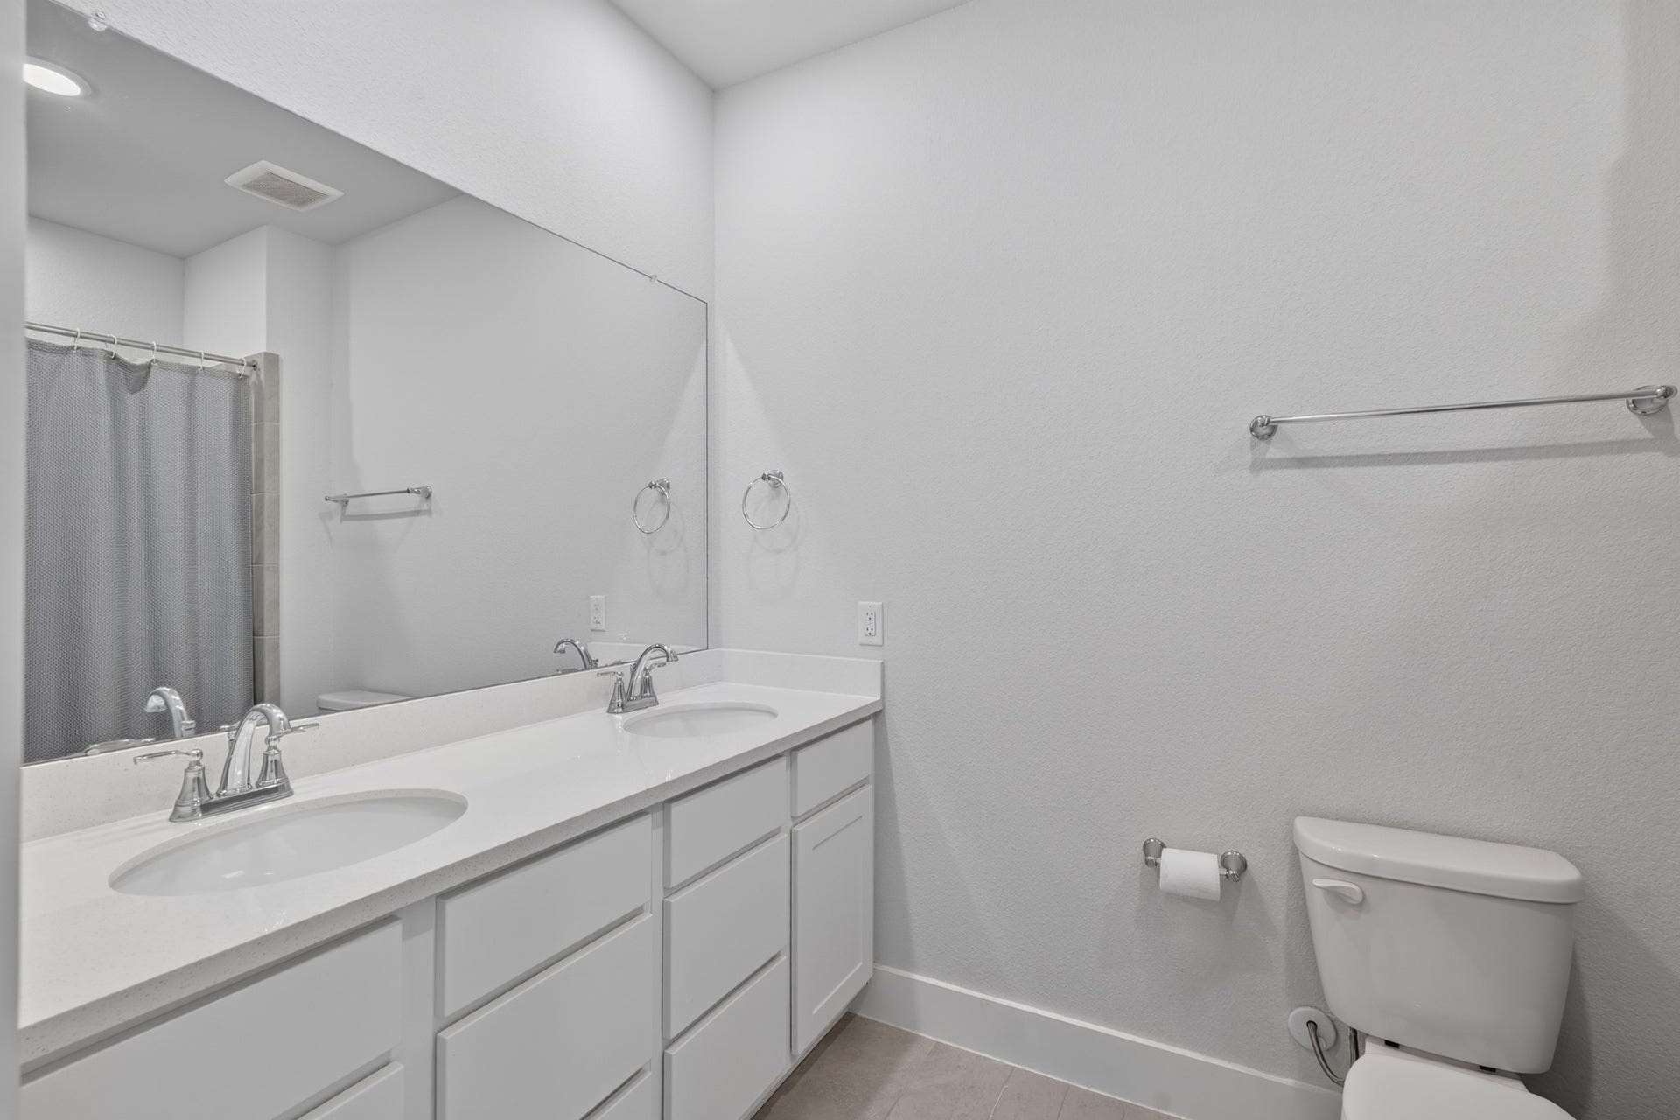
There is another secondary bedroom on the first floor, and a full bathroom.
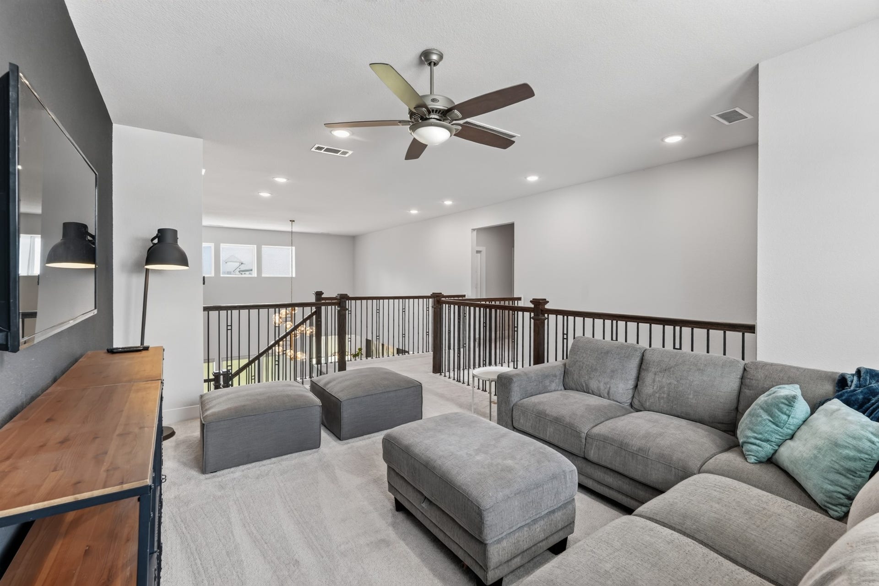
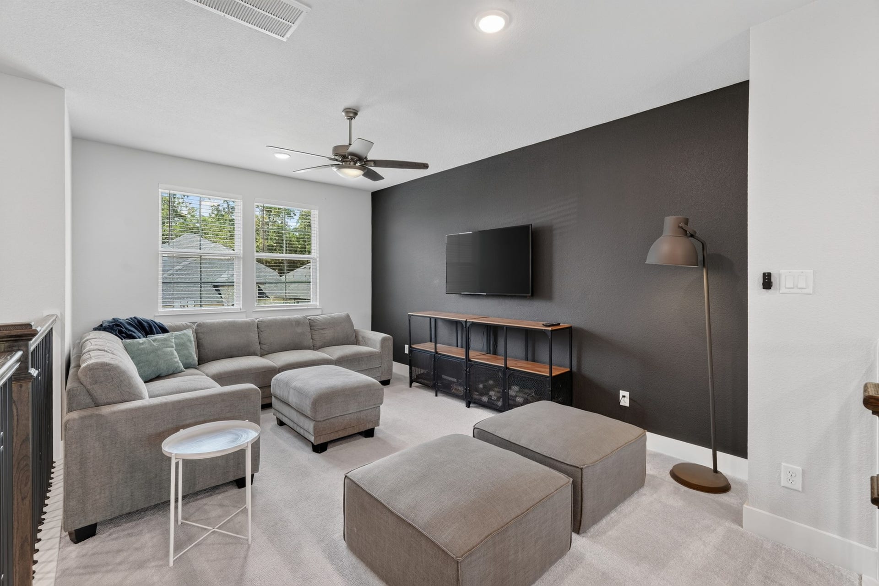
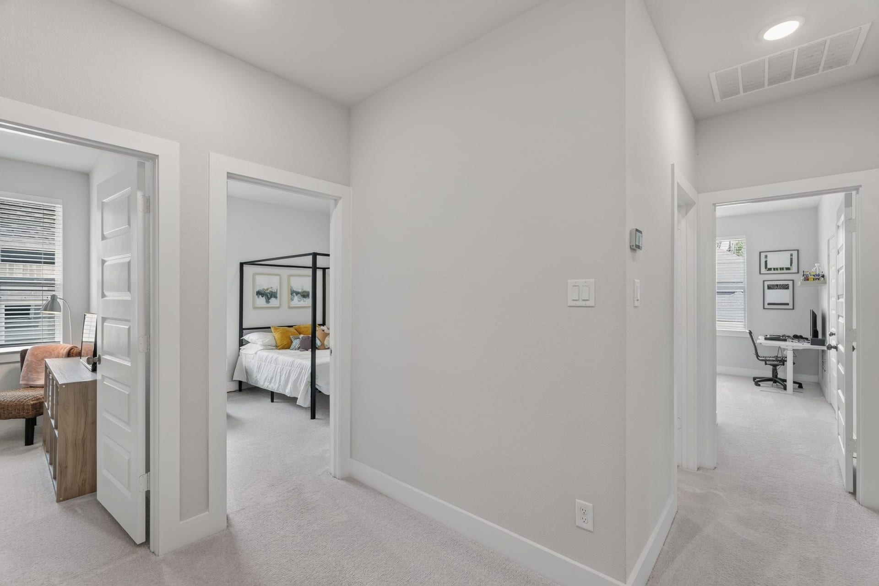
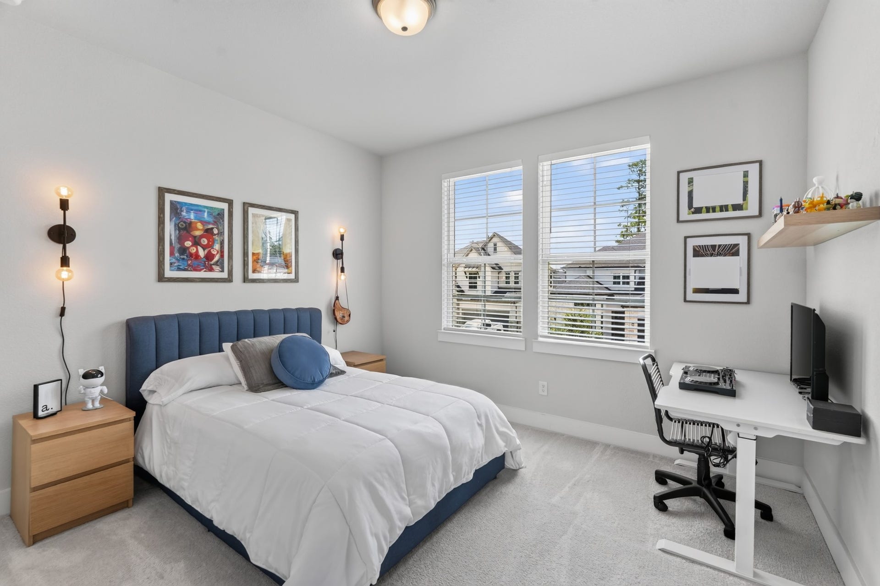
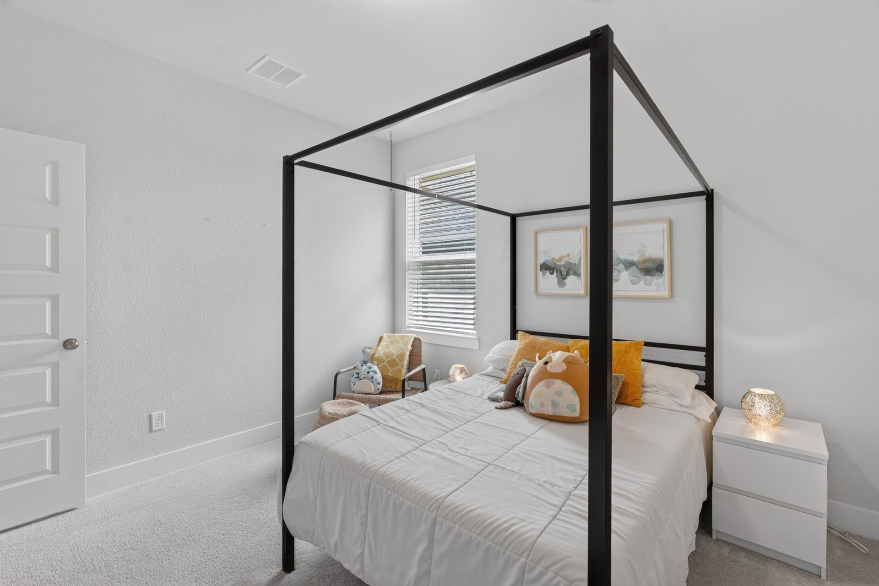
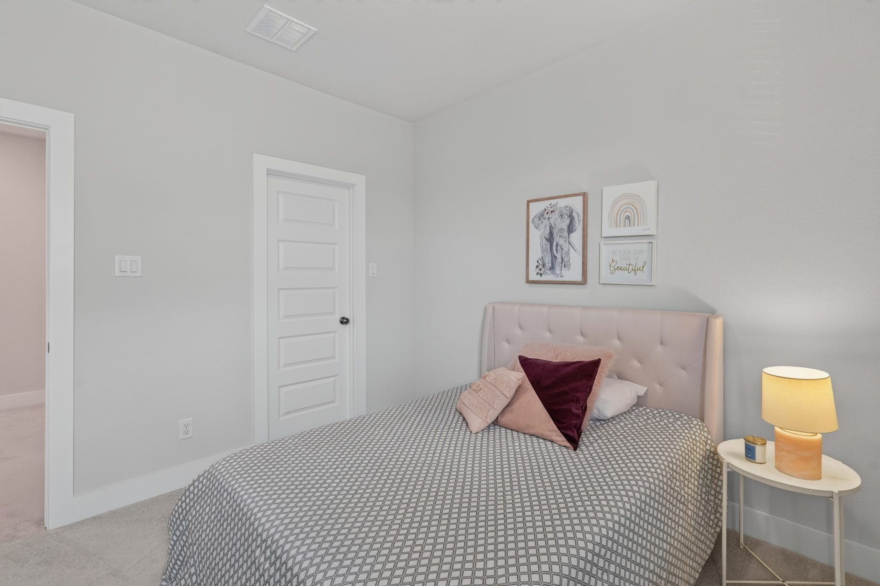
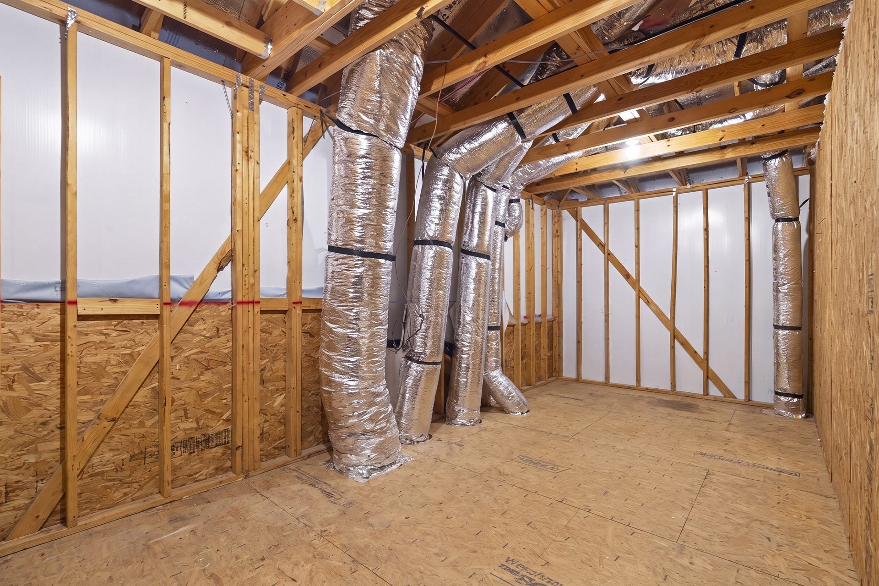
On the second floor this home offers 3 secondary bedrooms, a large gameroom and a great attic space ideal for storage!
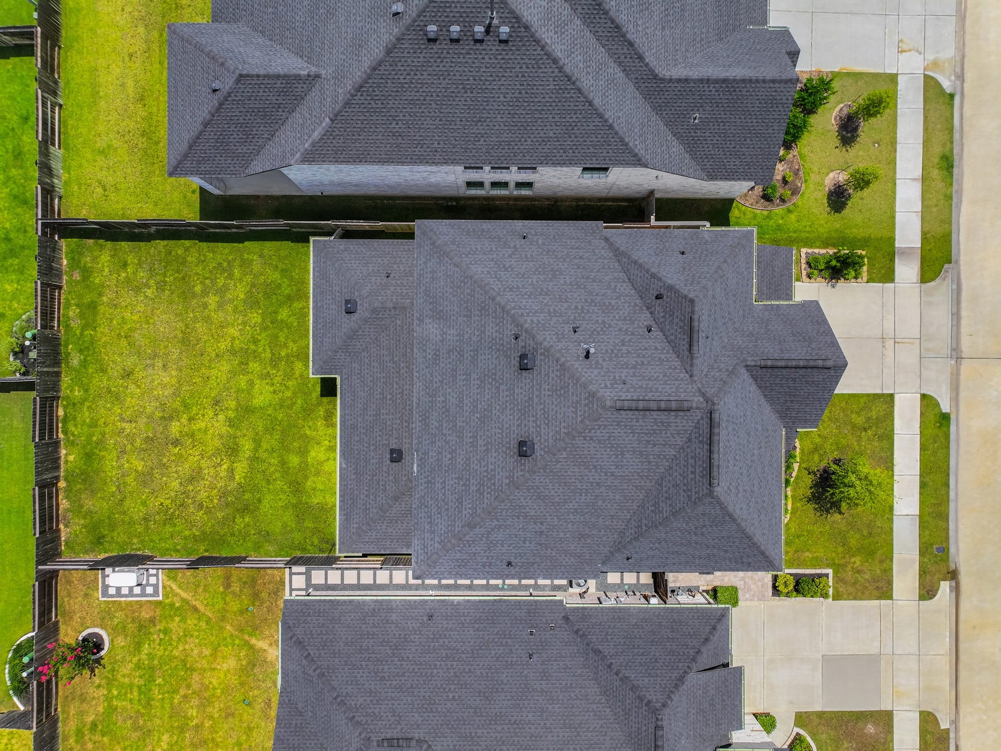
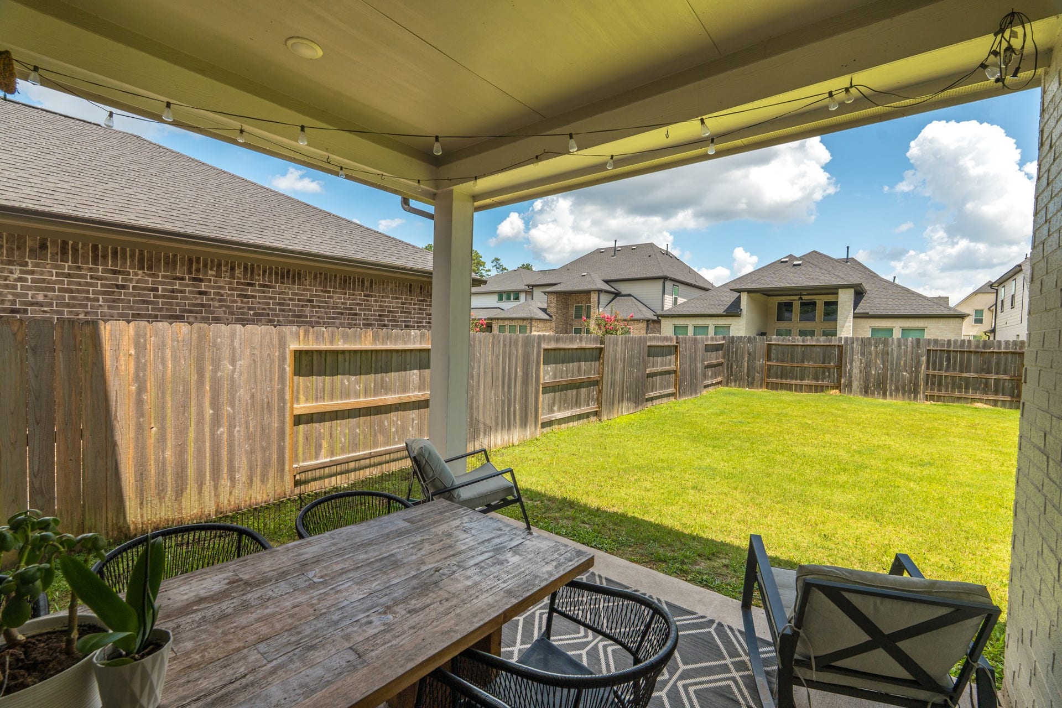
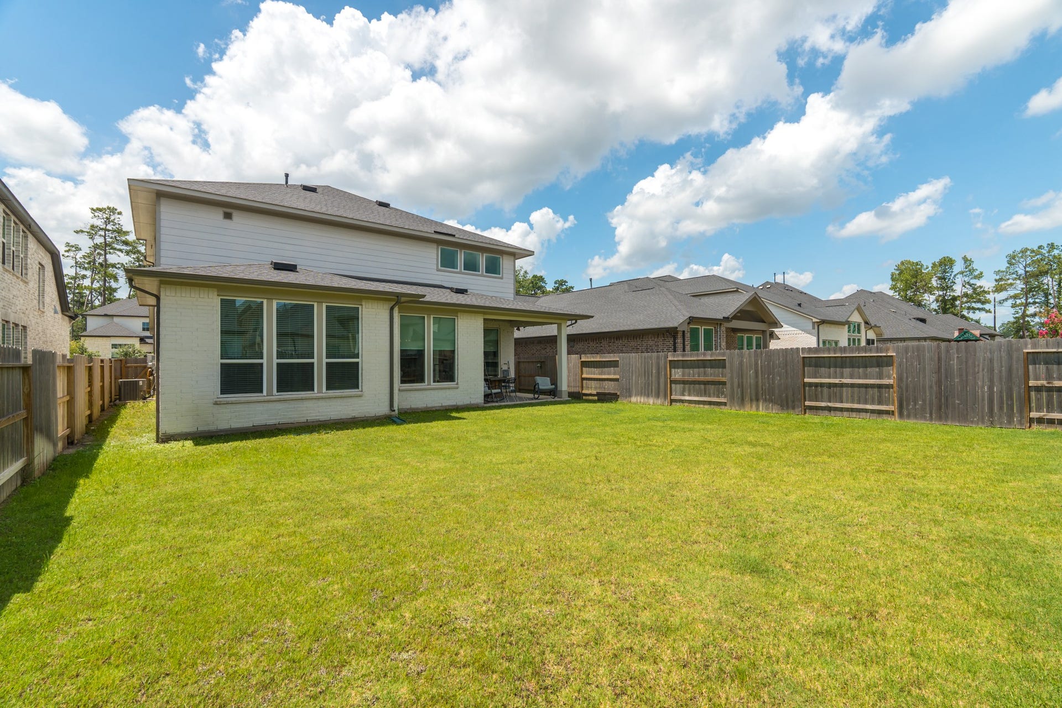
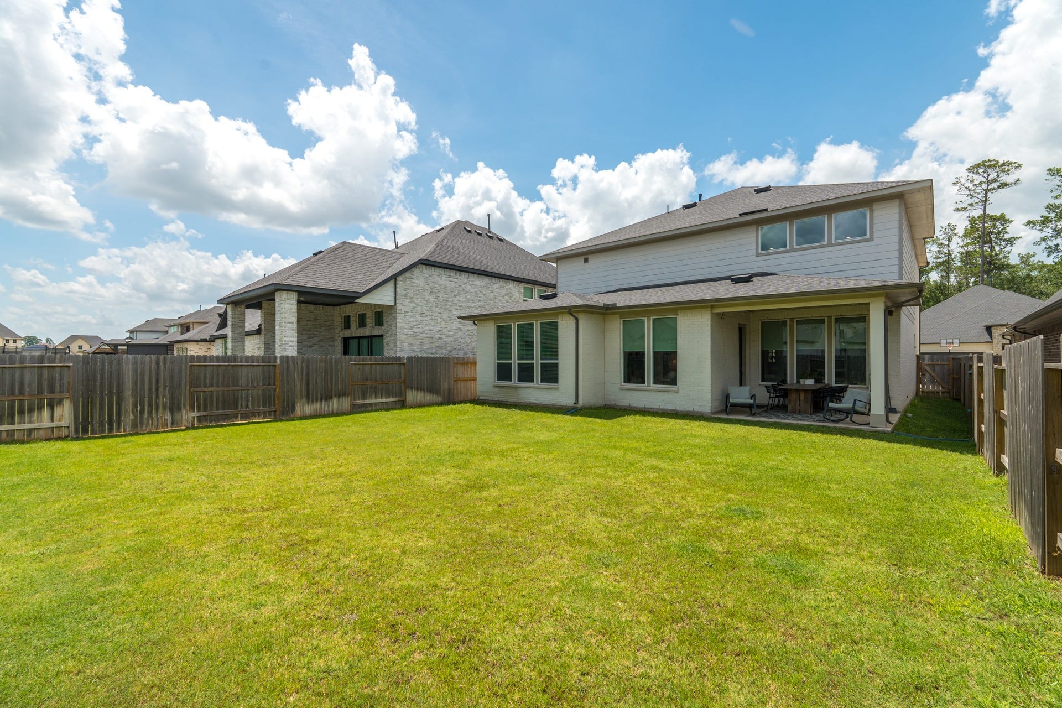
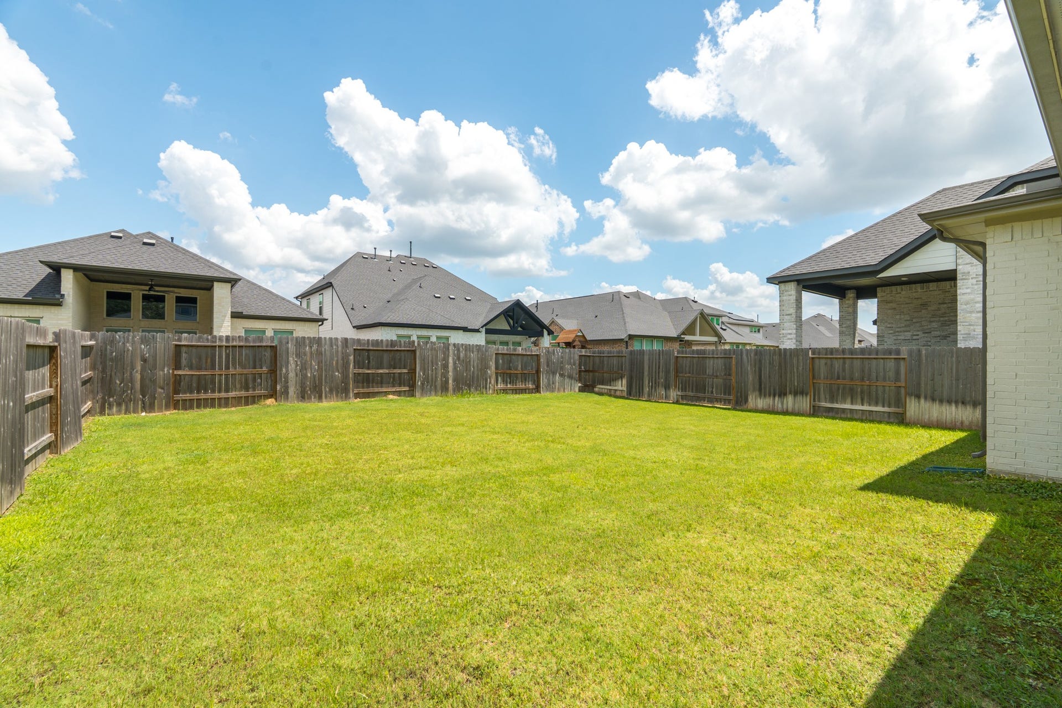
Enjoy the outdoors in the nice patio and good size backyard.
The 2 car garage has a very convenient 240V charger for your electric car!.
Come and see this home that has it all!
| Listing Id: | 88369972 |
|---|---|
| List Price: | $599,000 |
| Property Type: | Residential |
| Property Sub Type: | Detached |
| Status: | Active |
| Bedrooms Total: | 5 |
| Bathrooms Full: | 3 |
| Living Area: | 2,777 |
| Association Fee: | $1,412 |
| Architectural Style: | Traditional |
| Waterfront?: | No |
| City: | Tomball |
| County Or Parish: | Harris |
| Subdivision: | Lakes/Creekside |
| Postal Code: | 77375 |
| Year Built: | 2024 |
| Appliances: | Dishwasher, Electric Oven, Gas Cooktop, Disposal, Microwave, Energy Star Qualified Appliances, and Tankless Water Heater |
| Association Amenities: | FitnessCenter, PicnicArea, Playground, Park, Pool, Trails, Trash |
| Association Fee: | $1,412 |
| Association Fee Frequency: | Annually |
| Association Fee Includes: | Common Areas and Recreation Facilities |
| Room Type: | FamilyRoom, GameRoom, Kitchen, LivingRoom, UtilityRoom |
| Association Name: | Maison Property Management |
| Association Phone: | 281-378-5930 |
| Association?: | Yes |
| Attached Garage?: | Yes |
| Basement Yn: | No |
| Bathrooms Total Integer: | 3 |
| Building Area Total: | 2,777.0 |
| Community Features: | CommunityPool, MasterPlannedCommunity |
| Construction Materials: | Brick |
| Cooling: | Central Air and Electric |
| Cooling?: | Yes |
| Directions: | Take Woodlands Pkwy W., turn left onto Kuykendahl Rd., continue S on Kuykendahl for several miles. Turn Right on Hufsmith Rd., Left onto Creekside Lakes Dr., Left on to Stonebriar Creek Crossing, Left on to Songlard Bend Dr., Left onto Trimble Landing Dr., Right on to Smooth Descent Dr., Left on to Fury Landing Lane, house is on the left. |
| Disclosures: | MunicipalUtilityDistrictDisclosure, OwnerIsListingAgent, SellerDisclosure |
| Elementary School: | MAHAFFEY ELEMENTARY SCHOOL |
| Elementary School District: | 32 - Klein |
| Exterior Features: | Deck, FullyFenced, Fence, SprinklerIrrigation, Patio |
| Fencing: | BackYard |
| Fireplace Features: | Electric |
| Fireplaces Total: | 1 |
| Flooring: | Carpet, Tile |
| Foundation Details: | Slab |
| Garage Spaces: | 2.0 |
| Garage?: | Yes |
| Green Energy Efficient: | Appliances, WaterHeater |
| Heating: | Central, Electric |
| Heating?: | Yes |
| High School: | KLEIN OAK HIGH SCHOOL |
| High School District: | 32 - Klein |
| Interior Features: | BreakfastBar, DoubleVanity, HighCeilings, KitchenIsland, KitchenFamilyRoomCombo, QuartzCounters, SoakingTub, SeparateShower, TubShower, WalkInPantry, WindowTreatments, CeilingFans, KitchenDiningCombo |
| Internet Automated Valuation Display?: | Yes |
| Internet Consumer Comment?: | Yes |
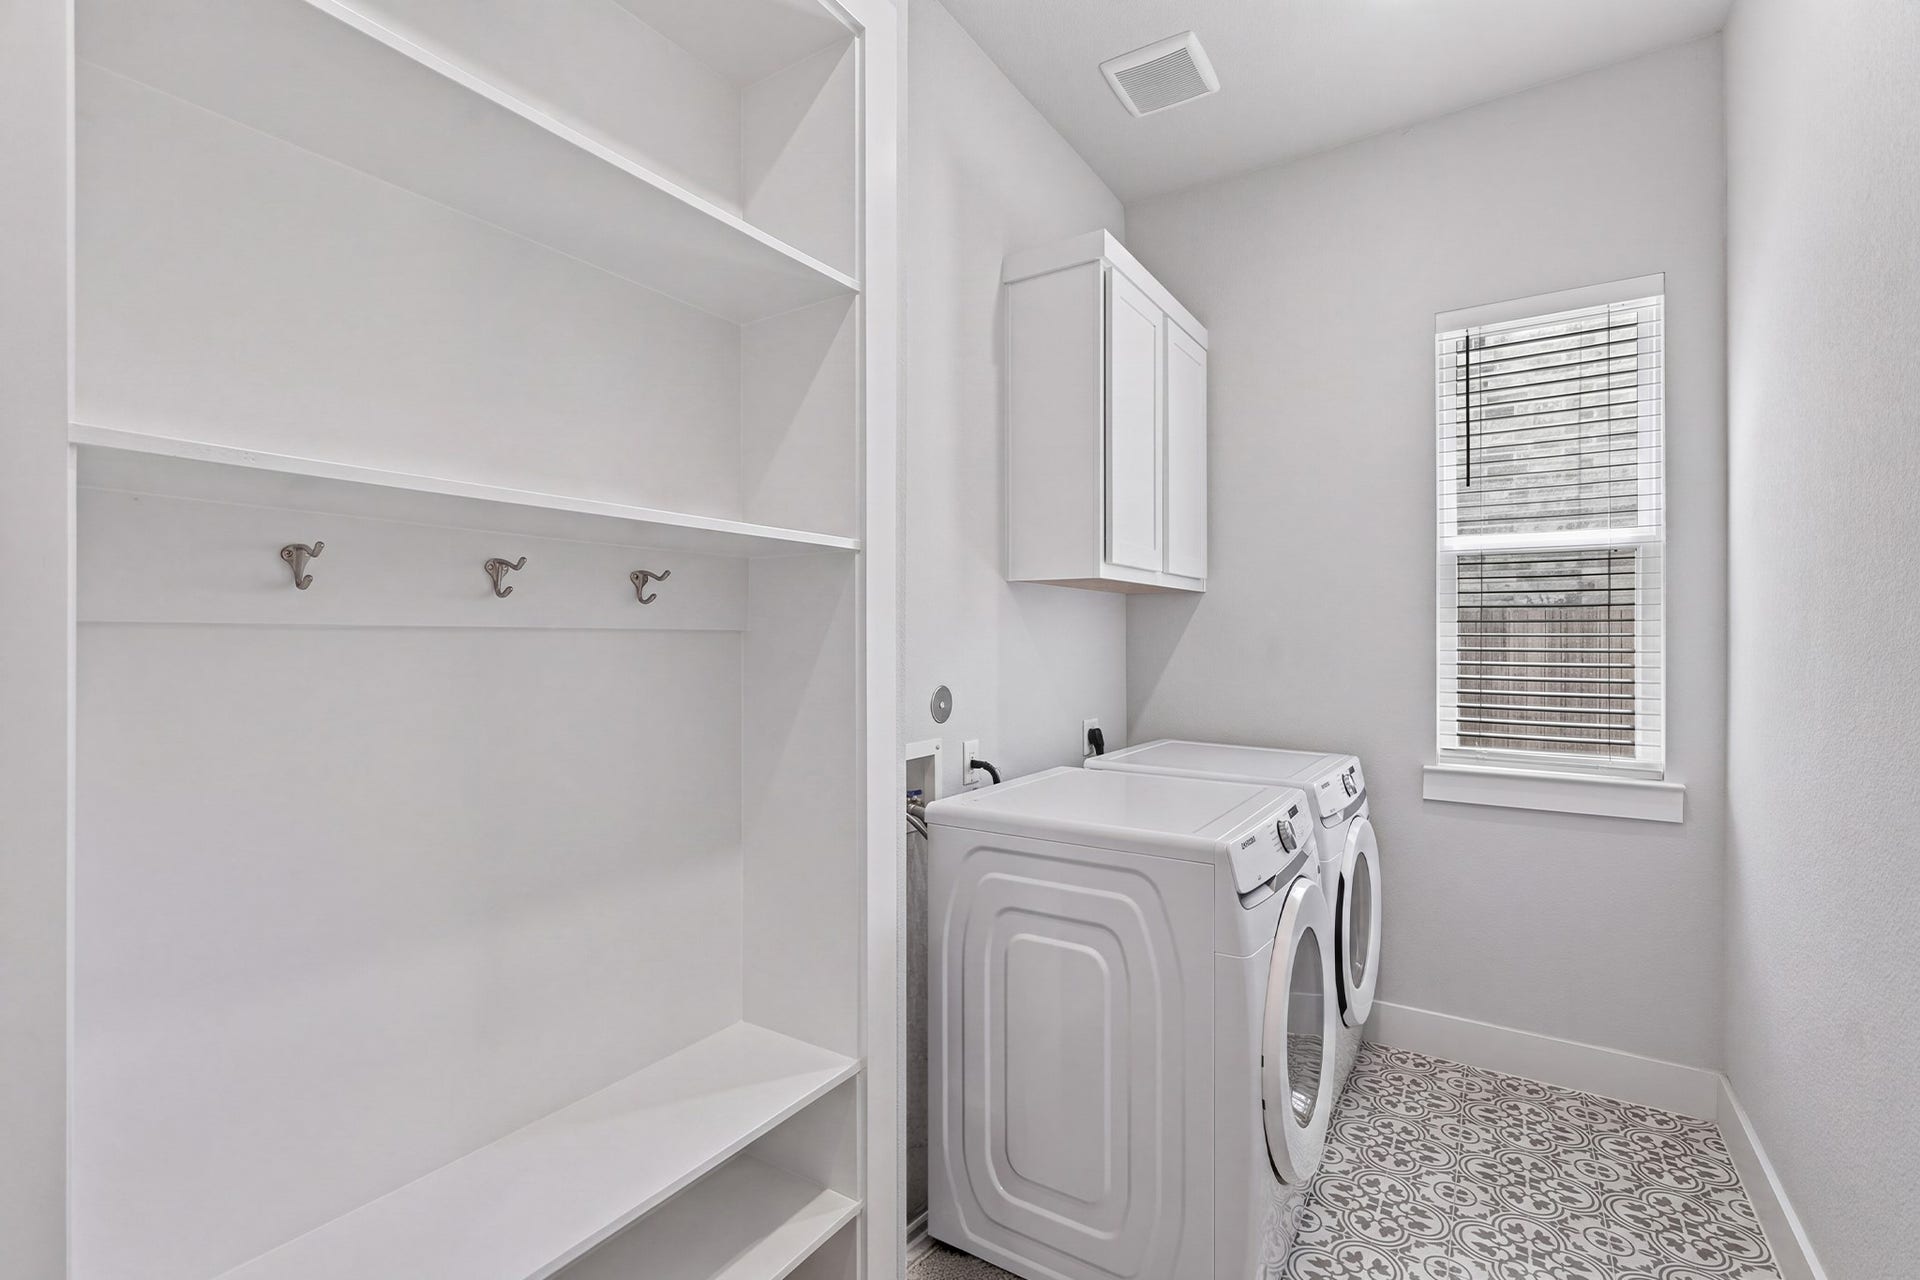
| Laundry Features: | ElectricDryerHookup, GasDryerHookup |
| Levels: | Two |
| Listing Agreement: | ExclusiveRightToLease |
| Listing Terms: | Cash, Conventional |
| Living Area Source: | Appraiser |
| Lot Features: | Subdivision, PondOnLot |
| Lot Size Area: | 6,250.0 |
| Lot Size Source: | Appraiser |
| Lot Size Units: | SquareFeet |
| Middle Or Junior School: | HOFIUS INTERMEDIATE SCHOOL |
| Middle Or Junior School District: | 32 - Klein |
| MLS Area Major: | 14 |
| MLS Area Minor: | Spring/Klein/Tomball |
| Original List Price: | $610,000 |
| Parcel Number: | 146-324-002-0017 |
| Parking Features: | Attached, ElectricVehicleChargingStations, Garage |
| Parking Total: | 2 |
| Patio And Porch Features: | Deck, Patio |
| Pool Features: | Association |
| Postal City: | Tomball |
| Public Survey Section: | 13 |
| Road Surface Type: | Concrete |
| Roof: | Composition |
| Rooms Total: | 8 |
| Security Features: | SmokeDetectors |
| Sewer: | PublicSewer |
| Status: | Active |
| State Or Province: | TX |
| Stories: | 2 |
| Street Number Numeric: | 9,222 |
| Universal Property: | US-48201-N-1463240020017-R-N |
| Water Source: | Public |
| Window Features: | Window Coverings |
| Year Built Source: | PublicRecords |
| Listing Key: | 1176450112 |
| Current Price: | $599,000.00 |
| Green Building Verification Type: | EnergyStarCertifiedHomes |
| Country Subdivision: | 48201 |
| Record Signature: | -180,650,598 |
| Universal Parcel Id: | urn:reso:upi:2.0:US:48201:146-324-002-0017 |
| Fireplace?: | Yes |
| Fireplace?: | Yes |
Listing Courtesy of: Grand Terra Realty
Listing Agent: Claudia I De La Garza
832-898-4510
Mortgage Calculator
The data on this website relating to real estate for sale comes in part from the IDX Program of the Houston Association of REALTORS®.
All information is believed accurate but not guaranteed. The properties displayed may not be all of the properties available through the IDX Program. Any use of this site other than by potential buyers or sellers is strictly prohibited.
© 2026 Houston Association of REALTORS®.
Houston Association of REALTORS® data last updated on October 08, 2026 05:06 PM - ET.
Property Last Updated: October 08, 2026 05:06 PM - ET
