9430 Amethyst Arbor Lane
Katy, TX 77494
$500,000
Open Houses
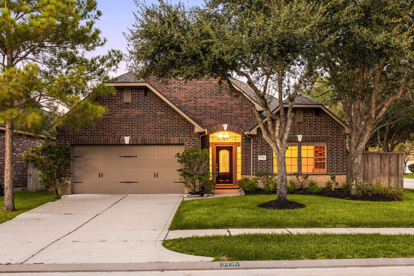
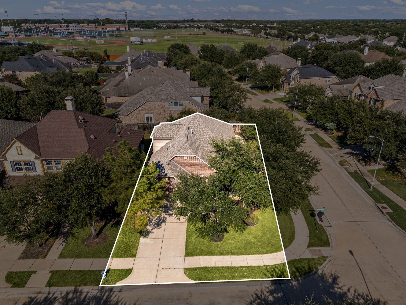
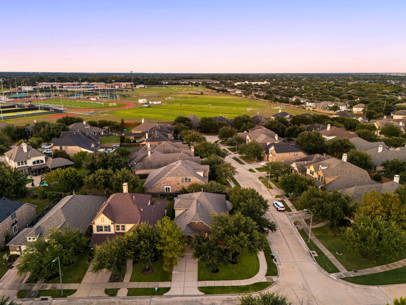
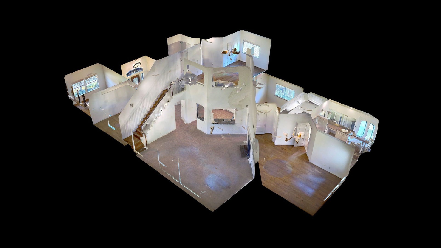
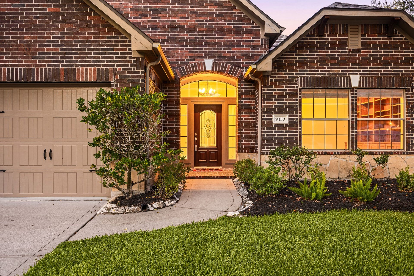
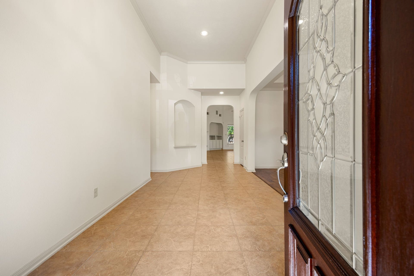
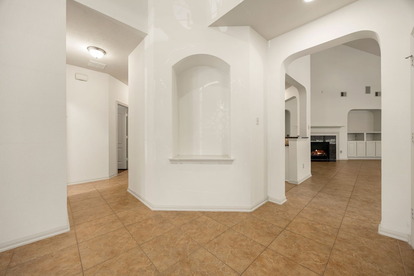
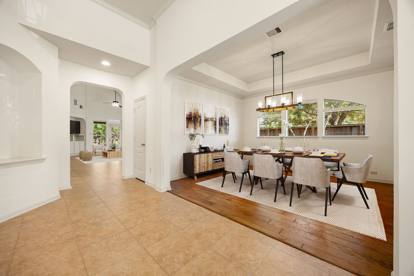
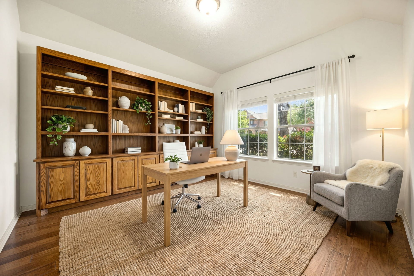
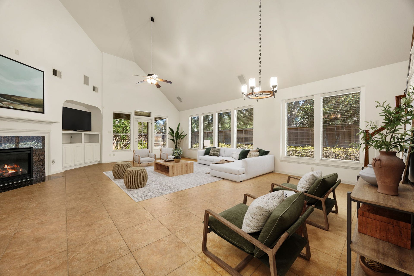
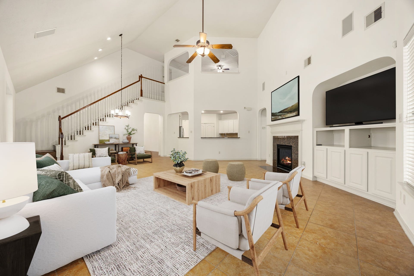
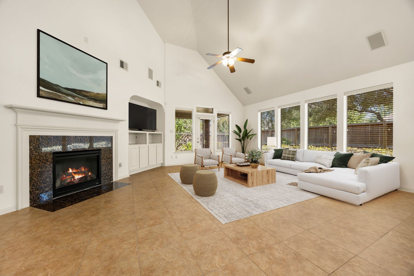
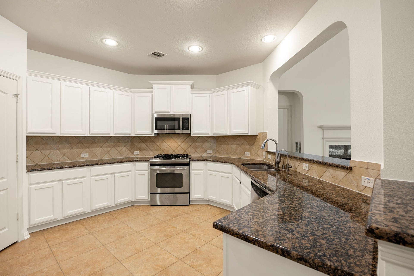
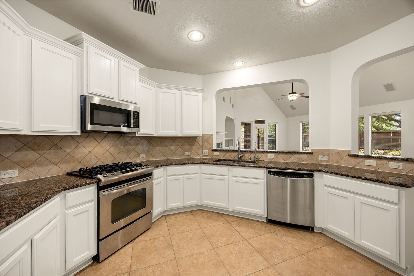
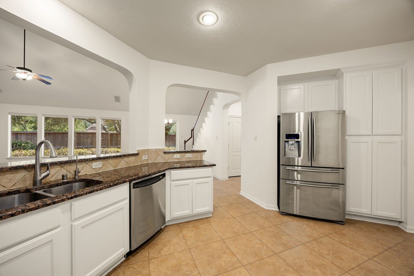
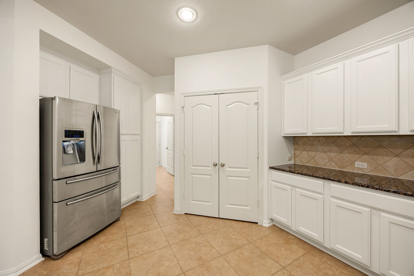
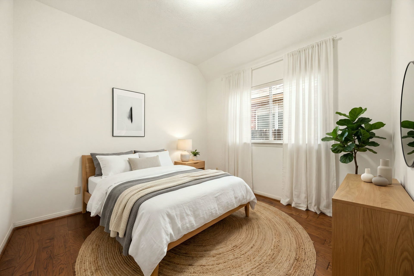
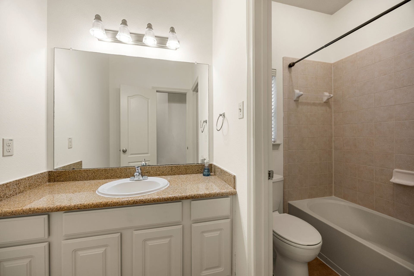
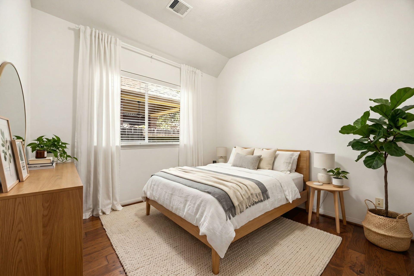
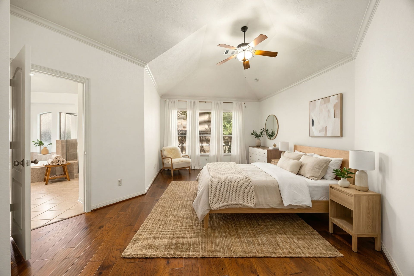
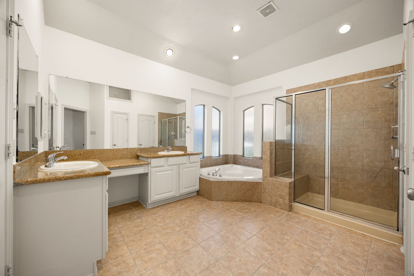
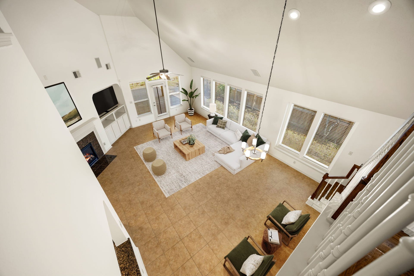
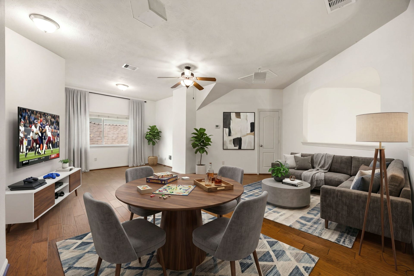
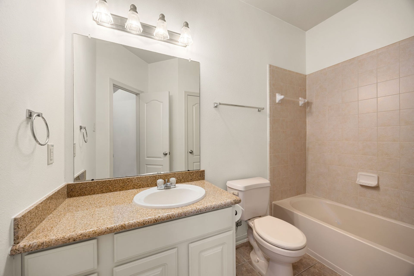
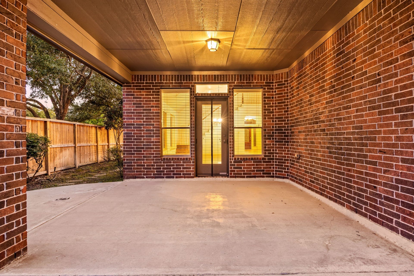
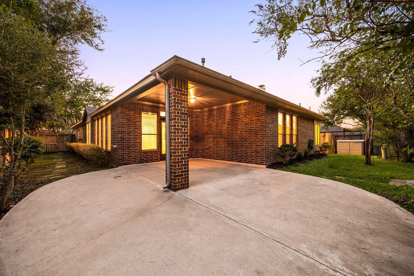
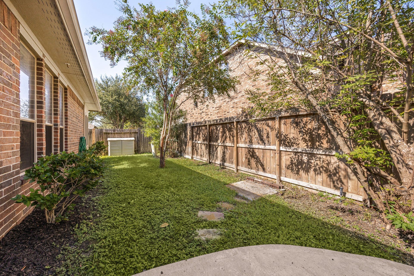
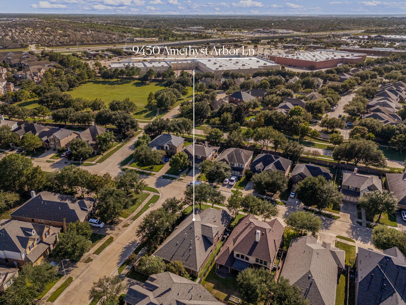
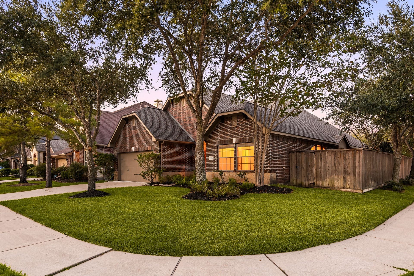
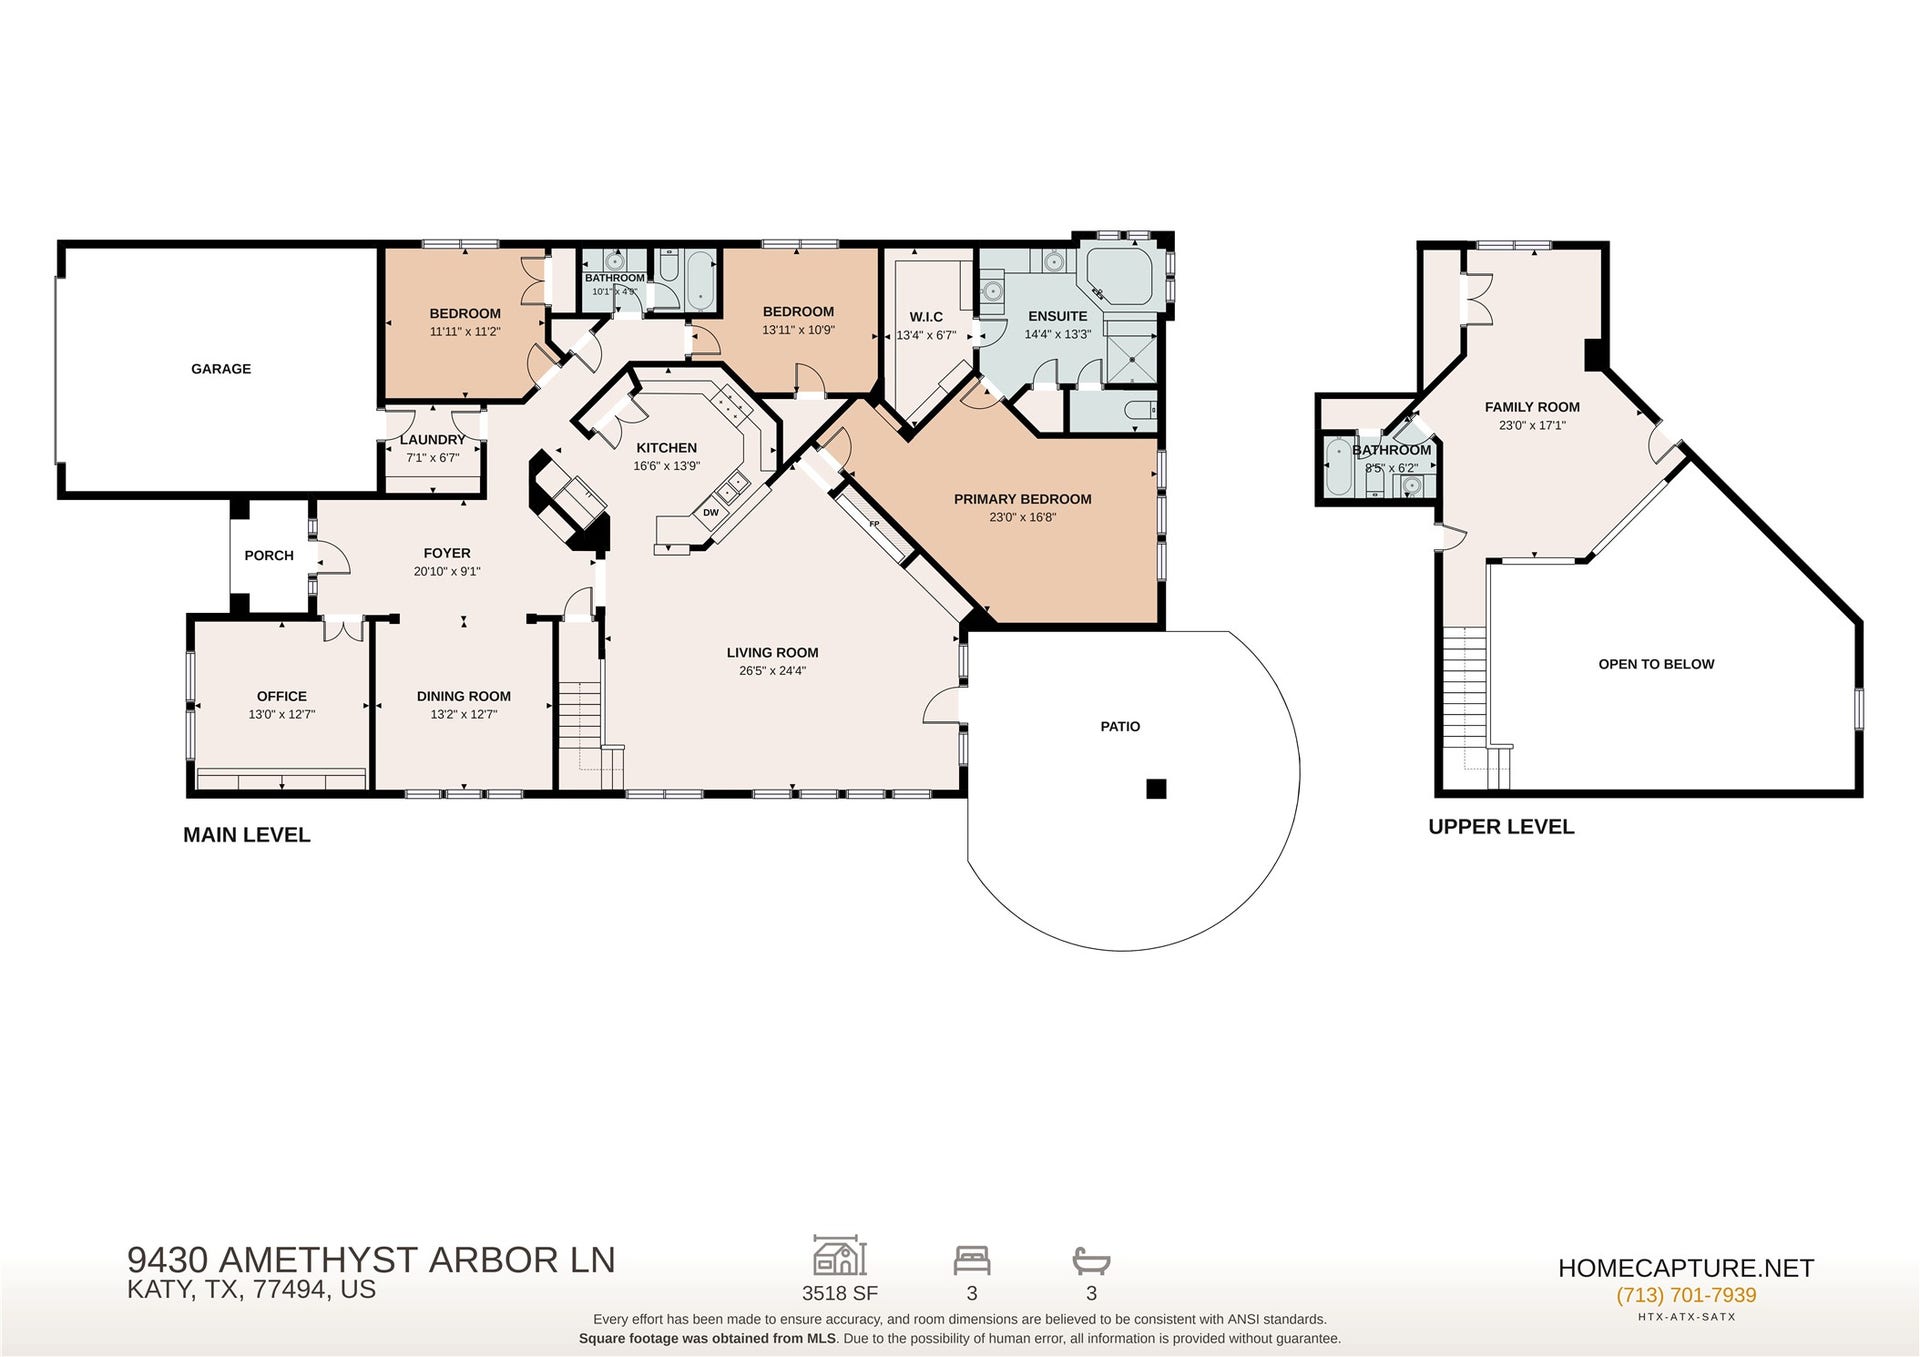
Welcome to this magnificent Cinco Ranch Southwest sanctuary of 9430 Amethyst Arbor! Positioned on a prime corner lot right by premier green spaces, this home greets you with an eye-catching brick facade, custom entry walkway, and phenomenal curb appeal. Inside, rich hardwood and continuous tile flooring guide you through an open, light-filled layout. The soaring two-story family room features a wall of windows and a classic fireplace hearth. At the heart of the home sits a unique circular kitchen equipped with premium stainless steel appliances, an expansive double pantry, and sleek granite countertops. The private primary suite acts as a true spa-like retreat with its tray ceiling and deep corner soaking tub. Upstairs, a massive flexible game room stands adjacent to a full secondary bath, offering easy conversion into a private suite. The outdoor oasis transitions to a sprawling covered concrete patio and a lush, tree-shaded yard. Zoned to highly acclaimed Katy ISD schools!
| Listing Id: | 42084332 |
|---|---|
| List Price: | $500,000 |
| Property Type: | Residential |
| Property Sub Type: | Detached |
| Status: | Active |
| Bedrooms Total: | 3 |
| Bathrooms Full: | 3 |
| Living Area: | 3,045 |
| Association Fee: | $1,250 |
| Architectural Style: | Contemporary Modern |
| Waterfront?: | No |
| City: | Katy |
| County Or Parish: | Fort Bend |
| Subdivision: | Cinco Ranch Southwest |
| Postal Code: | 77494 |
| Year Built: | 2009 |
| Appliances: | Dishwasher, Electric Oven, Disposal, Gas Range, Microwave, Energy Star Qualified Appliances, Refrigerator, and Washer |
| Association Fee: | $1,250 |
| Association Fee Frequency: | Annually |
| Association Fee Includes: | Clubhouse, Common Areas, and Recreation Facilities |
| Room Type: | DiningRoom, EntryFoyer, FamilyRoom, GameRoom, Office, UtilityRoom |
| Association Name: | Goodwin & Company |
| Association Phone: | 855-289-6007 |
| Association?: | Yes |
| Attached Garage?: | Yes |
| Basement Yn: | No |
| Bathrooms Total Integer: | 3 |
| Bedrooms Possible: | 4 |
| Builder Name: | Trendmaker |
| Building Area Total: | 3,045.0 |
| Community Features: | CommunityPool, MasterPlannedCommunity |
| Construction Materials: | Brick, CementSiding, Stone, WoodSiding |
| Cooling: | Central Air and Electric |
| Cooling?: | Yes |
| Direction Faces: | Southwest |
| Directions: | TX-99 South, take the exit toward FM 1093/Westpark Tollway and turn right onto the feeder/frontage road. Turn left onto Cinco Trace Drive, and right onto Ruby Red Lane. Turn left onto Amethyst Arbor and destination will be on your right: 9430 Amethyst Arbor Lane |
| Disclosures: | MunicipalUtilityDistrictDisclosure |
| Elementary School: | WILSON ELEMENTARY SCHOOL (KATY) |
| Elementary School District: | 30 - Katy |
| Exterior Features: | CoveredPatio, FullyFenced, IrrigationSprinklers, Porch, Patio, PrivateYard, Storage, TennisCourts |
| Flooring: | EngineeredHardwood, Tile |
| Foundation Details: | Slab |
| Garage Spaces: | 2.0 |
| Garage?: | Yes |
| Green Energy Efficient: | Appliances, Lighting, Windows |
| Heating: | Central, Gas |
| Heating?: | Yes |
| High School: | SEVEN LAKES HIGH SCHOOL |
| High School District: | 30 - Katy |
| Interior Features: | AllBedroomsDown, DoubleVanity, EnSuiteBathroom, GraniteCounters, HighCeilings, HotTubSpa, KitchenFamilyRoomCombo, MainLevelPrimary, Pantry, SoakingTub, SeparateShower, TubShower, WalkInClosets |
| Internet Automated Valuation Display?: | Yes |
| Internet Consumer Comment?: | Yes |
| Laundry Features: | WasherHookup, ElectricDryerHookup |
| Levels: | OneAndOneHalf |
| Listing Agreement: | ExclusiveRightToLease |
| Listing Terms: | Cash, Conventional, FHA, VaLoan |
| List Team Key: | 14344 |
| List Team Key Numeric: | 14,344 |
| Living Area Source: | Appraiser |
| Lot Features: | CornerLot, Subdivision |
| Lot Size Area: | 7,642.0 |
| Lot Size Source: | Appraiser |
| Lot Size Units: | SquareFeet |
| Middle Or Junior School: | SEVEN LAKES JUNIOR HIGH SCHOOL |
| Middle Or Junior School District: | 30 - Katy |
| MLS Area Major: | 36 |
| MLS Area Minor: | Katy - Southwest |
| Original List Price: | $500,000 |
| Other Structures: | Sheds |
| Parcel Number: | 2278-12-001-0450-914 |
| Parking Features: | Attached, Garage |
| Parking Total: | 2 |
| Patio And Porch Features: | Covered, Deck, Patio, Porch |
| Postal City: | Katy |
| Public Survey Section: | 12 |
| Roof: | Composition |
| Rooms Total: | 8 |
| Sewer: | PublicSewer |
| Spa?: | Yes |
| Status: | Active |
| State Or Province: | TX |
| Street Number Numeric: | 9,430 |
| Universal Property: | US-48157-N-2278120010450914-R-N |
| Water Source: | Public |
| Window Features: | Low Emissivity Windows |
| Year Built Source: | PublicRecords |
| Listing Key: | 1191322778 |
| Current Price: | $500,000.00 |
| Country Subdivision: | 48157 |
| Record Signature: | 2,132,097,741 |
| Universal Parcel Id: | urn:reso:upi:2.0:US:48157:2278-12-001-0450-914 |
Listing Courtesy of: Corcoran Genesis
Listing Agent: Nicole Freer
832-236-6438
Mortgage Calculator
The data on this website relating to real estate for sale comes in part from the IDX Program of the Houston Association of REALTORS®.
All information is believed accurate but not guaranteed. The properties displayed may not be all of the properties available through the IDX Program. Any use of this site other than by potential buyers or sellers is strictly prohibited.
© 2026 Houston Association of REALTORS®.
Houston Association of REALTORS® data last updated on October 08, 2026 05:06 PM - ET.
Property Last Updated: October 08, 2026 05:06 PM - ET
